BEST PRICED HOME in Temecula’s sought-after Temeku Hills community, this Single Level 1726 SQ FT home features 3 Bedrooms and 2 Baths and a 2 Car garage. The kitchen has ample counter space & cabinet space, a large center island and is open to the family room. The large Family room has a Fireplace and is connected with the kitchen which makes this a open grand room with a lot of space. The Private Master Suite and Bath are located at the back of the home for privacy and includes a spacious walk-in closet, dual vanities, a soaking tub, and a separate walk in shower. The home offers an open floor plan with recessed lighting, hard wood floors, durable brick floors, walk in Jacuzzi Tub, direct garage access and an open back yard. Temeku Hills offers a community pool, spa, fitness center, clubhouse, golf course, tennis and pickleball courts. Located near shopping, dining, and Temecula Wine Country and has some of the best schools in the area.
Under contract
Listed by: Sterling Coast to Coast Inc. • Gary Sroka • Contact: 949-285-6885
$614,900
31310 Congressional Dr, Temecula, CA 92591
3beds
1,726sqft
Single Family Residence
Built in 1999
4,792 Square Feet Lot
$608,500 Zestimate®
$356/sqft
$140/mo HOA
What's special
Direct garage accessLarge center islandSpacious walk-in closetDurable brick floorsOpen floor planRecessed lightingSoaking tub
- 150 days
- 24
- 0
Likely to sell faster than
Zillow last checked:
Listing updated:
Listed by:
Gary Sroka DRE #01139544 949-285-6885,
Sterling Coast to Coast Inc.
Source: CRMLS,MLS#: OC26090045 Originating MLS: California Regional MLS
Originating MLS: California Regional MLSFacts & features
Interior
Bedrooms & bathrooms
- Bedrooms: 3
- Bathrooms: 2
- Full bathrooms: 2
- Main level bathrooms: 2
- Main level bedrooms: 3
Rooms
- Room types: Bedroom, Entry/Foyer, Family Room, Kitchen, Laundry, Living Room, Primary Bedroom
Primary bedroom
- Features: Main Level Primary
Bedroom
- Features: All Bedrooms Down
Bedroom
- Features: Bedroom on Main Level
Bathroom
- Features: Bathtub, Dual Sinks, Solid Surface Counters, Separate Shower
Kitchen
- Features: Kitchen Island, Kitchen/Family Room Combo, Laminate Counters
Heating
- Central
Cooling
- Central Air
Appliances
- Included: Gas Cooktop, Gas Oven
- Laundry: Inside, Laundry Room
Features
- Eat-in Kitchen, Laminate Counters, Open Floorplan, Storage, All Bedrooms Down, Bedroom on Main Level, Main Level Primary
- Flooring: Brick, Wood
- Has fireplace: Yes
- Fireplace features: Family Room
- Common walls with other units/homes: No Common Walls
Interior area
- Total interior livable area: 1,726 sqft
Property
Parking
- Total spaces: 2
- Parking features: Driveway, Garage Faces Front, Garage
- Attached garage spaces: 2
Features
- Levels: One
- Stories: 1
- Entry location: 1
- Pool features: Association
- Has spa: Yes
- Spa features: Association
- Fencing: Average Condition,Wood
Lot
- Size: 4,792 Square Feet
- Features: Landscaped, Level
Details
- Parcel number: 953441026
- Special conditions: Third Party Approval,Probate Listing
Construction
Type & style
- Home type: SingleFamily
- Architectural style: Spanish
- Property subtype: Single Family Residence
Materials
- Stucco
- Foundation: Slab
- Roof: Spanish Tile
Condition
- New construction: No
- Year built: 1999
Utilities & green energy
- Sewer: Public Sewer
- Water: Public
Community & HOA
Community
- Features: Sidewalks
HOA
- Has HOA: Yes
- Amenities included: Clubhouse, Sport Court, Golf Course, Barbecue, Picnic Area, Playground, Pool, Pet Restrictions, Spa/Hot Tub, Tennis Court(s)
- HOA fee: $140 monthly
- HOA name: Temeku Hills
- HOA phone: 800-227-6225
Location
- Region: Temecula
Financial & listing details
- Price per square foot: $356/sqft
- Tax assessed value: $361,903
- Date on market: 4/25/2026
- Cumulative days on market: 151 days
- Listing terms: Cash,Conventional,FHA,Freddie Mac,Government Loan,VA Loan,VA No Loan,VA No No Loan
- Road surface type: Paved
Foreclosure details
Estimated market value
$608,500
$578,000 - $639,000
$3,244/mo
Price history
| Date | Event | Price |
|---|---|---|
| 7/11/2026 | Contingent | $614,900$356/sqft |
Source:  CRMLS #OC26090045 Report a problem CRMLS #OC26090045 Report a problem | ||
| 6/9/2026 | Listing removed | $614,900$356/sqft |
Source: CRMLS #OC26090045 Report a problem | ||
| 5/28/2026 | Price change | $614,900-3.2%$356/sqft |
Source: CRMLS #OC26090045 Report a problem | ||
| 5/12/2026 | Price change | $634,900-2.3%$368/sqft |
Source: CRMLS #OC26090045 Report a problem | ||
| 4/26/2026 | Listed for sale | $649,900+165.3%$377/sqft |
Source: CRMLS #OC26090045 Report a problem | ||
| 9/13/2002 | Sold | $245,000+31%$142/sqft |
Source: Public Record Report a problem | ||
| 11/19/1999 | Sold | $187,000$108/sqft |
Source: Public Record Report a problem | ||
Public tax history
| Year | Property taxes | Tax assessment |
|---|---|---|
| 2026 | -- | $361,903 +2% |
| 2025 | $4,586 +1.5% | $354,808 +2% |
| 2024 | $4,518 +0.9% | $347,852 +2% |
| 2023 | $4,478 +2.3% | $341,032 +2% |
| 2022 | $4,375 +2.2% | $334,346 +2% |
| 2021 | $4,283 +1.1% | $327,791 +1% |
| 2020 | $4,235 +1.5% | $324,431 +2% |
| 2019 | $4,172 +2% | $318,071 +2% |
| 2018 | $4,090 +1.8% | $311,836 +2% |
| 2017 | $4,016 | $305,722 +2% |
| 2016 | $4,016 +3.7% | $299,728 +1.5% |
| 2015 | $3,871 +3.1% | $295,229 +2% |
| 2014 | $3,756 | $289,448 +0.9% |
| 2013 | -- | $287,000 +19.6% |
| 2012 | -- | $240,000 -0.4% |
| 2011 | -- | $241,000 +2.1% |
| 2010 | -- | $236,000 -6.3% |
| 2009 | -- | $252,000 -6.7% |
| 2008 | -- | $270,142 +2% |
| 2007 | -- | $264,846 +2% |
| 2006 | -- | $259,654 +2% |
| 2005 | -- | $254,563 +3.9% |
| 2003 | -- | $245,000 +25.9% |
| 2002 | -- | $194,554 +2% |
| 2001 | $2,516 +2.8% | $190,740 +2% |
| 2000 | $2,448 | $187,000 |
Find assessor info on the county website
Monthly payment
Est. payment
Payment breakdown
Explore the cost of this home by adjusting the details. Changes won't be saved.Climate risks
Neighborhood: 92591
- $748,3004 bd2 ba2.5k sqft31320 Congressional Dr, Temecula, CA 92591Off Market
- $683,1003 bd2 ba2.4k sqft31300 Congressional Dr, Temecula, CA 92591Off Market
- $780,2004 bd3 ba2.5k sqft31327 Otter Creek Cir, Temecula, CA 92591Off Market

- $679,2003 bd2 ba2.4k sqft31330 Congressional Dr, Temecula, CA 92591Off Market
Similar homes
- $719,0003 bd3 ba2k sqft31166 Sunningdale Dr, Temecula, CA 92591For Sale
 MLS ID #SW26183759, Serina Ortiz-Tomlinson, First Team Real Estate. CRMLS
 - $665,0004 bd2 ba1.5k sqft41441 Avenida De La Reina, Temecula, CA 92592For Sale
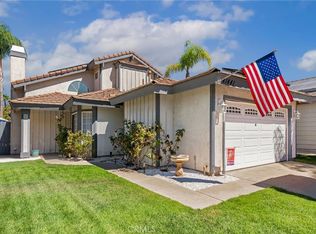 MLS ID #OC26189176, Ana Dittamo, Redfin Corporation. CRMLS
 - $650,0003 bd2 ba2.1k sqft32937 Cesena St, Temecula, CA 92592For Sale
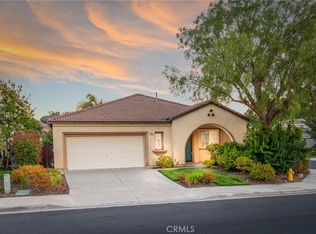 MLS ID #SW26147826, Charlene Hunkle, McDermott Realty Group. CRMLS
 - $650,0003 bd2 ba2.2k sqft32389 Pensador St, Temecula, CA 92592For Sale
 MLS ID #IV26120567, VERONICA FOSTER, TRUST PROPERTIES USA, INC. CRMLS
Local buyer's agents are ready to help
