Welcome home to this beautifully updated 2-bedroom, 2-full-bath ranch condo in Rosewood Village. Offering easy main-level living, this move-in ready home features a bright, open floor plan with thoughtful upgrades throughout, including crown molding, updated lighting and fixtures, newer appliances, new faucets in the kitchen and both bathrooms, and enhanced landscaping that provides beautiful curb appeal. The spacious primary suite features a walk-in closet and a completely remodeled bathroom with added linen cabinetry. Enjoy the convenience of low-maintenance living along with outstanding community amenities, including a clubhouse, fitness center, and outdoor pool. Located just minutes from shopping, dining, parks, area hospitals, freeway access, the University of Michigan, and downtown Ann Arbor. With Ann Arbor schools, low township taxes. This charming condo is an outstanding opportunity for first-time buyers, downsizers, or anyone looking for the convenience of one-level living.
Under contract
Price cut: $4K (8/19)
$255,000
3133 Primrose Ln Building 3, Ypsilanti, MI 48197
2beds
1,492sqft
Condominium
Built in 2002
-- sqft lot
$251,800 Zestimate®
$171/sqft
$455/mo HOA
What's special
- 66 days
- 109
- 5
Zillow last checked:
Listing updated:
Listed by:
Sarah Castellanos 734-330-3432,
Howard Hanna Real Estate 734-761-6600,
Christine Faeth 734-646-9080,
Howard Hanna Real Estate
Source: Realcomp II,MLS#: 81026033068
Facts & features
Interior
Bedrooms & bathrooms
- Bedrooms: 2
- Bathrooms: 2
- Full bathrooms: 2
Primary bedroom
- Level: Main
- Area: 196
- Dimensions: 14.0 x 14.0
Bedroom 2
- Level: Main
- Area: 154
- Dimensions: 14.0 x 11.0
Other
- Level: Main
Other
- Level: Main
Dining room
- Level: Main
- Area: 154
- Dimensions: 14.0 x 11.0
Kitchen
- Level: Main
- Area: 120
- Dimensions: 12.0 x 10.0
Laundry
- Level: Main
- Area: 66
- Dimensions: 11.0 x 6.0
Living room
- Level: Main
- Area: 294
- Dimensions: 21.0 x 14.0
Heating
- Forced Air, Natural Gas
Cooling
- Ceiling Fans, Central Air
Appliances
- Included: Dishwasher, Disposal, Dryer, Microwave, Oven, Refrigerator, Range, Washer
- Laundry: Main Level
Features
- Flooring: Carpet, Ceramic Tile, Tile
- Windows: Insulated Windows, Screens
- Number of fireplaces: 1
- Fireplace features: Gas Log
Interior area
- Total structure area: 1,492
- Total interior livable area: 1,492 sqft
- Finished area above ground: 1,492
Video & virtual tour
Property
Parking
- Total spaces: 1
- Parking features: Asphalt, Garage Door Opener, Paved, Garage Faces Side
- Garage spaces: 1
Features
- Patio & porch: Covered, Porch
- Pool features: Community, In Ground
Details
- Parcel number: L1226230039
- Zoning description: Other
- Special conditions: Standard
Construction
Type & style
- Home type: Condo
- Architectural style: Ranch
- Property subtype: Condominium
Materials
- Brick, Vinyl Siding
- Foundation: Slab
- Roof: Asphalt,Shingle
Condition
- Year built: 2002
Utilities & green energy
- Sewer: Public Sewer, Storm Drain
- Water: Public
- Utilities for property: Cable Connected, Natural Gas Connected
Community & HOA
Community
- Features: Fitness Center, Sidewalks
- Subdivision: ROSEWOOD VILLAGE
HOA
- Has HOA: Yes
- Amenities included: Clubhouse, Fitness Center, Meeting Room, Pool
- Services included: Cable TV, Maintenance Grounds, Sewer, Snow Removal, Trash, Water
- HOA fee: $455 monthly
- HOA name: Rosewood Village
- HOA phone: 866-788-5130
Location
- Region: Ypsilanti
Financial & listing details
- Price per square foot: $171/sqft
- Tax assessed value: $106,917
- Annual tax amount: $4,239
- Date on market: 7/1/2026
- Cumulative days on market: 67 days
- Listing agreement: Exclusive Right To Sell
- Listing terms: Cash,Conventional,FHA,MSHDA,Va Loan
Estimated market value
$251,800
$239,000 - $264,000
$2,037/mo
Price history
| Date | Event | Price |
|---|---|---|
| 9/1/2026 | Contingent | $255,000$171/sqft |
Source:  Realcomp II #81026033068 Report a problem Realcomp II #81026033068 Report a problem | ||
| 8/19/2026 | Price change | $255,000-1.5%$171/sqft |
Source: Realcomp II #81026033068 Report a problem | ||
| 8/2/2026 | Price change | $259,000-3.4%$174/sqft |
Source: Realcomp II #81026033068 Report a problem | ||
| 7/31/2026 | Listed for sale | $268,000$180/sqft |
Source: Realcomp II #81026033068 Report a problem | ||
| 7/29/2026 | Contingent | $268,000$180/sqft |
Source: Realcomp II #81026033068 Report a problem | ||
| 7/3/2026 | Listed for sale | $268,000$180/sqft |
Source: Realcomp II #81026033068 Report a problem | ||
Public tax history
Tax history is unavailable.
Monthly payment
Est. payment
Payment breakdown
Explore the cost of this home by adjusting the details. Changes won't be saved.Climate risks
Neighborhood: Rosewood Village


Similar homes
- $270,0002 bd2 ba1.6k sqft3085 Primrose Ln, Ypsilanti, MI 48197For Sale
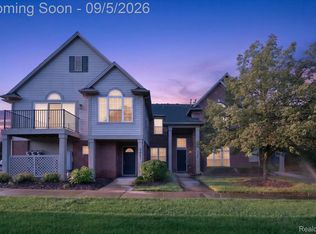
 MLS ID #20261065264, Jason Main, NextHome Evolution. Realcomp II
 - $248,4002 bd2 ba1.1k sqft3151 Primrose Ln, Ypsilanti, MI 48197For Sale
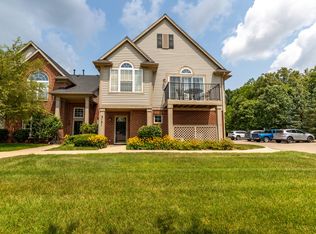
 MLS ID #26037604, Tyler Stipe, RE/MAX Platinum. MichRIC
 - $257,0002 bd2 ba1.3k sqft5575 Hampshire Ln, Ypsilanti, MI 48197For Sale
 MLS ID #26045630, Amanda Tousa, Cornerstone Real Estate. MichRIC
 - $223,5002 bd2 ba1.1k sqft3208 Primrose Ln, Ypsilanti, MI 48197For Sale
 MLS ID #26035014, Brad Jordan, Realty Experts LLC. MichRIC
 - $256,0002 bd3 ba1.3k sqft5796 Hampshire Ln, Ypsilanti, MI 48197For SaleMLS ID #26020404, Nancy Paterson, Howard Hanna Real Estate. MichRIC
- $240,0002 bd2 ba1.2k sqft3146 Primrose Ln, Ypsilanti, MI 48197For SaleMLS ID #20261054740, Rami H Ahmad, Keller Williams Legacy. Realcomp II
- $275,0002 bd2 ba1.3k sqft5615 Hampshire Ln, Ypsilanti, MI 48197For SaleMLS ID #26041277, Kirk Glassel, The Charles Reinhart Company. MichRIC
- $279,9002 bd3 ba1.4k sqft5727 Hampshire Ln #75, Ypsilanti, MI 48197For SaleMLS ID #26031614, Jean Wedemeyer, The Charles Reinhart Company. MichRIC
- $268,9002 bd3 ba1.3k sqft5707 Hampshire Ln #68, Ypsilanti, MI 48197For SaleMLS ID #26017867, JOHN W COLLIS, NCDG Realty & Property Management. MichRIC
- $280,0002 bd3 ba1.4k sqft5702 Hampshire Ln, Ypsilanti, MI 48197For SaleMLS ID #26008884, Betsy Blackmon, Real Estate One Inc. MichRIC
- $259,9002 bd3 ba1.3k sqft5647 Hampshire Ln, Ypsilanti, MI 48197For Sale
 MLS ID #50206924, John F Zangara, RE/MAX First. MiRealSource
 - $280,0002 bd2 ba1.3k sqft5738 Wellesley Ln, Ypsilanti, MI 48197For SaleMLS ID #20261049772, Anthony Barone, Oak and Stone Real Estate. Realcomp II
- $271,0002 bd2 ba1.2k sqft1145 Addington Ln, Ann Arbor, MI 48108For SaleMLS ID #26044913, Kirk Glassel, The Charles Reinhart Company. MichRIC
- $279,9003 bd2 ba1.2k sqft2231 S Huron Pkwy APT 2, Ann Arbor, MI 48104For SaleMLS ID #26046578, Janet McAllister, The Charles Reinhart Company. MichRIC
- $150,0002 bd2 ba988 sqft8284 Stony Creek Rd, Ypsilanti, MI 48197For SaleMLS ID #26046899, Stacie Dugas, The Charles Reinhart Company. MichRIC
- $260,0002 bd3 ba1.6k sqft3046 Cloverly Ln, Ann Arbor, MI 48108For SaleMLS ID #20261061507, Jessica L Schaufele, Fontaine Real Estate Group. Realcomp II
- $274,0003 bd2 ba1.3k sqft216 Aveline St, Ypsilanti, MI 48197For SaleMLS ID #20261053833, Sarah Khan-Williams, Epique Realty. Realcomp II
- $289,9003 bd1 ba1k sqft6637 Hitchingham Rd, Ypsilanti, MI 48197For SaleMLS ID #26033849, Sonya Chrysler, Century 21 Affiliated. MichRIC
- $325,0003 bd2 ba1.7k sqft9 Edison Ave, Ypsilanti, MI 48197For SaleMLS ID #26047092, Debra Leutheuser, Howard Hanna Real Estate. MichRIC
- $255,0002 bd2 ba1k sqft3007 Forest Creek Ct, Ann Arbor, MI 48108For SaleMLS ID #26035871, Kim Peoples, The Charles Reinhart Company. MichRIC
