Annapolis Renovated Gem A distinctive Annapolis residence where updates, architectural detail, and an enviable waterfront-community setting come together. Welcome to 3134 Anchorage Drive, an extensively updated 4-bedroom, 3-full-bath home offering approximately 3,627 square feet in Annapolis’s desirable Anchorage waterfront community. Situated on a 0.26-acre lot, this distinctive residence features natural stone accents, a fenced backyard, storage shed, attached garage, expansive deck, and covered patio. The 2026 improvements include a new roof, new stainless-steel appliances, new fresh interior paint, new light fixtures throughout, new hardwood flooring in the great room, new lower-level luxury vinyl plank flooring, a fully renovated lower-level bathroom, and basement waterproofing by Charles Pastrana & Sons. Architectural highlights include a dramatic great room with soaring ceilings, three custom arched wood-framed windows with intricate divided-light detailing and decorative fanlights, Pella windows, and sliding-door access to the deck. The welcoming foyer showcases a two-story staircase with custom turned spindles, natural oak handrails, and crafted newel posts. The well-appointed kitchen features Hagerstown custom-made wood cabinetry, granite countertops, a generous pantry, and reverse-osmosis filtration at the kitchen and bar sinks. The spacious Owner’s Suite was an addition to create a larger primary bedroom with a sitting area, custom window moldings, a stained-glass accent, a large walk-in closet, and a spa-inspired en-suite bath with a glass-enclosed shower, whirlpool soaking tub, double granite vanity, and separate water closet. The lower level provides a versatile family room with a traditional cast-iron wood-burning stove and white brick surround, two additional bedrooms, a full bath, recreation room, laundry closet, workshop, utility room, storage, and direct garage access. Additional features include a two-zone air-conditioning system, water-treatment system, generator, and attic storage. Beautifully expanded and renovated, 3134 Anchorage Drive is located in the highly sought-after Anchorage Waterfront community where residents enjoy exceptional amenities with an HOA fee of just $123/month, which includes access to a boat slip, marina, boat ramp, community pool, rack for kayaks and paddle boards and a half basketball court. Don’t miss the chance to own this renovated gem in one of Annapolis’s most coveted neighborhoods.
For sale
$965,000
3134 Anchorage Dr, Annapolis, MD 21403
4beds
3,627sqft
Single Family Residence
Built in 1970
0.26 Acres Lot
$935,800 Zestimate®
$266/sqft
$123/mo HOA
What's special
Attic storageNatural stone accentsLarge walk-in closetAttached garageDirect garage accessCustom window moldingsCovered patio
- 5 days
- 793
- 50
Zillow last checked:
Listing updated:
Listed by:
Ani Gonzalez-Brunet 443-714-5303,
Coldwell Banker Realty 4102638686
Source: Bright MLS,MLS#: MDAA2158766
Facts & features
Interior
Bedrooms & bathrooms
- Bedrooms: 4
- Bathrooms: 3
- Full bathrooms: 3
Basement
- Area: 1918
Heating
- Forced Air, Natural Gas
Cooling
- Zoned, Central Air, Ceiling Fan(s), Natural Gas
Appliances
- Included: Tankless Water Heater, Washer, Dryer, Exhaust Fan, Oven/Range - Gas, Range Hood, Refrigerator, Stainless Steel Appliance(s), Dishwasher, Oven, Cooktop, Water Treat System, Gas Water Heater
- Laundry: Washer In Unit, Dryer In Unit
Features
- Walk-In Closet(s), Upgraded Countertops, Recessed Lighting, Primary Bath(s), Floor Plan - Traditional, Open Floorplan, Family Room Off Kitchen, Dining Area, Crown Molding, Combination Dining/Living, Chair Railings, Ceiling Fan(s), Bathroom - Walk-In Shower, Bathroom - Tub Shower, Attic
- Flooring: Hardwood, Luxury Vinyl, Ceramic Tile, Wood
- Windows: Screens, Wood Frames
- Basement: Finished,Garage Access
- Number of fireplaces: 2
- Fireplace features: Gas/Propane, Glass Doors, Other
Interior area
- Total structure area: 3,971
- Total interior livable area: 3,627 sqft
- Finished area above ground: 2,053
- Finished area below ground: 1,574
Video & virtual tour
Property
Parking
- Total spaces: 6
- Parking features: Basement, Garage Faces Front, Garage Door Opener, Inside Entrance, Concrete, Attached, Driveway
- Attached garage spaces: 1
- Uncovered spaces: 5
Accessibility
- Accessibility features: None
Features
- Levels: Two
- Stories: 2
- Patio & porch: Deck, Patio
- Exterior features: Lighting, Barbecue
- Pool features: Community
- Has spa: Yes
- Spa features: Bath
Lot
- Size: 0.26 Acres
Details
- Additional structures: Above Grade, Below Grade
- Parcel number: 020205712472020
- Zoning: R2
- Special conditions: Standard
Construction
Type & style
- Home type: SingleFamily
- Architectural style: Coastal,Contemporary
- Property subtype: Single Family Residence
Materials
- Concrete
- Foundation: Crawl Space, Concrete Perimeter
- Roof: Architectural Shingle
Condition
- Excellent
- New construction: No
- Year built: 1970
- Major remodel year: 2016
Utilities & green energy
- Sewer: Public Sewer
- Water: Well
- Utilities for property: Natural Gas Available
Community & HOA
Community
- Features: Pool
- Subdivision: Anchorage
HOA
- Has HOA: Yes
- Amenities included: Marina/Marina Club, Pier/Dock, Boat Dock/Slip, Boat Ramp, Pool, Water/Lake Privileges, Basketball Court
- Services included: Pier/Dock Maintenance, Pool(s)
- HOA fee: $1,477 annually
- HOA name: ANCHORGE WATERFRONT COMMUNITY
Location
- Region: Annapolis
Financial & listing details
- Price per square foot: $266/sqft
- Tax assessed value: $605,800
- Annual tax amount: $7,012
- Date on market: 10/9/2026
- Listing agreement: Exclusive Right To Sell
- Ownership: Fee Simple
Estimated market value
$935,800
$889,000 - $983,000
$4,350/mo
Price history
| Date | Event | Price |
|---|---|---|
| 10/9/2026 | Listed for sale | $965,000$266/sqft |
Source:  Bright MLS #MDAA2158766 Report a problem Bright MLS #MDAA2158766 Report a problem | ||
Public tax history
| Year | Property taxes | Tax assessment |
|---|---|---|
| 2025 | $3,734 -34% | $561,333 +8.6% |
| 2024 | $5,660 +9.7% | $516,867 +9.4% |
| 2023 | $5,159 +5.3% | $472,400 +0.8% |
| 2022 | $4,900 +0.8% | $468,867 +0.8% |
| 2021 | $4,863 +0.7% | $465,333 +0.8% |
| 2020 | $4,830 +2.3% | $461,800 |
| 2019 | $4,723 +5.8% | $461,800 +4.9% |
| 2018 | $4,466 +2% | $440,400 +2.5% |
| 2017 | $4,380 | $429,700 +4% |
| 2016 | -- | $413,167 +4.2% |
| 2015 | -- | $396,633 +4.3% |
| 2014 | -- | $380,100 |
| 2013 | -- | $380,100 |
| 2012 | -- | $380,100 -7.1% |
| 2011 | -- | $408,970 |
| 2010 | -- | $408,970 |
| 2009 | -- | $408,970 -17.3% |
| 2008 | -- | $494,250 +22.4% |
| 2007 | -- | $403,852 +28.8% |
| 2006 | -- | $313,456 +40.5% |
| 2005 | -- | $223,060 +9.1% |
| 2004 | -- | $204,540 +10% |
| 2003 | -- | $186,020 +11.1% |
| 2002 | -- | $167,500 +1.3% |
| 2001 | -- | $165,272 |
Find assessor info on the county website
Monthly payment
Est. payment
Payment breakdown
Explore the cost of this home by adjusting the details. Changes won't be saved.Climate risks
Neighborhood: 21403
Nearby schools
Schools provided by the listing agent
- District: Anne Arundel County Public Schools
Source: Bright MLS. This data may not be complete. We recommend contacting the local school district to confirm school assignments for this home.
Similar homes
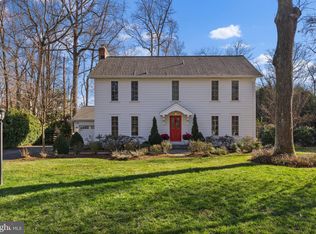
- $975,0004 bd4 ba2.5k sqft1326 Harbor Rd, Annapolis, MD 21403For Sale
 MLS ID #MDAA2157478, Sarah Myer, Long & Foster Real Estate, Inc.. Bright MLS
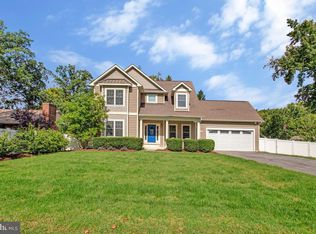
 - $1,400,0004 bd4 ba3k sqft71 Farragut Rd, Annapolis, MD 21403For Sale
 MLS ID #MDAA2154566, Brandi Norris, Douglas Realty LLC. Bright MLS
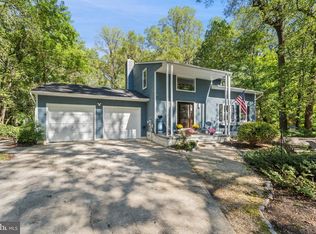
 - $850,0004 bd3 ba2.4k sqft327 Beach Dr, Annapolis, MD 21403For Sale
 MLS ID #MDAA2157350, Katie Neighoff, RE/MAX United Real Estate. Bright MLS
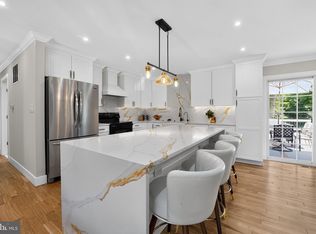
 - $849,0003 bd3 ba1.8k sqft965 Old Annapolis Neck Rd, Annapolis, MD 21403For Sale
 MLS ID #MDAA2158626, Lance Johnson, Keller Williams Select Realtors of Annapolis. Bright MLS
 - $949,9904 bd3 ba3.8k sqft3268 Kitty Duvall Dr, Annapolis, MD 21403New ConstructionMLS ID #MDAA2157360, Tanya Trapani, Blackwell Real Estate, LLC. Bright MLS
- $800,0004 bd5 ba3.7k sqft1007 Harbor Dr, Annapolis, MD 21403For SaleMLS ID #MDAA2152848, Michele Hagan, CENTURY 21 New Millennium. Bright MLS
- $750,0004 bd3 ba2.2k sqft303 Riding Ridge Rd, Annapolis, MD 21403For SaleMLS ID #MDAA2156472, Ginny Nayden, Long & Foster Real Estate, Inc.. Bright MLS
- $995,0004 bd4 ba2.8k sqft105 Griscom Square Way, Annapolis, MD 21403New ConstructionMLS ID #MDAA2134724, Joanna Dalton, Coldwell Banker Realty. Bright MLS
- $799,9004 bd4 ba2.5k sqft2691 Claibourne Rd, Annapolis, MD 21403For SaleMLS ID #MDAA2156774, Danielle Franz, EXP Realty, LLC. Bright MLS
- $769,9004 bd3 ba3.1k sqft402 Fair Hill Ct, Annapolis, MD 21403For SaleMLS ID #MDAA2155666, Jack Papaleonti, Academy Realty Inc.. Bright MLS
- $589,0004 bd3 ba1.9k sqftHillsmere Estates, Annapolis, MD 21403For SaleMLS ID #MDAA2158198, Rachel Gontkovic, EXP Realty, LLC. Bright MLS
- $750,0005 bd5 ba3.1k sqft3280 Arundel On The Bay Rd, Annapolis, MD 21403For SaleMLS ID #MDAA2152934, Deanna Marshall, The KW Collective. Bright MLS
- $749,0004 bd3 ba2.1k sqft278 Hillsmere Dr, Annapolis, MD 21403For SaleMLS ID #MDAA2149064, Thomas Eicher, Coldwell Banker Realty. Bright MLS
- $879,0003 bd3 ba2.7k sqft3401 Saratoga Ave, Annapolis, MD 21403For SaleMLS ID #MDAA2157268, Melanie Graw, Coldwell Banker Realty. Bright MLS
- $680,0003 bd2 ba2k sqft1245 Creek Dr, Annapolis, MD 21403For SaleMLS ID #MDAA2158606, Jennie Melvin, Compass. Bright MLS
- $749,9004 bd3 ba2.2k sqft100 Oak Dr, Annapolis, MD 21403For SaleMLS ID #MDAA2149498, Lauren Dorsey, Innovative Properties, Inc.. Bright MLS
- $600,0003 bd3 ba2.5k sqft416 Walnut Dr, Annapolis, MD 21403For SaleMLS ID #MDAA2157998, Diane Donnelly, Keller Williams Flagship. Bright MLS
- $1,200,0007 bd4 ba4.5k sqft1954 Baltimore Annapolis Blvd, Annapolis, MD 21409For SaleMLS ID #MDAA2158182, Jody Buck, Cummings & Co. Realtors. Bright MLS
- $590,0004 bd3 ba1.9k sqft301 Cedar Ln, Annapolis, MD 21403For SaleMLS ID #MDAA2156556, Roxanne Newton Marsh, ExecuHome Realty. Bright MLS
- $999,9003 bd4 ba2.4k sqft19 W Severn Ridge Rd, Annapolis, MD 21409For SaleMLS ID #MDAA2154782, Tonia Falkowski, Engel & Volkers Annapolis. Bright MLS
