Welcome to 327 Beach Drive, where thoughtful design, quality craftsmanship, and the relaxed Annapolis lifestyle come together in the heart of Hillsmere Shores a waterfront community. Completely transformed with a warm, modern aesthetic, this 4-bedroom, 3-bath home offers approximately 2,450 square feet of beautifully finished living space. From the moment you arrive, the crisp white board-and-batten exterior and inviting curb appeal set the tone. Inside, brand-new natural birch flooring, solid wood interior doors, crown molding, recessed lighting, and carefully selected finishes create a bright, cohesive feel throughout the main level. The open living spaces are designed for both everyday living and entertaining, highlighted by a custom shiplap fireplace that adds warmth and character. The kitchen flows naturally into the surrounding living and dining areas, creating an easy gathering space at the center of the home. A fully permitted addition created a stunning primary suite that feels like a private retreat, complete with a spacious bedroom, walk-in closet, and beautifully finished luxury bath. The additional main-level bedrooms are complemented by a custom-designed hall bathroom with timeless finishes and attention to detail. The finished lower level adds even more flexibility with a fourth bedroom, full bath, home office, additional living space, laundry, and storage—ideal for guests, working from home, or creating a separate recreation area. Outside, the large, level .41-acre lot is fully fenced and offers exceptional space for entertaining, pets, play, or gardening. A low-maintenance Trex patio extends the living space outdoors and provides the perfect setting for summer dinners, grilling, and relaxing with friends. Located in sought-after Hillsmere Shores with access to the community’s waterfront lifestyle and amenities of marinas, beach and pool, 327 Beach Drive offers the rare combination of a beautifully renovated home, generous outdoor space, flexible living areas, and an Annapolis location that makes it easy to enjoy everything the area has to offer. https://hillsmereshores.org/pool/ This isn’t simply an updated home—it has been thoughtfully redesigned for the way you want to live.
For sale
$850,000
327 Beach Dr, Annapolis, MD 21403
4beds
2,450sqft
Single Family Residence
Built in 1969
0.41 Acres Lot
$833,100 Zestimate®
$347/sqft
$2/mo HOA
What's special
Walk-in closetCarefully selected finishesInviting curb appealRecessed lightingCrown moldingSolid wood interior doorsBrand-new natural birch flooring
- 29 days
- 1,318
- 78
Zillow last checked:
Listing updated:
Listed by:
Katie Neighoff 443-995-1769,
RE/MAX United Real Estate 301-702-4200
Source: Bright MLS,MLS#: MDAA2157350
Facts & features
Interior
Bedrooms & bathrooms
- Bedrooms: 4
- Bathrooms: 3
- Full bathrooms: 3
- Main level bathrooms: 2
- Main level bedrooms: 3
Rooms
- Room types: Living Room, Primary Bedroom, Bedroom 2, Bedroom 4, Bedroom 1, Laundry, Office, Utility Room, Bathroom 3, Primary Bathroom
Primary bedroom
- Level: Main
Bedroom 1
- Level: Main
Bedroom 2
- Level: Main
Bedroom 4
- Level: Lower
Primary bathroom
- Level: Main
Bathroom 3
- Level: Lower
Laundry
- Level: Lower
Living room
- Level: Lower
Office
- Level: Lower
Utility room
- Level: Lower
Heating
- Heat Pump, Central, Electric
Cooling
- Ceiling Fan(s), Central Air, ENERGY STAR Qualified Equipment, Electric
Appliances
- Included: Water Treat System, Electric Water Heater
- Laundry: Laundry Room
Features
- Attic, Bar, Bathroom - Tub Shower, Bathroom - Stall Shower, Bathroom - Walk-In Shower, Built-in Features, Ceiling Fan(s), Combination Kitchen/Dining, Combination Kitchen/Living, Combination Dining/Living, Crown Molding, Open Floorplan, Kitchen Island, Primary Bath(s), Recessed Lighting, Walk-In Closet(s)
- Flooring: Wood
- Basement: Finished,Heated,Improved
- Number of fireplaces: 1
Interior area
- Total structure area: 2,450
- Total interior livable area: 2,450 sqft
- Finished area above ground: 1,225
- Finished area below ground: 1,225
Property
Parking
- Total spaces: 7
- Parking features: Storage, Garage Faces Front, Asphalt, Attached, Driveway, On Street
- Attached garage spaces: 1
- Uncovered spaces: 6
Accessibility
- Accessibility features: None
Features
- Levels: Split Foyer,One
- Stories: 1
- Pool features: Community
- Waterfront features: River
- Body of water: South River
Lot
- Size: 0.41 Acres
Details
- Additional structures: Above Grade, Below Grade
- Parcel number: 020241208148010
- Zoning: R2
- Special conditions: Standard
Construction
Type & style
- Home type: SingleFamily
- Property subtype: Single Family Residence
Materials
- Asphalt, Brick Front, Blown-In Insulation
- Foundation: Block
Condition
- New construction: No
- Year built: 1969
- Major remodel year: 2026
Utilities & green energy
- Sewer: Public Sewer
- Water: Well
Community & HOA
Community
- Subdivision: Hillsmere Estates
HOA
- Has HOA: Yes
- HOA fee: $25 annually
Location
- Region: Annapolis
Financial & listing details
- Price per square foot: $347/sqft
- Tax assessed value: $474,300
- Annual tax amount: $5,591
- Date on market: 9/19/2026
- Listing agreement: Exclusive Right To Sell
- Ownership: Fee Simple
Estimated market value
$833,100
$791,000 - $875,000
$4,163/mo
Price history
| Date | Event | Price |
|---|---|---|
| 9/19/2026 | Listed for sale | $850,000+40.5%$347/sqft |
Source:  Bright MLS #MDAA2157350 Report a problem Bright MLS #MDAA2157350 Report a problem | ||
| 9/25/2024 | Sold | $605,000-3.2%$247/sqft |
Source: Bright MLS #MDAA2091350 Report a problem | ||
| 8/25/2024 | Contingent | $624,900$255/sqft |
Source: Bright MLS #MDAA2091350 Report a problem | ||
| 8/15/2024 | Listed for sale | $624,900$255/sqft |
Source: Bright MLS #MDAA2091350 Report a problem | ||
Public tax history
| Year | Property taxes | Tax assessment |
|---|---|---|
| 2025 | $5,801 +19.7% | $458,367 +3.6% |
| 2024 | $4,845 +4% | $442,433 +3.7% |
| 2023 | $4,657 +6.4% | $426,500 +1.8% |
| 2022 | $4,378 +1.8% | $418,967 +1.8% |
| 2021 | $4,299 +1.8% | $411,433 +1.9% |
| 2020 | $4,225 +2.8% | $403,900 |
| 2019 | $4,110 +6.3% | $403,900 +5.9% |
| 2018 | $3,866 +2.5% | $381,233 +3.1% |
| 2017 | $3,770 | $369,900 +4.1% |
| 2016 | -- | $355,400 +4.3% |
| 2015 | -- | $340,900 +4.4% |
| 2014 | -- | $326,400 |
| 2013 | -- | $326,400 |
| 2012 | -- | $326,400 -6.3% |
| 2011 | -- | $348,480 |
| 2010 | -- | $348,480 |
| 2009 | -- | $348,480 -11.8% |
| 2008 | -- | $394,930 +15.6% |
| 2007 | -- | $341,536 +18.5% |
| 2006 | -- | $288,143 +22.7% |
| 2005 | -- | $234,750 +11.8% |
| 2004 | -- | $209,942 +13.4% |
| 2003 | -- | $185,136 +15.5% |
| 2002 | -- | $160,330 +1.2% |
| 2001 | -- | $158,470 |
Find assessor info on the county website
Monthly payment
Est. payment
Payment breakdown
Explore the cost of this home by adjusting the details. Changes won't be saved.Climate risks
Neighborhood: 21403
Nearby schools
Schools provided by the listing agent
- Elementary: Hillsmere
- Middle: Annapolis
- High: Annapolis
- District: Anne Arundel County Public Schools
Source: Bright MLS. This data may not be complete. We recommend contacting the local school district to confirm school assignments for this home.

Similar homes
- $849,0003 bd3 ba1.8k sqft965 Old Annapolis Neck Rd, Annapolis, MD 21403For Sale

 MLS ID #MDAA2158626, Lance Johnson, Keller Williams Select Realtors of Annapolis. Bright MLS
 - $749,9004 bd3 ba2.2k sqft100 Oak Dr, Annapolis, MD 21403For Sale
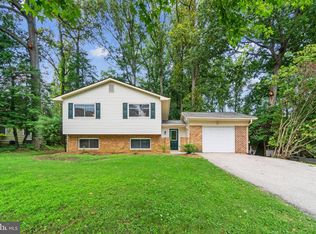 MLS ID #MDAA2149498, Lauren Dorsey, Innovative Properties, Inc.. Bright MLS
 - $749,0004 bd3 ba2.1k sqft278 Hillsmere Dr, Annapolis, MD 21403For Sale
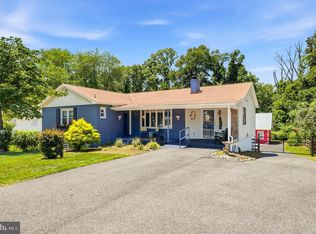 MLS ID #MDAA2149064, Thomas Eicher, Coldwell Banker Realty. Bright MLS
 - $965,0004 bd3 ba3.6k sqft3134 Anchorage Dr, Annapolis, MD 21403For Sale
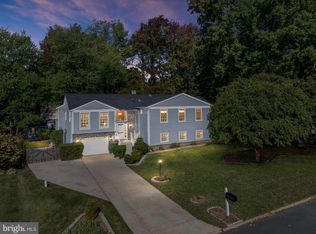 MLS ID #MDAA2158766, Ani Gonzalez-Brunet, Coldwell Banker Realty. Bright MLS
 - $769,9004 bd3 ba3.1k sqft402 Fair Hill Ct, Annapolis, MD 21403For SaleMLS ID #MDAA2155666, Jack Papaleonti, Academy Realty Inc.. Bright MLS
- $589,0004 bd3 ba1.9k sqftHillsmere Estates, Annapolis, MD 21403For SaleMLS ID #MDAA2158198, Rachel Gontkovic, EXP Realty, LLC. Bright MLS
- $799,9004 bd4 ba2.5k sqft2691 Claibourne Rd, Annapolis, MD 21403For SaleMLS ID #MDAA2156774, Danielle Franz, EXP Realty, LLC. Bright MLS
- $750,0004 bd3 ba2.2k sqft303 Riding Ridge Rd, Annapolis, MD 21403For SaleMLS ID #MDAA2156472, Ginny Nayden, Long & Foster Real Estate, Inc.. Bright MLS
- $590,0004 bd3 ba1.9k sqft301 Cedar Ln, Annapolis, MD 21403For SaleMLS ID #MDAA2156556, Roxanne Newton Marsh, ExecuHome Realty. Bright MLS
- $675,0004 bd3 ba2.3k sqft104 Groh Ln, Annapolis, MD 21403For SaleMLS ID #MDAA2150374, Wendy Oliver, Coldwell Banker Realty. Bright MLS
- $574,9903 bd3 ba2.5k sqft416 Walnut Dr, Annapolis, MD 21403For SaleMLS ID #MDAA2157998, Diane Donnelly, Keller Williams Flagship. Bright MLS
- $879,0003 bd3 ba2.7k sqft3401 Saratoga Ave, Annapolis, MD 21403For SaleMLS ID #MDAA2157268, Melanie Graw, Coldwell Banker Realty. Bright MLS
- $525,0004 bd2 ba1.4k sqft1033 Forest Hills Ave, Annapolis, MD 21403For SaleMLS ID #MDAA2159050, Monique Ligthart, EXP Realty, LLC. Bright MLS
- $975,0004 bd4 ba2.5k sqft1326 Harbor Rd, Annapolis, MD 21403For SaleMLS ID #MDAA2157478, Sarah Myer, Long & Foster Real Estate, Inc.. Bright MLS
- $720,0003 bd2 ba2.2k sqft110 Lake View Dr, Annapolis, MD 21403For SaleMLS ID #MDAA2150070, Danielle Franz, EXP Realty, LLC. Bright MLS
- $680,0003 bd2 ba2k sqft1245 Creek Dr, Annapolis, MD 21403For SaleMLS ID #MDAA2158606, Jennie Melvin, Compass. Bright MLS
- $520,0004 bd3 ba1.6k sqft1365 Moyer Rd, Annapolis, MD 21403For SaleMLS ID #MDAA2156776, Ben Garner, Cummings & Co. Realtors. Bright MLS
- $750,0005 bd5 ba3.1k sqft3280 Arundel On The Bay Rd, Annapolis, MD 21403For SaleMLS ID #MDAA2152934, Deanna Marshall, The KW Collective. Bright MLS
- $725,0003 bd3 ba1.3k sqft906 Jackson St, Annapolis, MD 21403For SaleMLS ID #MDAA2156278, Danielle Cook, EXP Realty, LLC. Bright MLS
- $850,0004 bd5 ba3.5k sqft730 Crisfield Way, Annapolis, MD 21401For SaleMLS ID #MDAA2155550, Amanda Callahan, Paul Wesley Real Estate. Bright MLS
