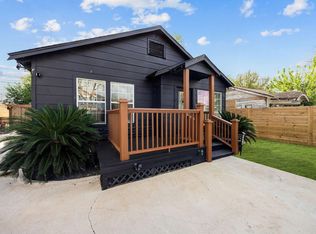
Exceptional investment opportunity just minutes from Downtown Houston! Built in 2026, this modern duplex is tenant-occupied on both sides, offering an income-producing addition to your investment portfolio. Each unit features 3 bedrooms, 2.5 bathrooms, a private garage, and soaring 10-foot ceilings that create a bright, spacious feel. Open-concept layouts showcase contemporary finishes, sleek cabinetry, and seamless flow between the kitchen, dining, and living areas. A private gate and perimeter fence provide added privacy, complemented by private outdoor space for each residence. Conveniently located near Downtown Houston and major highways, residents enjoy easy access to the city’s dining, entertainment, and employment centers. With no HOA and tenants already in place in both units, 3135 Crane St combines modern design, a convenient location, and income-producing potential. Property is Virtually Staged.
New construction
$578,000
3135 Crane St, Houston, TX 77026
3beds
--sqft
Duplex
Built in 2026
-- sqft lot
$564,500 Zestimate®
$--/sqft
$-- HOA
What's special
Contemporary finishesPrivate garageBright spacious feelSleek cabinetryOpen-concept layouts
- 12 days
- 54
- 4
Likely to sell faster than
Zillow last checked:
Listing updated:
Listed by:
Kimora Logo TREC #0822796 832-301-2474,
Cousin Realty, LLC
Source: HAR,MLS#: 83262214
Facts & features
Interior
Bedrooms & bathrooms
- Bedrooms: 3
- Bathrooms: 2
- Full bathrooms: 2
Heating
- Electric, Natural Gas
Cooling
- Ceiling Fan(s), Electric, Gas
Appliances
- Included: Range, ENERGY STAR Qualified Appliances, Disposal, Trash Compactor, Microwave, Dishwasher, Refrigerator
- Laundry: Washer/Dryer Connections
Features
- Flooring: Tile, Vinyl, Hardwood
Property
Parking
- Parking features: Auto Garage Door Opener, Electric Gate, Driveway Gate, Garage, More Than Two Parking Units
- Has garage: Yes
Accessibility
- Accessibility features: Accessible Bedroom, Accessible Closets, Accessible Doors, Accessible Electrical and Environmental Controls, Accessible Kitchen, Accessible Washer/Dryer
Features
- Stories: 2
- Fencing: Fenced
Lot
- Features: Cleared
Details
- Parcel number: 0280520000039
Construction
Type & style
- Home type: MultiFamily
- Property subtype: Duplex
Materials
- Cement Siding
- Roof: Slate
Condition
- New construction: Yes
- Year built: 2026
Details
- Builder name: Gye Nyame Express LLC
Utilities & green energy
- Utilities for property: Electricity Available, Natural Gas Connected, Water Connected
Green energy
- Energy efficient items: Attic Vents, HVAC, HVAC>15 SEER, Insulation
Community & HOA
Community
- Subdivision: Oak Park
Location
- Region: Houston
Financial & listing details
- Tax assessed value: $207,234
- Annual tax amount: $4,404
- Date on market: 10/2/2026
- Listing terms: Cash,Conventional,FHA,VA Loan
Estimated market value
$564,500
$536,000 - $593,000
$2,690/mo
Price history
| Date | Event | Price |
|---|---|---|
| 10/2/2026 | Listed for sale | $578,000-3.7% |
Source:  HAR #83262214 Report a problem HAR #83262214 Report a problem | ||
| 6/23/2026 | Listing removed | $600,000 |
Source: HAR #27214351 Report a problem | ||
| 5/1/2026 | Listed for sale | $600,000+9.1% |
Source: HAR #27214351 Report a problem | ||
| 12/4/2024 | Listed for sale | $550,000 |
Source: HAR #5718354 Report a problem | ||
Public tax history
| Year | Property taxes | Tax assessment |
|---|---|---|
| 2025 | $4,404 | $207,234 +260.4% |
| 2024 | -- | $57,500 +21.2% |
| 2023 | $956 | $47,438 +50.1% |
| 2022 | -- | $31,600 |
| 2021 | -- | $31,600 -0.1% |
| 2020 | -- | $31,625 +46.7% |
| 2019 | $522 +87.9% | $21,563 +96% |
| 2018 | $278 | $11,000 -23.5% |
| 2017 | $278 +45.8% | $14,375 +90.6% |
| 2016 | $191 | $7,540 |
| 2015 | -- | $7,540 |
| 2014 | -- | $7,540 -34.4% |
| 2013 | -- | $11,500 +13% |
| 2012 | -- | $10,180 -8.9% |
| 2011 | -- | $11,180 -2.8% |
| 2010 | -- | $11,500 |
| 2009 | -- | $11,500 |
| 2008 | -- | $11,500 |
| 2007 | -- | $11,500 +74.2% |
| 2006 | -- | $6,600 |
| 2005 | -- | -- |
Find assessor info on the county website
Monthly payment
Est. payment
Payment breakdown
Explore the cost of this home by adjusting the details. Changes won't be saved.Climate risks
Neighborhood: Kashmere Gardens
Nearby schools
Schools provided by the listing agent
- Middle: Fleming Middle School
- High: Wheatley High School
Source: HAR. This data may not be complete. We recommend contacting the local school district to confirm school assignments for this home.
Similar homes
- $608,0003 bd3 ba2k sqft5537 Petty St, Houston, TX 77007For Sale
 MLS ID #54063577, Shelby Forbert, Compass RE Texas, LLC - Houston. HAR
 - $554,9003 bd2 ba1.6k sqft1310 Walton St, Houston, TX 77009For Sale
 MLS ID #98020154, Melika Ezazi, Melika Ezazi, Broker. HAR
 - $510,0003 bd3 ba2.2k sqft514 Melbourne St #B, Houston, TX 77022For Sale
 MLS ID #49333429, Melody Alanis, HomeSmart. HAR
 - $534,0003 bd3 ba3.8k sqft7321 Laura Koppe Rd, Houston, TX 77028New Construction
 MLS ID #93275739, Ty Robinson, Compass RE Texas, LLC - The Heights. HAR
