3135 E 52nd St Unit E is a multi-room Indianapolis condo residence set in a brick community building. The kitchen has wood cabinetry, stone countertops, and stainless steel appliances, with a breakfast bar that connects to the main living space. Wood-look flooring runs through the open living and dining areas, and an enclosed sunroom with French doors adds year-round flexible space. Bedrooms are carpeted and generously sized, and one includes a walk-in closet with built-in storage. Bathrooms are finished with stone-topped vanities, including a double-sink layout, a separate soaking tub with tile surround, and a walk-in glass shower. Clean, neutral finishes carry throughout, making the unit comfortable and easy to settle into.. Included 100-Day Home Warranty with buyer activation
Active
Price cut: $13K (7/23)
$172,000
3135 E 52nd St Unit E, Indianapolis, IN 46205
4beds
1,777sqft
:
Get pre-qualified$1,725/mo
Residential, Condominium
Built in 1965
-- sqft lot
$-- Zestimate®
$97/sqft
$498/mo HOA
What's special
Brick community buildingClean neutral finishesStone-topped vanitiesDouble-sink layoutStone countertopsStainless steel appliancesWood cabinetry
- 10 days |
- 254 |
- 16 |
Zillow last checked:
Listing updated:
Listed by:
Shelby Farrar 463-218-9259,
Opendoor Brokerage LLC
Source: MIBOR as distributed by MLS GRID,MLS#: 22114616
Facts & features
Interior
Bedrooms & bathrooms
- Bedrooms: 4
- Bathrooms: 2
- Full bathrooms: 2
- Main level bathrooms: 2
- Main level bedrooms: 4
Primary bedroom
- Features: Other
- Level: Main
- Area: 228 Square Feet
- Dimensions: 19x12
Bedroom 2
- Features: Other
- Level: Main
- Area: 195 Square Feet
- Dimensions: 15 x 13
Bedroom 3
- Features: Other
- Level: Main
- Area: 154 Square Feet
- Dimensions: 14 x 11
Bedroom 4
- Features: Other
- Level: Main
- Area: 165 Square Feet
- Dimensions: 15 x 11
Kitchen
- Features: Luxury Vinyl Plank
- Level: Main
- Area: 120 Square Feet
- Dimensions: 10x12
Heating
- Forced Air
Cooling
- Central Air
Appliances
- Included: Dishwasher, Electric Oven
Features
- Has basement: No
- Common walls with other units/homes: 2+ Common Walls
Interior area
- Total structure area: 1,777
- Total interior livable area: 1,777 sqft
Property
Features
- Levels: One
- Stories: 1
- Entry location: Building Common Entry
Lot
- Size: 4,791 Square Feet
Details
- Parcel number: 490708104130000800
- Horse amenities: None
Construction
Type & style
- Home type: Condo
- Architectural style: Other
- Property subtype: Residential, Condominium
- Attached to another structure: Yes
Materials
- Brick
- Foundation: Slab
Condition
- New construction: No
- Year built: 1965
Utilities & green energy
- Water: Public
Community & HOA
Community
- Subdivision: Heron Lake
HOA
- Has HOA: Yes
- HOA fee: $498 monthly
- HOA phone: 317-558-5379
Location
- Region: Indianapolis
Financial & listing details
- Price per square foot: $97/sqft
- Annual tax amount: $3,610
- Date on market: 7/16/2026
- Cumulative days on market: 10 days
Estimated market value
Not available
Estimated sales range
Not available
Not available
Price history
| Date | Event | Price |
|---|---|---|
| 7/23/2026 | Price change | $172,000-7%$97/sqft |
Source:  MIBOR as distributed by MLS GRID #22114616 Report a problem MIBOR as distributed by MLS GRID #22114616 Report a problem | ||
| 7/16/2026 | Listed for sale | $185,000$104/sqft |
Source: MIBOR as distributed by MLS GRID #22114616 Report a problem | ||
Public tax history
Tax history is unavailable.
Monthly payment
Est. payment
Payment breakdown
Explore the cost of this home by adjusting the details. Changes won't be saved.Climate risks
Neighborhood: Millersville
Nearby schools
GreatSchools rating
- 7/10Clearwater Elementary SchoolGrades: K-5Distance: 3.4 mi
- 6/10Eastwood Middle SchoolGrades: 6-8Distance: 1.8 mi
- 7/10North Central High SchoolGrades: 9-12Distance: 4.5 mi
Schools provided by the listing agent
- Elementary: Clearwater Elementary School
- Middle: Eastwood Middle School
- High: North Central High School
Source: MIBOR as distributed by MLS GRID. This data may not be complete. We recommend contacting the local school district to confirm school assignments for this home.
- $146,5003 bd2 ba1.5k sqft3135 E 52nd St UNIT A, Indianapolis, IN 46205Sold
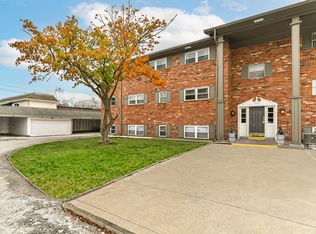
- $163,6003 bd2 ba1.4k sqft3135 E 52nd St UNIT B, Indianapolis, IN 46205Off Market

- $124,500-- bd-- ba-- sqft3135 E 52nd St UNIT C, Indianapolis, IN 46205Off Market
- $127,100-- bd-- ba-- sqft3135 E 52nd St UNIT F, Indianapolis, IN 46205Off Market
- $130,100-- bd-- ba-- sqft3135 E 52nd St UNIT D, Indianapolis, IN 46205Off Market
- $146,1004 bd2 ba1.9k sqft3135 E 52nd St, Indianapolis, IN 46205Off Market
- $112,500-- bd-- ba-- sqft5044 Allisonville Rd UNIT A, Indianapolis, IN 46205Off Market
- $127,0002 bd2 ba950 sqft5044 Allisonville Rd UNIT B, Indianapolis, IN 46205Off Market
A local agent can set up tours, give advice and negotiate with sellers.
Similar homes
- $150,0002 bd2 ba1.4k sqft3042 Lake Shore Dr Unit D, Indianapolis, IN 46205Active
 MLS ID #22116303, Kimberlyn Lopez, United Real Estate Indpls. MIBOR as distributed by MLS GRID
 - $155,0002 bd2 ba1.4k sqft4422 Abby Creek Ln, Indianapolis, IN 46205Active
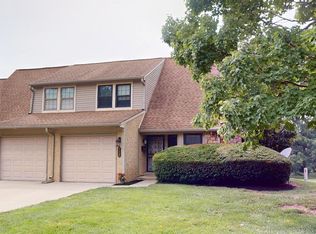 MLS ID #22107560, Tabitha Dinkins, Keller Williams Indy Metro NE. MIBOR as distributed by MLS GRID
 - $139,9003 bd2 ba1.7k sqft5026 Allisonville Rd Unit B, Indianapolis, IN 46205Active
 MLS ID #22111981, Barbara Bade, Keller Williams Indy Metro NE. MIBOR as distributed by MLS GRID
 - $194,9004 bd2 ba2.1k sqft4442 Primrose Ave, Indianapolis, IN 46205Active
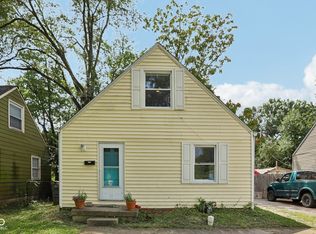 MLS ID #22115153, Jonah Lyons, Keller Williams Indpls Metro N. MIBOR as distributed by MLS GRID
 - $99,0004 bd2 ba1.7k sqft5022 Allisonville Rd Unit E, Indianapolis, IN 46205ActiveMLS ID #22113399, Dustin Sickinger, Compass Indiana, LLC. MIBOR as distributed by MLS GRID
- $184,9003 bd2 ba1.8k sqft5636 Laurel Hall Dr, Indianapolis, IN 46226ActiveMLS ID #22114647, Samuel Nieves-Montanez, Trelora Realty. MIBOR as distributed by MLS GRID
- $254,9054 bd2 ba2k sqft4342 N Olney St, Indianapolis, IN 46205ActiveMLS ID #22114598, Simona Baskin, Compass Indiana, LLC. MIBOR as distributed by MLS GRID
- $194,9004 bd2 ba1.4k sqft3260 Baltimore Ave, Indianapolis, IN 46218ActiveMLS ID #22084310, Laura Moreno, F.C. Tucker Company. MIBOR as distributed by MLS GRID
- $--3 bd-- ba1.3k sqft4301 Dahlia Ct, Indianapolis, IN 46220AuctionAuction.com 2
- $220,0004 bd3 ba2k sqft3565 Evergreen Ave, Indianapolis, IN 46205ActiveMLS ID #22110778, James White, Vylla Home. MIBOR as distributed by MLS GRID
- $174,9004 bd2 ba925 sqft4916 E 39th St, Indianapolis, IN 46226ActiveMLS ID #22108884, Isabella Frazier, Trelora Realty. MIBOR as distributed by MLS GRID
- $170,0003 bd2 ba1.6k sqft762 E 42nd St, Indianapolis, IN 46205ActiveMLS ID #22101218, Catherine Rubenstein, Mark Dietel Realty, LLC. MIBOR as distributed by MLS GRID
- $174,9002 bd1 ba1.7k sqft4405 Crittenden Ave, Indianapolis, IN 46205ActiveMLS ID #22109061, Charlene Gaard, No Limit Real Estate, LLC. MIBOR as distributed by MLS GRID
- $190,0002 bd2 ba1.6k sqft3421 Adams St, Indianapolis, IN 46218ActiveMLS ID #22115983, Timothy Bennett, 1 Percent Lists Indiana Real Estate. MIBOR as distributed by MLS GRID
- $199,9003 bd2 ba1k sqft4515 Primrose Ave, Indianapolis, IN 46205ActiveMLS ID #22112706, Samuel Nieves-Montanez, Trelora Realty. MIBOR as distributed by MLS GRID
- $--3 bd2 ba1.4k sqft5818 Winston Dr, Indianapolis, IN 46226AuctionAuction.com 1
- $179,9004 bd2 ba1.7k sqft4315 N Whittier Pl, Indianapolis, IN 46226ActiveMLS ID #22102187, Matthew Ford, Indiana Ford Realty LLC. MIBOR as distributed by MLS GRID
- $154,9004 bd3 ba1.4k sqft4410 N Audubon Rd, Indianapolis, IN 46226ActiveMLS ID #22109863, Samuel Nieves-Montanez, Trelora Realty. MIBOR as distributed by MLS GRID
- $204,9003 bd2 ba2.1k sqft1530 E 49th St, Indianapolis, IN 46205ActiveMLS ID #22104961, Cathy O'Banion, United Real Estate Indpls. MIBOR as distributed by MLS GRID
- $169,9003 bd2 ba1.9k sqft4419 E 36th St, Indianapolis, IN 46218ActiveMLS ID #22097741, Timeko Whitaker, F.C. Tucker Company. MIBOR as distributed by MLS GRID
