Beautiful French Valley, CA—offering the perfect blend of modern luxury and suburban freedom. This exceptional Two-story residence delivers space, style, and flexibility just minutes from exciting new retail, housing, and school developments. The home features 6 bedrooms, 3 bathrooms, and 2,754 square feet of thoughtfully designed living space. Extensive upgrades to Kitchen, Bathrooms, Living Room, family Room and a curated selection of modern light fixtures, plumbing fixtures, and refined design details that elevate every room. The luxurious primary suite offers a large space, while upstairs has dedicated work or study space provides ideal functionality for today’s lifestyle. All six bedroom are great size to fit your furniture needs A rare Screen in Deck with 2 outdoor fans creates a unique focal point and offers endless possibilities for entertaining, relaxation, or creative use. Outside, the lot provides ample room for a pool, workshop, or additional structures, making this property ideal for multi-generational living, hobbies, or future expansion. An oversized 3-car Tandem garage with EV Plug (COULD BE 7TH BEDROOM/OFFICE/SHOP) adds valuable storage, and versatility, Whole HOUSE fan. Enjoy the privacy and openness of living with the convenience of nearby growth and amenities. A turnkey home with modern detailed upgrades, and unlimited potential in one of Winchester’s fastest-growing areas.
Under contract
Listed by: Dream Realty • Jenifer Rallo • Contact: 714-497-6859
Price cut: $111 (6/3)
$730,888
31351 McCartney Dr, Winchester, CA 92596
6beds
2,754sqft
:
Get pre-qualified$4,915/mo
Single Family Residence
Built in 2006
5,227 Square Feet Lot
$725,600 Zestimate®
$265/sqft
$11/mo HOA
What's special
Modern light fixturesExtensive upgrades to kitchenRefined design detailsWhole house fan
- 79 days |
- 100 |
- 6 |
Zillow last checked:
Listing updated:
Listed by:
Jenifer Rallo DRE #01380056 714-497-6859,
Dream Realty
Source: CRMLS,MLS#: SW26095621 Originating MLS: California Regional MLS
Originating MLS: California Regional MLSFacts & features
Interior
Bedrooms & bathrooms
- Bedrooms: 6
- Bathrooms: 3
- Full bathrooms: 3
- Main level bathrooms: 1
- Main level bedrooms: 1
Rooms
- Room types: Bedroom, Entry/Foyer, Exercise Room, Family Room, Kitchen, Laundry, Living Room, Projection Room
Bedroom
- Features: Bedroom on Main Level
Bathroom
- Features: Bathtub, Dual Sinks, Solid Surface Counters
Other
- Features: Dressing Area
Kitchen
- Features: Kitchen Island, Quartz Counters
Heating
- Central, Forced Air, Fireplace(s)
Cooling
- Central Air, Whole House Fan
Appliances
- Laundry: Washer Hookup, Inside, Laundry Room
Features
- Breakfast Bar, Eat-in Kitchen, Bedroom on Main Level, Dressing Area
- Flooring: Laminate, Tile
- Windows: Blinds
- Has fireplace: Yes
- Fireplace features: Family Room, Gas
- Common walls with other units/homes: No Common Walls
Interior area
- Total interior livable area: 2,754 sqft
Property
Parking
- Total spaces: 3
- Parking features: Concrete, Direct Access, Driveway, Garage Faces Front, Garage, Paved, Tandem
- Attached garage spaces: 3
Features
- Levels: Two
- Stories: 2
- Entry location: Front
- Patio & porch: Rear Porch, Concrete, Covered, Deck, Enclosed, Front Porch, Patio, Porch, Rooftop, Screened, Stone
- Pool features: None
- Spa features: None
- Has view: Yes
- View description: City Lights, Courtyard, Canyon, Mountain(s), Neighborhood
Lot
- Size: 5,227 Square Feet
- Features: Back Yard, Front Yard, Garden, Sprinklers In Rear, Sprinklers In Front, Lawn, Sprinkler System, Yard
Details
- Parcel number: 480300018
- Special conditions: Standard
Construction
Type & style
- Home type: SingleFamily
- Architectural style: Contemporary
- Property subtype: Single Family Residence
Materials
- Drywall, Concrete
Condition
- New construction: No
- Year built: 2006
Utilities & green energy
- Sewer: Public Sewer
- Water: Public
- Utilities for property: Cable Available, Electricity Available, Natural Gas Connected, Phone Available, Sewer Available
Community & HOA
Community
- Features: Biking, Curbs, Fishing, Preserve/Public Land, Storm Drain(s), Street Lights, Suburban
- Security: Security System, Carbon Monoxide Detector(s), Smoke Detector(s)
HOA
- Has HOA: Yes
- Amenities included: Call for Rules
- HOA fee: $11 monthly
- HOA name: Dutch Village
- HOA phone: 951-698-9874
Location
- Region: Winchester
Financial & listing details
- Price per square foot: $265/sqft
- Tax assessed value: $413,727
- Annual tax amount: $6,252
- Date on market: 5/8/2026
- Cumulative days on market: 79 days
- Listing terms: Cash,Conventional,1031 Exchange,FHA,VA Loan
- Exclusions: Storage Racks in garage, Tv mounts, TV, Dining room chandelier, Tesla charger, curtains and and rods, Ring devices
Estimated market value
$725,600
$689,000 - $762,000
$3,653/mo
Price history
| Date | Event | Price |
|---|---|---|
| 7/11/2026 | Contingent | $730,888$265/sqft |
Source:  CRMLS #SW26095621 Report a problem CRMLS #SW26095621 Report a problem | ||
| 6/3/2026 | Price change | $730,8880%$265/sqft |
Source: CRMLS #SW26095621 Report a problem | ||
| 5/8/2026 | Listed for sale | $730,999+66.1%$265/sqft |
Source: CRMLS #SW26095621 Report a problem | ||
| 6/6/2019 | Listing removed | $439,999$160/sqft |
Source: Dream Realty #IG19037179 Report a problem | ||
| 5/4/2019 | Price change | $439,999-3.3%$160/sqft |
Source: Dream Realty #IG19037179 Report a problem | ||
| 4/1/2019 | Price change | $454,9990%$165/sqft |
Source: Dream Realty #IG19037179 Report a problem | ||
| 2/21/2019 | Listed for sale | $455,000+42.4%$165/sqft |
Source: Dream Realty #IG19037179 Report a problem | ||
| 9/4/2015 | Sold | $319,500-14.5%$116/sqft |
Source: Public Record Report a problem | ||
| 1/9/2008 | Sold | $373,500$136/sqft |
Source: Public Record Report a problem | ||
Public tax history
| Year | Property taxes | Tax assessment |
|---|---|---|
| 2025 | $6,252 -1.2% | $413,727 +2% |
| 2024 | $6,330 +0.4% | $405,616 +2% |
| 2023 | $6,305 +1.3% | $397,664 +2% |
| 2022 | $6,227 +1.8% | $389,868 +2% |
| 2021 | $6,119 +0.8% | $382,225 +1% |
| 2020 | $6,072 +0.7% | $378,306 +2% |
| 2019 | $6,027 +2.5% | $370,890 +2% |
| 2018 | $5,877 +1.2% | $363,619 +2% |
| 2017 | $5,809 | $356,490 +2% |
| 2016 | $5,809 +2.8% | $349,500 +1.9% |
| 2015 | $5,652 +1% | $343,000 +0.9% |
| 2014 | $5,597 | $340,000 +25% |
| 2013 | -- | $272,000 +17.2% |
| 2012 | -- | $232,000 -4.9% |
| 2011 | -- | $244,000 -11.3% |
| 2010 | -- | $275,000 +12.7% |
| 2009 | -- | $244,000 -38.2% |
| 2008 | -- | $394,823 +143% |
| 2007 | -- | $162,486 |
Find assessor info on the county website
Monthly payment
Est. payment
Payment breakdown
Explore the cost of this home by adjusting the details. Changes won't be saved.Climate risks
Neighborhood: 92596
Nearby schools
GreatSchools rating
- 7/10Susan La Vorgna Elementary SchoolGrades: K-5Distance: 0.4 mi
- 8/10Bella Vista Middle SchoolGrades: 6-8Distance: 2.8 mi
- 9/10Chaparral High SchoolGrades: 9-12Distance: 5 mi
- $587,9003 bd2 ba1.8k sqft31339 McCartney Dr, Winchester, CA 92596Off Market
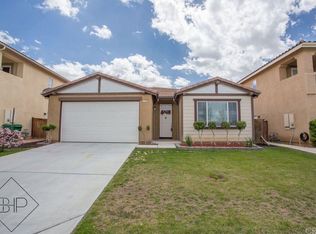
- $610,0004 bd3 ba2.3k sqft31363 McCartney Dr, Winchester, CA 92596Sold

- $715,0004 bd3 ba2.5k sqft31327 McCartney Dr, Winchester, CA 92596Sold

- $567,7003 bd2 ba1.8k sqft31375 McCartney Dr, Winchester, CA 92596Off Market

- $595,0003 bd2 ba2k sqft31315 McCartney Dr, Winchester, CA 92596Off Market
- $665,2004 bd2 ba2.7k sqft31387 McCartney Dr, Winchester, CA 92596Off Market
- $676,4005 bd3 ba2.4k sqft31310 McCartney Dr, Winchester, CA 92596Off Market
- $585,3003 bd2 ba1.9k sqft31358 McCartney Dr, Winchester, CA 92596Off Market
A local agent can set up tours, give advice and negotiate with sellers.
Similar homes
- $725,0004 bd3 ba2.8k sqft32590 Caden Ct, Winchester, CA 92596For Sale
 MLS ID #SW26109979, Melody Carswell, Coldwell Banker Realty. CRMLS
 - $799,0005 bd3 ba3k sqft31409 Darlington Oak Dr, Winchester, CA 92596For Sale
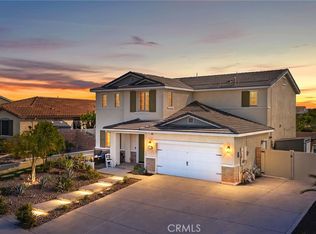 MLS ID #SW26101034, Jessica Foote, Native. CRMLS
 - $849,0005 bd3 ba3.2k sqft31247 Pinon Pine Cir, Winchester, CA 92596For Sale
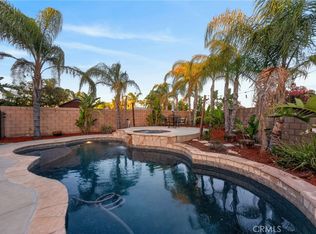 MLS ID #SW26132032, Garrett Brookman, Impact Real Estate. CRMLS
 - $835,0005 bd6 ba3.8k sqft35048 Via Santa Catalina, Winchester, CA 92596For Sale
 MLS ID #IG26138922, Tom Tennant, Elevate Real Estate Agency. CRMLS
 - $829,9994 bd4 ba3.1k sqft32764 Lambeth St, Winchester, CA 92596For SaleMLS ID #CV26153461, Manuel Garcia, PAK HOME REALTY. CRMLS
- $799,8994 bd5 ba3.6k sqft32564 Quiet Trail Dr, Winchester, CA 92596For SaleMLS ID #SW26098338, Joseph McDermott, McDermott Realty Group. CRMLS
- $790,0004 bd3 ba2.6k sqft37283 Fallsgrove Ave, Murrieta, CA 92563For SaleMLS ID #SW26158106, Kimberly Ingram, Allison James Estates & Homes- Kimberly Ingram. CRMLS
- $749,9903 bd3 ba2.2k sqft39687 Corte Gata, Murrieta, CA 92562For SaleMLS ID #SW26144912, Shawn Sorensen, Exit Alliance Realty. CRMLS
- $869,9005 bd5 ba3.5k sqft35385 Summerholly Ln, Murrieta, CA 92563For SaleMLS ID #SW26058082, Ilene Whitmarsh, Berkshire Hathaway HomeServices California Properties. CRMLS
- $749,0004 bd3 ba2.4k sqft31109 Rose Arbor Ct, Murrieta, CA 92563For SaleMLS ID #SW26123084, Christian Stone, SimpliHOM. CRMLS
- $779,0004 bd4 ba2.3k sqft46180 Via La Colorada, Temecula, CA 92592For SaleMLS ID #SW26158561, Ana Dittamo, Redfin Corporation. CRMLS
- $743,0004 bd3 ba2.3k sqft42015 Dahlia Way, Temecula, CA 92591For SaleMLS ID #SW26138347, Marleen Noel, Allison James Estates & Homes. CRMLS
- $699,0004 bd3 ba2.4k sqft29068 Derby Dr, Murrieta, CA 92563For SaleMLS ID #SW26130705, Mike Horan, Move Home Realty. CRMLS
- $800,0005 bd3 ba3.3k sqft27488 Murrieta Oaks Ave, Murrieta, CA 92562For SaleMLS ID #SW26146823, Matthew Schaeffer, Arrive Real Estate. CRMLS
- $729,0004 bd3 ba2.6k sqft23839 Sweet Pea Ct, Murrieta, CA 92562For SaleMLS ID #SW26122317, Kandace Allbright, Coldwell Banker Assoc.Brkr-Mur. CRMLS
- $875,0005 bd4 ba3.8k sqft30881 Bristly Ct, Murrieta, CA 92563For SaleMLS ID #SW26109662, Bhupinder Dhillon, Dhillon Realty Group Inc. CRMLS
- $817,5006 bd4 ba3.7k sqft38134 Padaro St, Murrieta, CA 92563For SaleMLS ID #SW26127398, Andrea Lynn Duncan, Coldwell Banker Realty. CRMLS
- $660,0005 bd3 ba2.2k sqft29113 Fall River Ln, Menifee, CA 92584For SaleMLS ID #CV26149414, Raeline Lascano, TDR REAL ESTATE GROUP. CRMLS
- $800,0004 bd3 ba2.3k sqft42904 Via Alhama, Temecula, CA 92592For SaleMLS ID #SW26150000, Paul Neeb, BOLD Realty Group. CRMLS
- $740,0004 bd3 ba2.9k sqft28483 Nautical Point Cir, Menifee, CA 92585For SaleMLS ID #SW26146373, Jessica Christopher, Gold Shield Realty Group. CRMLS
Local buyer's agents are ready to help
