Move right into this immaculate split-entry home that has been meticulously maintained and thoughtfully updated! This sparkling clean 3-bedroom, 1.5-bath home offers comfortable living with a bright, welcoming floor plan and a host of recent improvements. The beautifully updated kitchen features rich cabinetry, and stainless steel appliances, flowing seamlessly into the adjoining dining area with sliding glass doors leading to the expansive Trex deck.
Enjoy outdoor living at its finest on the spacious covered deck overlooking the level backyard—perfect for entertaining, relaxing, or watching children and pets play. There is a storage shed and mature landscaping for added privacy.
The generous living room is filled with natural light, while three comfortable bedrooms and an updated full bath complete the main level. The lower level offers a convenient half bath, laundry area, one-car integral garage, and additional space ready for a family room, home office, or workout area.
Major updates provide peace of mind, including new windows (approximately 3 years old) and a new roof (2025). Located in a desirable neighborhood, this home combines exceptional care, modern updates, and move-in-ready condition.
For sale
Price cut: $9K (8/8)
$239,000
3139 New Hampshire Dr, Lower Burrell, PA 15068
3beds
--sqft
:
Get pre-qualified$1,631/mo
Single Family Residence
Built in 1969
9,992 Square Feet Lot
$236,100 Zestimate®
$--/sqft
$-- HOA
What's special
Level backyardStorage shedOne-car integral garageLaundry areaConvenient half bathImmaculate split-entry homeBeautifully updated kitchen
- 28 days |
- 1,972 |
- 112 |
Likely to sell faster than
Zillow last checked:
Listing updated:
Listed by:
Janet Ryan 724-335-4700,
CENTURY 21 AMERICAN HERITAGE 724-335-4700
Source: WPMLS,MLS#: 1764455 Originating MLS: West Penn Multi-List
Originating MLS: West Penn Multi-ListFacts & features
Interior
Bedrooms & bathrooms
- Bedrooms: 3
- Bathrooms: 2
- Full bathrooms: 1
- 1/2 bathrooms: 1
Primary bedroom
- Level: Main
- Dimensions: 13x10
Bedroom 2
- Level: Main
- Dimensions: 12x9
Bedroom 3
- Level: Main
- Dimensions: 9x9
Dining room
- Level: Main
- Dimensions: 11x11
Family room
- Level: Lower
- Dimensions: 18x12
Kitchen
- Level: Main
- Dimensions: 11x9
Laundry
- Level: Lower
Living room
- Level: Main
- Dimensions: 16x15
Heating
- Forced Air, Gas
Cooling
- Central Air
Appliances
- Included: Some Electric Appliances, Dishwasher, Microwave, Refrigerator, Stove
Features
- Window Treatments
- Flooring: Laminate, Carpet
- Windows: Multi Pane, Window Treatments
- Basement: Finished,Walk-Out Access
- Has fireplace: No
Video & virtual tour
Property
Parking
- Total spaces: 1
- Parking features: Built In, Off Street, On Street, Garage Door Opener
- Has attached garage: Yes
- Has uncovered spaces: Yes
Features
- Levels: Multi/Split
- Stories: 2
- Pool features: None
Lot
- Size: 9,992 Square Feet
- Dimensions: 90 x 111
Details
- Parcel number: 1706050010
Construction
Type & style
- Home type: SingleFamily
- Architectural style: Split Level
- Property subtype: Single Family Residence
Materials
- Brick, Vinyl Siding
- Roof: Asphalt
Condition
- Resale
- Year built: 1969
Details
- Warranty included: Yes
Utilities & green energy
- Sewer: Public Sewer
- Water: Public
Community & HOA
Location
- Region: Lower Burrell
Financial & listing details
- Tax assessed value: $20,230
- Annual tax amount: $3,545
- Date on market: 7/13/2026
Estimated market value
$236,100
$224,000 - $248,000
$1,497/mo
Price history
| Date | Event | Price |
|---|---|---|
| 8/8/2026 | Price change | $239,000-3.6% |
Source:  WPMLS #1764455 Report a problem WPMLS #1764455 Report a problem | ||
| 7/13/2026 | Listed for sale | $248,000 |
Source: WPMLS #1764455 Report a problem | ||
Public tax history
| Year | Property taxes | Tax assessment |
|---|---|---|
| 2024 | $3,454 +8.6% | $20,230 |
| 2023 | $3,181 +2.6% | $20,230 |
| 2022 | $3,100 +4.4% | $20,230 |
| 2021 | $2,969 +3.9% | $20,230 |
| 2020 | $2,857 | $20,230 |
| 2019 | $2,857 +3.9% | $20,230 |
| 2018 | $2,750 +3% | $20,230 |
| 2017 | $2,669 +1.9% | $20,230 |
| 2016 | $2,619 | $20,230 |
| 2015 | $2,619 | $20,230 |
| 2014 | $2,619 +1.4% | $20,230 |
| 2013 | $2,582 +1.9% | $20,230 |
| 2012 | $2,534 +0.4% | $20,230 |
| 2011 | $2,524 | $20,230 |
| 2010 | $2,524 +2.5% | $20,230 |
| 2009 | $2,463 +1.2% | $20,230 |
| 2008 | $2,432 +4.2% | $20,230 |
| 2007 | $2,335 +4.3% | $20,230 |
| 2006 | $2,238 +3.8% | $20,230 |
| 2005 | $2,157 +7.5% | $20,230 |
| 2004 | $2,007 +3% | $20,230 |
| 2003 | $1,949 | $20,230 |
| 2002 | $1,949 +5.4% | $20,230 |
| 2000 | $1,848 | $20,230 |
Find assessor info on the county website
Monthly payment
Est. payment
Payment breakdown
Explore the cost of this home by adjusting the details. Changes won't be saved.Climate risks
Neighborhood: 15068
Nearby schools
GreatSchools rating
- 7/10Bon Air Elementary SchoolGrades: K-3Distance: 0.4 mi
- 5/10Charles A Huston Middle SchoolGrades: 6-8Distance: 0.5 mi
- 5/10Burrell High SchoolGrades: 9-12Distance: 0.7 mi
Schools provided by the listing agent
- District: Burrell
Source: WPMLS. This data may not be complete. We recommend contacting the local school district to confirm school assignments for this home.
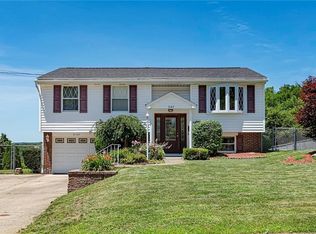
- $253,1003 bd2 ba1.1k sqft3147 New Hampshire Dr, Lower Burrell, PA 15068Off Market
- $195,100-- bd-- ba-- sqft3135 New Hampshire Dr, New Kensington, PA 15068Off Market
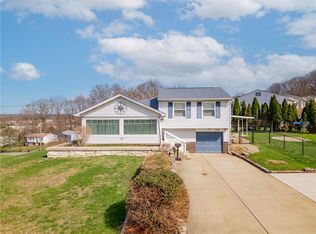
- $235,0003 bd2 ba-- sqft3143 New Hampshire Dr, New Kensington, PA 15068Sold
- $190,400-- bd-- ba-- sqft3155 New Hampshire Dr, New Kensington, PA 15068Off Market
- $200,8003 bd2 ba936 sqft3134 New Hampshire Dr, New Kensington, PA 15068Off Market
- $227,100-- bd-- ba1.1k sqft3136 New Hampshire Dr, Lower Burrell, PA 15068Off Market
- $246,1003 bd2 ba-- sqft3163 New Hampshire Dr, Lower Burrell, PA 15068Off Market
- $236,6003 bd1 ba-- sqft3131 New Hampshire Dr, Lower Burrell, PA 15068Off Market
A local agent can set up tours, give advice and negotiate with sellers.
A local lender can help you make sure your offer is ready when you are.
Similar homes
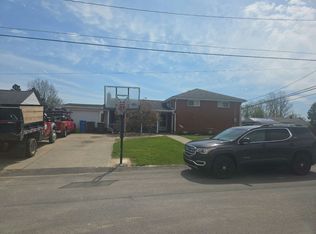
- $--4 bd2 ba-- sqft2704 Russell Dr, New Kensington, PA 15068Auction
 Auction.com 2
 - $--3 bd2 ba-- sqft816 Wood St, New Kensington, PA 15068Auction
 Auction.com 2
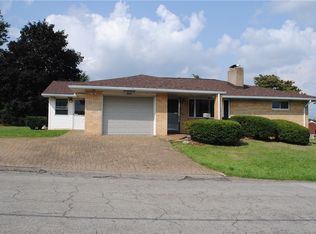
 - $225,0003 bd2 ba-- sqft500 Morningside Dr, New Kensington, PA 15068For Sale
 MLS ID #1765864, Jeffrey Hartz. WPMLS
 - $--4 bd2 ba-- sqft409 Freeport Rd, New Kensington, PA 15068Auction
 Auction.com 2
 - $215,0003 bd2 ba-- sqft561 Burgley Ave, New Kensington, PA 15068For SaleMLS ID #1766362, Shannon Madigan. WPMLS
- $299,9003 bd2 ba-- sqft147 Wayne St, Lower Burrell, PA 15068For SaleMLS ID #1768416, Lisa Giacchino. WPMLS
- $219,9003 bd2 ba-- sqft2781 Grant St, New Kensington, PA 15068For SaleMLS ID #1765608, Erin Downes. WPMLS
- $214,9004 bd4 ba-- sqft2035 Aurora Dr, New Kensington, PA 15068For SaleMLS ID #1767310, John Marzullo. WPMLS
- $248,5003 bd3 ba1.3k sqft3367 Milligantown Rd, New Kensington, PA 15068For SaleMLS ID #1762175, Danielle Skowronski. WPMLS
- $255,0003 bd3 ba1.8k sqft2750 Iowa Dr APT 25, New Kensington, PA 15068For SaleMLS ID #1769053, Linda Bell. WPMLS
- $259,9003 bd2 ba-- sqft224 Eastern Dr, Lower Burrell, PA 15068For SaleMLS ID #1746708, Jennifer Collins. WPMLS
- $--3 bd2 ba1.4k sqft113 Loretta Ln, New Kensington, PA 15068AuctionServiceLink Auction
- $275,0003 bd3 ba1.3k sqft2805 Knights Ct, New Kensington, PA 15068For SaleMLS ID #1761038, Patty Libengood. WPMLS
- $219,9003 bd2 ba-- sqft300 Pershing Dr, New Kensington, PA 15068For SaleMLS ID #1766063, Chad Reed. WPMLS
- $225,0003 bd2 ba1.3k sqft1008 Manor Rd, New Kensington, PA 15068For SaleMLS ID #1765081, Daniel Torri. WPMLS
- $350,0003 bd2 ba1.8k sqft3120 Algonquin Trl, New Kensington, PA 15068For SaleMLS ID #1768235, Rita Sumney. WPMLS
- $199,9003 bd2 ba1.6k sqft808 Catalpa St, New Kensington, PA 15068For SaleMLS ID #1768402, John Geisler. WPMLS
- $230,0002 bd2 ba1.2k sqft54 David Dr, New Kensington, PA 15068For SaleMLS ID #1763350, Andrea McIntosh. WPMLS
- $285,0004 bd3 ba-- sqft2843 Leechburg Rd, Lower Burrell, PA 15068For SaleMLS ID #1758605, Denise Lewandowski. WPMLS
- $185,5003 bd1 ba-- sqft2708 Harvey Ave, Lower Burrell, PA 15068For Sale By Owner
