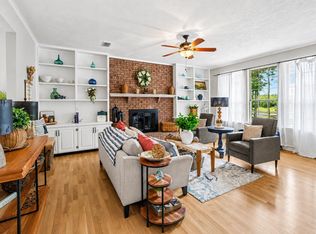
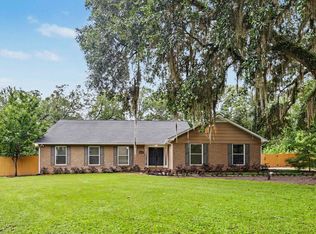
Experience the perfect blend of comfort and style at 3139 E Shamrock St, a meticulously maintained residence that truly defines pride of ownership. This expansive home offers over 2,500 square feet of light-filled living space, featuring four generous bedrooms and updated finishes that elevate the entire home. This home features a living room, family room, and a flex room for a potential 5th bedroom. You will immediately notice the impressive curb appeal, highlighted by a classic, large rocking chair front porch perfect for relaxing mornings. Inside, the heart of the home is anchored by a cozy fireplace and a stunning, fully updated kitchen that flows seamlessly into the rest of the layout. Granite counter tops with stainless steel appliances, bar seating with eat in kitchen area. Retreat to the luxurious, updated master bath, or head out back to find your own private sanctuary—a beautiful, lushly landscaped yard that is a total dream, complete with a screened-in porch featuring a soaring vaulted ceiling. With a two-car garage, prime location near top-rated A+ schools, and easy access to shopping, dining, golf course and local parks, this home checks every single box.
Under contract
$525,000
3139 Shamrock St E, Tallahassee, FL 32309
4beds
2,510sqft
:
Get pre-qualified$3,543/mo
Single Family Residence
Built in 1986
0.49 Acres Lot
$-- Zestimate®
$209/sqft
$15/mo HOA
What's special
Cozy fireplaceTwo-car garageFour generous bedroomsGranite countertopsStunning fully updated kitchenImpressive curb appealLuxurious updated master bath
- 34 days |
- 118 |
- 4 |
Likely to sell faster than
Zillow last checked:
Listing updated:
Listed by:
Stephen S Kreider 850-366-8886,
Pro Players Realty USA
Source: TBR,MLS#: 401511
Facts & features
Interior
Bedrooms & bathrooms
- Bedrooms: 4
- Bathrooms: 3
- Full bathrooms: 2
- 1/2 bathrooms: 1
Rooms
- Room types: Bonus Room, Foyer, Office, Other, Pantry, Screened Porch, Utility Room
Primary bedroom
- Dimensions: 14x12
Bedroom 2
- Dimensions: 12x10
Bedroom 3
- Dimensions: 12x10
Bedroom 4
- Dimensions: 11x10
Dining room
- Dimensions: 12x12
Family room
- Dimensions: 14x12
Kitchen
- Dimensions: 12x10
Living room
- Dimensions: 16x14
Other
- Dimensions: 22x12
Heating
- Central, Electric, Fireplace(s)
Cooling
- Central Air, Ceiling Fan(s), Electric, Heat Pump
Appliances
- Included: Dishwasher, Disposal, Ice Maker, Microwave, Oven, Range, Refrigerator, Stove
Features
- Window Treatments, Entrance Foyer, Pantry, Upper Level Primary, Walk-In Closet(s)
- Flooring: Hardwood
- Has fireplace: Yes
- Fireplace features: Gas
Interior area
- Total structure area: 2,510
- Total interior livable area: 2,510 sqft
Property
Parking
- Total spaces: 2
- Parking features: Garage, Two Car Garage
- Garage spaces: 2
Features
- Stories: 2
- Patio & porch: Covered, Deck, Patio, Porch, Screened
- Exterior features: Fully Fenced
- Fencing: Fenced,Privacy
- Has view: Yes
- View description: None
Lot
- Size: 0.49 Acres
Details
- Parcel number: 12073143450 D0110
- Special conditions: Standard
Construction
Type & style
- Home type: SingleFamily
- Architectural style: Two Story,Traditional
- Property subtype: Single Family Residence
Materials
- Fiber Cement, Wood Siding
Condition
- Year built: 1986
Community & HOA
Community
- Features: Curbs, Gutter(s), Street Lights, Sidewalks
- Subdivision: Killearn Estates
HOA
- Has HOA: Yes
- Services included: Common Areas, Street Lights
- HOA fee: $175 annually
Location
- Region: Tallahassee
Financial & listing details
- Price per square foot: $209/sqft
- Annual tax amount: $5,644
- Date on market: 6/21/2026
- Cumulative days on market: 36 days
- Listing terms: Conventional,FHA,VA Loan
- Road surface type: Paved
Estimated market value
Not available
Estimated sales range
Not available
Not available
Price history
| Date | Event | Price |
|---|---|---|
| 6/26/2026 | Contingent | $525,000$209/sqft |
Source:  TBR #401511 Report a problem TBR #401511 Report a problem | ||
| 6/21/2026 | Listed for sale | $525,000+42.4%$209/sqft |
Source: TBR #401511 Report a problem | ||
| 12/7/2020 | Sold | $368,725$147/sqft |
Source: TBR #324847 Report a problem | ||
Public tax history
Tax history is unavailable.
Monthly payment
Est. payment
Payment breakdown
Explore the cost of this home by adjusting the details. Changes won't be saved.Climate risks
Neighborhood: Killearn Estates
Nearby schools
GreatSchools rating
- 9/10Roberts Elementary SchoolGrades: PK-5Distance: 1.1 mi
- 9/10William J Montford Iii Middle SchoolGrades: 6-8Distance: 1.3 mi
- 5/10Lincoln High SchoolGrades: 9-12Distance: 6.3 mi
Schools provided by the listing agent
- Elementary: ROBERTS
- Middle: William J. Montford Middle School
- High: LINCOLN
Source: TBR. This data may not be complete. We recommend contacting the local school district to confirm school assignments for this home.
- $430,200-- bd-- ba2.3k sqft3134 Shamrock E, Tallahassee, FL 32309Off Market
- $459,3003 bd2 ba2.4k sqft3135 Shamrock E, Tallahassee, FL 32309Off Market
- $476,0003 bd3 ba2.1k sqft3138 Shamrock E, Tallahassee, FL 32309Off Market
- $401,100-- bd-- ba1.8k sqft3129 Shamrock E, Tallahassee, FL 32309Off Market
- $525,7004 bd3 ba2.5k sqft3139 Shamrock E, Tallahassee, FL 32309Off Market
- $471,8003 bd2 ba2k sqft3142 Shamrock E, Tallahassee, FL 32309Off Market
- $699,9004 bd3 ba3.3k sqft3136 Obrien Dr, Tallahassee, FL 32309Off Market
- $482,7004 bd3 ba2.1k sqft3123 Shamrock E, Tallahassee, FL 32309Off Market
A local agent can set up tours, give advice and negotiate with sellers.
A local lender can help you make sure your offer is ready when you are.
Similar homes
- $578,5003 bd2 ba2.6k sqft3091 Shamrock St N, Tallahassee, FL 32309For Sale
 MLS ID #401025, Tricia McClenahan, Gary Bartlett Real Estate. TBR
 - $525,0005 bd3 ba2.5k sqft2317 Limerick Dr, Tallahassee, FL 32309For Sale
 MLS ID #401386, Christie Perkins, Coldwell Banker Hartung. TBR
 - $550,0004 bd3 ba2.2k sqft4361 Kimberly Cir, Tallahassee, FL 32309For Sale
 MLS ID #401131, Garret Heussner, Frog Real Estate Company, LLC. TBR
 - $435,0004 bd2 ba1.6k sqft4352 Charles Samuel Dr, Tallahassee, FL 32309For Sale
 MLS ID #402727, Lindsay D Pearson, Pearson Realty Inc.. TBR
 - $599,0005 bd4 ba3.2k sqft3175 Ferns Glen Dr, Tallahassee, FL 32309For SaleMLS ID #400161, M. Andy Elliott, Xcellence. TBR
- $580,0004 bd4 ba2.7k sqft2207 Woodbine Dr, Tallahassee, FL 32309For SaleMLS ID #402365, Amanda E Drake, Drake Real Estate Inc.. TBR
- $595,0004 bd3 ba2.9k sqft9570 Starhawk Dr, Tallahassee, FL 32309For SaleMLS ID #402441, Kelly H Vinson, Keller Williams Town & Country. TBR
- $420,0004 bd2 ba1.8k sqft6423 Forward Pass Trl, Tallahassee, FL 32309For SaleMLS ID #400130, Damian Costantino, Keller Williams Town & Country. TBR
- $525,0003 bd3 ba1.8k sqft1312 Dillard St, Tallahassee, FL 32308For SaleMLS ID #402710, Dustin Carruthers, Hill Spooner & Elliott Inc. TBR
- $435,0004 bd3 ba1.9k sqft2609 Raymond Diehl Rd, Tallahassee, FL 32309For SaleMLS ID #400462, M. Andy Elliott, Xcellence. TBR
- $515,0003 bd3 ba2.3k sqft6678 Chevy Way, Tallahassee, FL 32317For SaleMLS ID #402322, Carrie Fraser, Keller Williams Town & Country. TBR
- $634,9005 bd4 ba3.3k sqft2467 Elfinwing Ln, Tallahassee, FL 32309For SaleMLS ID #400424, Rena R German, Golden Key Real Estate Group. TBR
- $409,0004 bd3 ba2k sqft2225 Limerick Dr, Tallahassee, FL 32309For SaleMLS ID #398467, Melissa Montalvo, Engel & Völkers Tallahassee. TBR
- $545,0003 bd2 ba1.6k sqft1481 Spruce Ave, Tallahassee, FL 32303For SaleMLS ID #402815, Bill Enright, Coldwell Banker Hartung. TBR
- $525,0003 bd3 ba2.6k sqft10519 Casanova Dr, Tallahassee, FL 32317For SaleMLS ID #400812, Joann Y Jacobs, Coldwell Banker Hartung. TBR
- $549,9004 bd3 ba2.4k sqft209 Ridgeland Rd, Tallahassee, FL 32312For SaleMLS ID #397882, Debbie W Vincent, Armor Realty, Inc. TBR
- $425,0002 bd2 ba1.8k sqft3093 White Ibis Way, Tallahassee, FL 32309For SaleMLS ID #399564, Lee Snowden, Armor Realty, Inc. TBR
- $574,9003 bd2 ba2.3k sqft883 Hill Roost Rd, Tallahassee, FL 32312For SaleMLS ID #402281, Malissa Henning, EXP Realty, LLC. TBR
- $575,0004 bd3 ba2.7k sqft10075 Covey Ride St, Tallahassee, FL 32312For SaleMLS ID #401034, Courtney Napolitano, Big Fish Real Estate Services. TBR
- $599,9003 bd3 ba3k sqft3549 Lakeshore Dr, Tallahassee, FL 32312For SaleMLS ID #402571, Hettie R Spooner, Hill Spooner & Elliott Inc. TBR
