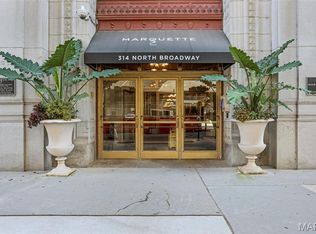
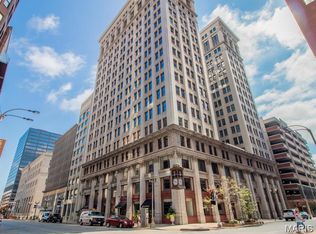
The historic Marquette building is the crown jewel of downtown living! Blocks from Busch Stadium, the Edward Jones Dome & The Arch! Live in luxury with door attendant, Carrera marble lobby, rooftop pool & sun deck, pet park, BBQ terrace, bike storage, dry cleaning service, secure covered parking, & more! Convenient to MetroLink & all downtown St. Louis has to offer. This 2 bedroom, 1.5 bath home is a corner unit and the original display. It has great urban views overlooking downtown St. Louis and even has a glimpse of the river. You’ll find the features that discriminating buyers are looking for: hardwood floors, granite counters, stainless steel appliances, in-unit w/d & master bedroom suite w/ walk-in closet. The seller has added electric blinds throughout & new carpet in 2024, a new heat pump in 2025 and pull out shelves in many of the kitchen cabinets. Storage & attached garage parking included. Walk to Cardinal games or Ballpark Village! Call today to find out more!
Active
Listed by: Keller Williams Realty St. Louis • Lynne Steinert
$145,900
314 Broadway N #1701, Saint Louis, MO 63102
2beds
925sqft
:
Get pre-qualified$1,553/mo
Condominium
Built in 2007
-- sqft lot
$-- Zestimate®
$158/sqft
$550/mo HOA
What's special
Granite countersGlimpse of the riverAttached garage parkingElectric blinds throughoutStainless steel appliancesCarrera marble lobbyCorner unit
- 17 days |
- 613 |
- 45 |
Likely to sell faster than
Zillow last checked:
Listing updated:
Listed by:
Lynne Steinert 314-443-5542,
Keller Williams Realty St. Louis
Source: MARIS,MLS#: 26042333 Originating MLS: St. Louis Association of REALTORS
Originating MLS: St. Louis Association of REALTORSFacts & features
Interior
Bedrooms & bathrooms
- Bedrooms: 2
- Bathrooms: 2
- Full bathrooms: 1
- 1/2 bathrooms: 1
- Main level bathrooms: 2
- Main level bedrooms: 2
Primary bedroom
- Level: Main
- Area: 144
- Dimensions: 12x12
Bedroom
- Level: Main
- Area: 108
- Dimensions: 12x9
Great room
- Level: Main
- Area: 312
- Dimensions: 24x13
Kitchen
- Level: Main
- Area: 156
- Dimensions: 13x12
Heating
- Forced Air, Electric
Cooling
- Central Air, Electric
Appliances
- Included: Electric Water Heater, Dishwasher, Disposal, Dryer, Microwave, Electric Range, Electric Oven, Refrigerator, Washer
- Laundry: In Unit, Main Level, Washer Hookup
Features
- Elevator, Storage, Kitchen/Dining Room Combo, High Ceilings, Open Floorplan, Entrance Foyer, Breakfast Bar, Custom Cabinetry, Granite Counters, Walk-In Closet(s)
- Flooring: Carpet, Hardwood
- Doors: Panel Door(s)
- Windows: Insulated Windows
- Basement: None
- Has fireplace: No
- Fireplace features: None
Interior area
- Total structure area: 925
- Total interior livable area: 925 sqft
- Finished area above ground: 925
Property
Parking
- Total spaces: 1
- Parking features: Assigned, Covered, Storage
- Attached garage spaces: 1
Features
- Levels: One
- Pool features: In Ground
- Has view: Yes
- View description: Water
- Water view: Water
Lot
- Features: Near Public Transit
Details
- Parcel number: 00990001030
- Special conditions: Standard
Construction
Type & style
- Home type: Condo
- Architectural style: Historic,Ranch,High-Rise-4+ Stories
- Property subtype: Condominium
Materials
- Brick
Condition
- Year built: 2007
Details
- Builder name: The Lawrence Group
Utilities & green energy
- Electric: Ameren
- Sewer: Public Sewer
- Water: Public
- Utilities for property: Cable Available, Phone Available
Community & HOA
Community
- Features: Clubhouse, Street Lights
- Security: Security Lights, Security System, Smoke Detector(s)
- Subdivision: Marquette Bldg Upr Residental
HOA
- Has HOA: Yes
- Amenities included: Association Management
- Services included: Clubhouse, Doorperson, Insurance, Pool, Receptionist, Security, Sewer, Trash, Water
- HOA fee: $550 monthly
- HOA name: Marquette Residential Lower & Upper
Location
- Region: Saint Louis
Financial & listing details
- Price per square foot: $158/sqft
- Annual tax amount: $2,483
- Date on market: 7/14/2026
- Cumulative days on market: 18 days
- Listing terms: Cash,Conventional,VA Loan
Estimated market value
Not available
Estimated sales range
Not available
Not available
Price history
| Date | Event | Price |
|---|---|---|
| 7/14/2026 | Listed for sale | $145,900-9.9%$158/sqft |
Source:  MARIS #26042333 Report a problem MARIS #26042333 Report a problem | ||
| 5/17/2023 | Sold | -- |
Source: MARIS #23012169 Report a problem | ||
| 4/24/2023 | Contingent | $161,900$175/sqft |
Source: MARIS #23012169 Report a problem | ||
| 4/17/2023 | Price change | $161,900-2.4%$175/sqft |
Source: MARIS #23012169 Report a problem | ||
| 3/31/2023 | Price change | $165,900-3.5%$179/sqft |
Source: MARIS #23012169 Report a problem | ||
| 3/6/2023 | Listed for sale | $171,900+0.5%$186/sqft |
Source: MARIS #23012169 Report a problem | ||
| 1/11/2023 | Listing removed | -- |
Source: Zillow Rentals Report a problem | ||
| 1/5/2023 | Listed for rent | $1,400$2/sqft |
Source: Zillow Rentals Report a problem | ||
| 12/2/2022 | Listing removed | -- |
Source: MARIS #22047371 Report a problem | ||
| 10/21/2022 | Price change | $171,000-2.8%$185/sqft |
Source: MARIS #22047371 Report a problem | ||
| 10/4/2022 | Price change | $175,900-2.2%$190/sqft |
Source: MARIS #22047371 Report a problem | ||
| 8/31/2022 | Price change | $179,900-2.7%$194/sqft |
Source: MARIS #22047371 Report a problem | ||
| 7/19/2022 | Listed for sale | $184,900$200/sqft |
Source: MARIS #22047371 Report a problem | ||
| 8/25/2015 | Sold | -- |
Source: MARIS #15007211 Report a problem | ||
Public tax history
Tax history is unavailable.
Monthly payment
Est. payment
Payment breakdown
Explore the cost of this home by adjusting the details. Changes won't be saved.Climate risks
Neighborhood: Downtown
Nearby schools
GreatSchools rating
- 3/10Henry Elementary SchoolGrades: PK-6Distance: 0.7 mi
- 2/10Yeatman-Liddell Middle SchoolGrades: 6-8Distance: 3.9 mi
- 1/10Vashon High SchoolGrades: 9-12Distance: 2.2 mi
Schools provided by the listing agent
- Elementary: Henry Elem.
- Middle: L'Ouverture Middle
- High: Vashon High
Source: MARIS. This data may not be complete. We recommend contacting the local school district to confirm school assignments for this home.
- $153,6002 bd2 ba1.1k sqft300-314 North Broadway, Saint Louis, MO 63102Off Market
- $125,700-- bd1 ba786 sqft300-314 North Broadway, Saint Louis, MO 63102Off Market
- $147,200-- bd1 ba917 sqft300-314 North Broadway, Saint Louis, MO 63102Off Market
- $139,800-- bd1 ba1.3k sqft300-314 North Broadway, Saint Louis, MO 63102Off Market
- $209,700-- bd1 ba1.3k sqft300-314 North Broadway, Saint Louis, MO 63102Off Market
- $135,300-- bd1 ba944 sqft300-314 North Broadway, Saint Louis, MO 63102Off Market
- $122,600-- bd1 ba961 sqft300-314 North Broadway, Saint Louis, MO 63102Off Market
- $186,1002 bd2 ba1k sqft300-314 North Broadway, Saint Louis, MO 63102Off Market
- $134,500-- bd1 ba785 sqft300-314 North Broadway, Saint Louis, MO 63102Off Market
A local agent can set up tours, give advice and negotiate with sellers.
Similar homes
- $150,0002 bd2 ba1.1k sqftMarquette, Saint Louis, MO 63102For Sale

 MLS ID #26027177, Mary D Johnson, Platinum Realty of St. Louis. MARIS
 - $160,0002 bd2 ba1.2k sqftThe Marquette, Saint Louis, MO 63102For Sale
 MLS ID #26028140, Mimi Miranda, Platinum Realty of St. Louis. MARIS
 - $144,5002 bd1 ba1k sqftMarquette, Saint Louis, MO 63102For Sale
 MLS ID #25068247, Jaime Gerken, Platinum Realty of St. Louis. MARIS
 - $142,0002 bd1 ba796 sqft314 N Broadway Ave #1405, Saint Louis, MO 63102For Sale
 MLS ID #25067887, Amanda Vendt, Coldwell Banker Realty - Gundaker. MARIS
 - $145,0002 bd1 ba1k sqft322 N Boyle Ave APT Lls, Saint Louis, MO 63108For SaleMLS ID #26047670, Anna Garcia, Garcia Properties. MARIS
- $130,0001 bd1 ba915 sqft314 N Broadway Ave #806, Saint Louis, MO 63102For SaleMLS ID #26028112, Helen Reid, Coldwell Banker Realty - Gundaker. MARIS
- $140,0002 bd1 ba683 sqft507 N 13th St APT 210, Saint Louis, MO 63103For SaleMLS ID #26039397, Denise Maxwell, RedKey Realty Leaders. MARIS
- $159,0002 bd2 ba1.2k sqft1720 Chouteau Ave Unit 102, Saint Louis, MO 63103For SaleMLS ID #26044925, David L Goldenberg, Total Realty, Inc.. MARIS
- $167,0002 bd2 ba1.3k sqftMoon Brothers Lofts, Saint Louis, MO 63103For SaleMLS ID #26035022, Nick S LeGrand, Garcia Properties. MARIS
- $150,0003 bd1 ba800 sqft1871 Madison St, Saint Louis, MO 63106For SaleMLS ID #26023246, Ida Karimov, Aleksander Kheyfets. MARIS
- $189,0002 bd2 ba1.2k sqft1515 Lafayette Ave Unit 318, Saint Louis, MO 63104For SaleMLS ID #26047764, Stacey L Biermann, Wood Brothers Realty. MARIS
- $159,9002 bd2 ba1.1k sqft1924 Geyer Ave APT C, Saint Louis, MO 63104For SaleMLS ID #26030076, Penny Davis, ReeceNichols Real Estate. MARIS
- $149,9992 bd2 ba876 sqft4430 Enright Ave, Saint Louis, MO 63108For SaleMLS ID #26045153, Laurie B Wuestling, Coldwell Banker Realty - Gundaker. MARIS
- $148,9002 bd2 ba1.1k sqft10 Columbus Square Dr, Saint Louis, MO 63101For SaleMLS ID #26018437, Gail A Brown, Brown-Kortkamp Realty. MARIS
- $174,9002 bd1 ba1.1k sqft1113 Washington Ave Unit 406, Saint Louis, MO 63101For SaleMLS ID #26037260, Jacen J Brotherton, Worth Clark Realty. MARIS
- $159,0001 bd2 ba1.1k sqft2020 Washington Ave Unit 207, Saint Louis, MO 63103For SaleMLS ID #26032944, Todd A Murray, Epique Realty. MARIS
- $159,9003 bd1 ba960 sqft3112 S Compton Ave, Saint Louis, MO 63118For SaleMLS ID #26042821, Wilson Truong, Vinh Son Realty, LLC. MARIS
- $107,0002 bd2 ba1.3k sqft1520 Washington Ave APT 607, Saint Louis, MO 63103For SaleMLS ID #26043455, Joe W Hostman, RE/MAX Results. MARIS
- $167,5002 bd2 ba1k sqft706 Soulard St #706A, Saint Louis, MO 63104For SaleMLS ID #26012165, Nicholas J Huscroft, Chosen Realty, LLC. MARIS
- $150,0001 bd1 ba907 sqft2020 Washington Ave Unit 303, Saint Louis, MO 63103For SaleMLS ID #26006704, Kathryn R Wentz, SMPL Realty, LLC. MARIS
