Nice all brick 3-bedroom, 1 bath rancher in Littlestown School District. This home has a large living room with oak flooring and recessed lighting. All 3 bedrooms have closets as well as oak floors. The kitchen has a combination dining area, lots of cupboards for storage, and a nice double sink. There is a full basement that includes 3 extra storage closets. The home has 2 zone heat, a natural gas Utica boiler supplying the hot water baseboard. There is a 200-amp electric service with a Square D box, a new A.O. Smith water heater installed in 2026, and an architectural roof install on the house in 2023. The home also has thermos pane tilt in windows installed. Exterior features include a 4’ x 13’ covered front porch and an 8’ x 10’ rear storage shed. Included with the property: Electric dryer, washer, refrigerator, range/oven, blinds, curtains, wall unit A/C in kitchen, and window A/C in bedroom.
Pending
$214,900
314 Lumber St, Littlestown, PA 17340
3beds
950sqft
Single Family Residence
Built in 1954
5,227 Square Feet Lot
$-- Zestimate®
$226/sqft
$-- HOA
What's special
All brickRecessed lightingOak flooringNice double sink
- 8 days
- 443
- 25
Likely to sell faster than
Zillow last checked:
Listing updated:
Listed by:
Randy Hilker 717-451-7795,
RE/MAX Quality Service, Inc. (717) 632-5111
Source: Bright MLS,MLS#: PAAD2025850
Facts & features
Interior
Bedrooms & bathrooms
- Bedrooms: 3
- Bathrooms: 1
- Full bathrooms: 1
- Main level bathrooms: 1
- Main level bedrooms: 3
Rooms
- Room types: Living Room, Bedroom 2, Bedroom 3, Kitchen, Bedroom 1, Laundry, Bathroom 1
Bedroom 1
- Features: Flooring - HardWood
- Level: Main
- Area: 120 Square Feet
- Dimensions: 10 X 12
Bedroom 2
- Features: Flooring - HardWood
- Level: Main
- Area: 80 Square Feet
- Dimensions: 8 X 10
Bedroom 3
- Features: Flooring - HardWood
- Level: Main
- Area: 99 Square Feet
- Dimensions: 11 X 9
Bathroom 1
- Features: Bathroom - Tub Shower, Flooring - Vinyl
- Level: Main
Kitchen
- Features: Flooring - Vinyl, Eat-in Kitchen
- Level: Main
- Area: 160 Square Feet
- Dimensions: 20 X 8
Laundry
- Level: Lower
Living room
- Features: Flooring - HardWood, Ceiling Fan(s), Recessed Lighting
- Level: Main
- Area: 204 Square Feet
- Dimensions: 17 X 12
Heating
- Baseboard, Natural Gas
Cooling
- Ceiling Fan(s), Window Unit(s), Electric
Appliances
- Included: Dryer, Oven/Range - Gas, Range Hood, Refrigerator, Washer, Gas Water Heater
- Laundry: In Basement, Lower Level, Laundry Room
Features
- Bathroom - Tub Shower, Ceiling Fan(s), Combination Kitchen/Dining, Entry Level Bedroom, Eat-in Kitchen, Recessed Lighting, Other, Plaster Walls
- Flooring: Hardwood, Vinyl, Wood
- Doors: Storm Door(s)
- Windows: Insulated Windows
- Basement: Full,Interior Entry,Concrete
- Has fireplace: No
Interior area
- Total structure area: 1,900
- Total interior livable area: 950 sqft
- Finished area above ground: 950
- Finished area below ground: 0
Property
Parking
- Total spaces: 2
- Parking features: Concrete, Attached Carport, Driveway
- Carport spaces: 1
- Uncovered spaces: 1
Accessibility
- Accessibility features: None
Features
- Levels: One
- Stories: 1
- Exterior features: Sidewalks
- Pool features: None
- Has view: Yes
- View description: Street
- Frontage type: Road Frontage
Lot
- Size: 5,227 Square Feet
- Features: Front Yard, Rear Yard, Middle Of Block
Details
- Additional structures: Above Grade, Below Grade
- Parcel number: 270090018000
- Zoning: TCR-TOWN CENTER RESID.
- Zoning description: TCR- Town Center Residential
- Special conditions: Standard
Construction
Type & style
- Home type: SingleFamily
- Architectural style: Ranch/Rambler
- Property subtype: Single Family Residence
Materials
- Brick
- Foundation: Block
- Roof: Architectural Shingle
Condition
- Good
- New construction: No
- Year built: 1954
Utilities & green energy
- Electric: 200+ Amp Service, Circuit Breakers
- Sewer: Public Sewer
- Water: Public
Community & HOA
Community
- Security: Smoke Detector(s)
- Subdivision: Littlestown Borough
HOA
- Has HOA: No
Location
- Region: Littlestown
- Municipality: LITTLESTOWN BORO
Financial & listing details
- Price per square foot: $226/sqft
- Tax assessed value: $134,700
- Annual tax amount: $3,200
- Date on market: 10/7/2026
- Listing agreement: Exclusive Right To Sell
- Listing terms: Cash,Conventional
- Inclusions: Electric Dryer, Washer, Refrigerator, Range / Oven, Blinds, Curtains, Wall Unit A / C In Kitchen, And Window A / C In Bedroom.
- Ownership: Fee Simple
- Road surface type: Paved
Estimated market value
Not available
Estimated sales range
Not available
Not available
Price history
| Date | Event | Price |
|---|---|---|
| 10/11/2026 | Pending sale | $214,900$226/sqft |
Source:  Bright MLS #PAAD2025850 Report a problem Bright MLS #PAAD2025850 Report a problem | ||
| 10/7/2026 | Listed for sale | $214,900+152.8%$226/sqft |
Source: Bright MLS #PAAD2025850 Report a problem | ||
| 9/7/2000 | Sold | $85,000$89/sqft |
Source: Agent Provided Report a problem | ||
Public tax history
| Year | Property taxes | Tax assessment |
|---|---|---|
| 2025 | $3,096 +3.1% | $134,700 |
| 2024 | $3,002 +1.8% | $134,700 |
| 2023 | $2,950 +10.3% | $134,700 |
| 2022 | $2,675 -4.5% | $134,700 |
| 2021 | $2,800 +1.2% | $134,700 |
| 2020 | $2,767 +149.1% | $134,700 |
| 2019 | $1,111 +321.3% | $134,700 |
| 2018 | $264 | $134,700 |
| 2017 | -- | $134,700 |
| 2016 | -- | $134,700 |
| 2015 | -- | $134,700 |
| 2014 | -- | $134,700 |
| 2013 | -- | -- |
| 2012 | -- | -- |
| 2011 | -- | -- |
| 2010 | -- | $22,998 |
| 2009 | -- | $22,998 |
| 2008 | -- | $22,998 |
| 2007 | -- | $22,998 |
| 2006 | -- | $22,998 +0% |
| 2005 | -- | $22,997 |
| 2004 | -- | $22,997 |
| 2003 | -- | $22,997 |
| 2002 | -- | $22,997 |
| 2000 | -- | $22,997 |
Find assessor info on the county website
Monthly payment
Est. payment
Payment breakdown
Explore the cost of this home by adjusting the details. Changes won't be saved.Climate risks
Neighborhood: 17340
Nearby schools
Schools provided by the listing agent
- Middle: Maple Avenue
- High: Littlestown
- District: Littlestown Area
Source: Bright MLS. This data may not be complete. We recommend contacting the local school district to confirm school assignments for this home.
Similar homes
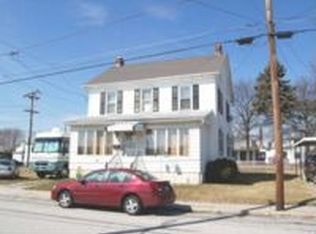
- $259,0003 bd2 ba1.3k sqft799 Hanover Pike, Littlestown, PA 17340For Sale
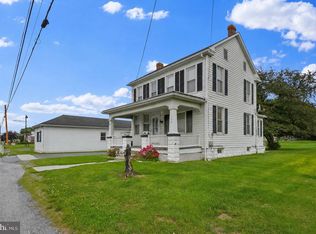
 MLS ID #PAAD2023332, Melissa Divers-Reed, RE/MAX Solutions. Bright MLS
 - $279,0002 bd1 ba850 sqft784 Hanover Pike, Littlestown, PA 17340For Sale
 MLS ID #PAAD2024780, Bill Tolleson, EXP Realty, LLC. Bright MLS
 - $214,0003 bd2 ba1.3k sqft527 Main St, Mc Sherrystown, PA 17344For Sale
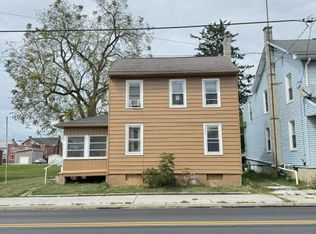 MLS ID #PAAD2025954, David Johnson, Cavalry Realty LLC. Bright MLS
 - $214,9002 bd1 ba1k sqft603 E Middle St, Hanover, PA 17331For Sale
 MLS ID #PAYK2113170, Lori Hockensmith, Iron Valley Real Estate Hanover. Bright MLS
 - $177,9002 bd1 ba887 sqft6150 Taneytown Pike, Taneytown, MD 21787For SaleMLS ID #MDCR2038338, Alex Fox, Allfirst Realty, Inc.. Bright MLS
- $224,9902 bd1 ba1.1k sqft150 Sherman St, Hanover, PA 17331For SaleMLS ID #PAYK2111682, Travis Myers, Samson Properties. Bright MLS
- $199,9002 bd1 ba1k sqft413 McKinley Ave, Hanover, PA 17331For SaleMLS ID #PAYK2113188, DAVID HOOKE, Keller Williams of Central PA. Bright MLS
- $249,9003 bd1 ba1.1k sqft598 Grant Dr, Gettysburg, PA 17325For SaleMLS ID #PAAD2025568, David Sites, Sites Realty, Inc.. Bright MLS
- $219,9003 bd1 ba1.2k sqft4 S Penn St, Hanover, PA 17331For SaleMLS ID #PAYK2101074, Emily Davis, Iron Valley Real Estate Hanover. Bright MLS
- $179,9003 bd2 ba1.3k sqft625 E Middle St, Hanover, PA 17331For SaleMLS ID #PAYK2112464, Marsha Smith, RE/MAX of Gettysburg. Bright MLS
- $169,9003 bd2 ba1.3k sqft118 John St, Hanover, PA 17331For SaleMLS ID #PAYK2111210, Cassidy Hershey, Fathom Realty. Bright MLS
- $220,0002 bd1 ba903 sqft219 S Seton Ave, Emmitsburg, MD 21727For SaleMLS ID #MDFR2085804, Klaus Breitsameter, RE/MAX Realty Group. Bright MLS
- $239,9003 bd1 ba1.2k sqft245 York St, Hanover, PA 17331For SaleMLS ID #PAYK2110756, TIM FORBES, Berkshire Hathaway HomeServices Homesale Realty. Bright MLS
- $279,9004 bd1 ba1.2k sqft312 Diller Rd, Hanover, PA 17331For SaleMLS ID #PAAD2025860, Travis Myers, Samson Properties. Bright MLS
- $234,9002 bd2 ba1.1k sqft131 West St, Gettysburg, PA 17325For SaleMLS ID #PAAD2025800, Steve Coover, Antietam Realty. Bright MLS
- $268,0003 bd1 ba1.3k sqft209 Penn St, Hanover, PA 17331For SaleMLS ID #PAYK2109550, Marshall Miller, Mountain Realty ERA Powered. Bright MLS
- $289,9003 bd2 ba1.1k sqft163 Grand Dr, Taneytown, MD 21787For SaleMLS ID #MDCR2038220, Mehdi Naqvi, Allfirst Realty, Inc.. Bright MLS
- $275,0003 bd2 ba960 sqft54 Lion Dr, Hanover, PA 17331For SaleMLS ID #PAYK2111374, Tom Hayes, Long & Foster Real Estate, Inc.. Bright MLS
- $240,0002 bd1 ba1.1k sqft52 Sedgwick Dr, East Berlin, PA 17316For SaleMLS ID #PAAD2025784, Kristen Zeigler, Iron Valley Real Estate of York County. Bright MLS
- $245,0003 bd2 ba1.1k sqft503 Daisy Dr, Taneytown, MD 21787For SaleMLS ID #MDCR2038100, Deanna Joyce, Real Broker, LLC. Bright MLS
