Parklike backyard – cul-de-sac location – remodeled, turnkey condition; come home to 314 Orchid Drive. Fresh, bright and genuinely welcoming, this charming ranch style bungalow enjoys a FRESHLY PAINTED EXTERIOR and INTERIOR and gleaming hardwood flooring throughout. An expansive lawn sets the stage and a brick lined path leads to the front porch and red brick entryway, a charming French pane front door welcomes you inside to a both stylish and classic interior. White walls perfectly compliment the original hardwood flooring while newer dual pane windows are found throughout and allow in ample natural light in all rooms of the home. The living room has a brick gas fireplace and recessed lighting and overlooks the amazing backyard, adjacent the living room a comfortable dining area is found with a stylish metal chandelier and corner windows, a French door provides easy access to the backyard. The EAT-IN kitchen has been fully updated and now features white shaker style cabinets with pull outs and soft close drawers. Quartz counter are perfectly complimented by a mosaic tile backsplash and a full suite of S.S. appliances include double oven, gas cooktop, S.S. vent hood and French door refrigerator. A fully remodeled ¾ bathroom with custom tile shower is found just off the kitchen nook. Down the hallway three delightfully decorated secondary bedrooms await. The first has ample closet space plus a custom built-in dresser, the second features custom wallpaper and decorative shelving. A fully remodeled main bathroom enjoys a dual sink vanity, custom wood trim accents and upgraded fixtures. Set at the rear of the home the primary suite has great backyard views and a wall of custom closets and built-in drawers. An added bonus is the garage conversion (not counted in listed sq footage) that is an ideal family room, home office or toy room and there is still ample closet and storage space within the room and a separate laundry room, stacked washer and dryer are included! An exception backyard awaits featuring a custom BBQ island with bar seating, a generously sized patio, multiple raised planters and a Tuff shed ideal for yard tool storage. Mature trees and a manicured lawn blend to genuinely create a shady and peaceful ambiance. Dual pane windows, newer HVAC and updated electrical panel and plumbing make this home a solid choice.
For sale
Listed by: Circa Properties, Inc. • James Bobbett • Contact: 714-928-9032
$950,000
314 Orchid Dr, Placentia, CA 92870
3beds
1,268sqft
Single Family Residence
Built in 1954
8,010 Square Feet Lot
$967,000 Zestimate®
$749/sqft
$-- HOA
What's special
- 4 days
- 1,092
- 112
Zillow last checked:
Listing updated:
Listed by:
James Bobbett DRE #01272441 714-928-9032,
Circa Properties, Inc.,
Martina Bobbett DRE #01189723,
Circa Properties, Inc.
Source: CRMLS,MLS#: PW26191893 Originating MLS: California Regional MLS
Originating MLS: California Regional MLSFacts & features
Interior
Bedrooms & bathrooms
- Bedrooms: 3
- Bathrooms: 2
- Full bathrooms: 1
- 3/4 bathrooms: 1
- Main level bathrooms: 2
- Main level bedrooms: 3
Rooms
- Room types: Entry/Foyer, Family Room, Kitchen, Living Room, Primary Bedroom, Dining Room
Bathroom
- Features: Dual Sinks, Solid Surface Counters, Upgraded
Family room
- Features: Separate Family Room
Kitchen
- Features: Quartz Counters
Heating
- Central
Cooling
- Central Air
Appliances
- Laundry: Laundry Closet, In Garage
Features
- Breakfast Area, Separate/Formal Dining Room
- Flooring: Tile, Wood
- Doors: Panel Doors
- Windows: Double Pane Windows
- Has fireplace: Yes
- Fireplace features: Library
- Common walls with other units/homes: No Common Walls
Interior area
- Total interior livable area: 1,268 sqft
Property
Parking
- Total spaces: 4
- Parking features: Driveway
- Attached garage spaces: 2
- Uncovered spaces: 2
Features
- Levels: One
- Stories: 1
- Entry location: 1
- Patio & porch: Concrete, Porch
- Exterior features: Lighting
- Pool features: None
- Spa features: None
- Fencing: Block,Wood
Lot
- Size: 8,010 Square Feet
- Features: Sprinklers In Rear, Sprinklers In Front, Lawn, Landscaped, Street Level
Details
- Additional structures: Shed(s)
- Parcel number: 33902117
- Special conditions: Standard
Construction
Type & style
- Home type: SingleFamily
- Architectural style: Ranch
- Property subtype: Single Family Residence
Materials
- Stucco
- Foundation: Raised, Slab
- Roof: Composition
Condition
- Additions/Alterations,Updated/Remodeled,Turnkey
- New construction: No
- Year built: 1954
Utilities & green energy
- Sewer: Public Sewer
- Water: Public
Community & HOA
Community
- Features: Sidewalks
- Security: Carbon Monoxide Detector(s), Smoke Detector(s)
- Subdivision: Old Town Placentia
Location
- Region: Placentia
Financial & listing details
- Price per square foot: $749/sqft
- Tax assessed value: $748,576
- Date on market: 9/3/2026
- Cumulative days on market: 4 days
- Listing terms: Cash,Cash to New Loan,Conventional
- Inclusions: Fridge, washer and dryer
Estimated market value
$967,000
$919,000 - $1.02M
$3,941/mo
Price history
| Date | Event | Price |
|---|---|---|
| 9/3/2026 | Listed for sale | $950,000+1372.9%$749/sqft |
Source:  CRMLS #PW26191893 Report a problem CRMLS #PW26191893 Report a problem | ||
| 5/8/2018 | Sold | $64,500-90.4%$51/sqft |
Source: Public Record Report a problem | ||
| 4/28/2018 | Price change | $669,999+4.7%$528/sqft |
Source: Pacific Coast Realtors, Inc. #PW18076686 Report a problem | ||
| 4/21/2018 | Pending sale | $639,999$505/sqft |
Source: Pacific Coast Realtors, Inc. #PW18076686 Report a problem | ||
| 4/5/2018 | Listed for sale | $639,999+15900%$505/sqft |
Source: Pacific Coast Realtors, Inc. #PW18076686 Report a problem | ||
| 10/19/2017 | Sold | $4,000-98.8%$3/sqft |
Source: Public Record Report a problem | ||
| 6/27/2002 | Sold | $320,000$252/sqft |
Source: Public Record Report a problem | ||
Public tax history
| Year | Property taxes | Tax assessment |
|---|---|---|
| 2026 | -- | $748,576 +2% |
| 2025 | $8,720 +2.6% | $733,899 +2% |
| 2024 | $8,500 +2% | $719,509 +2% |
| 2023 | $8,331 +1.3% | $705,401 +2% |
| 2022 | $8,222 +2.3% | $691,570 +2% |
| 2021 | $8,036 -0.3% | $678,010 +1% |
| 2020 | $8,061 | $671,058 +2% |
| 2019 | $8,061 +4.1% | $657,900 +31.6% |
| 2018 | $7,745 +52.8% | $500,000 +22.8% |
| 2017 | $5,069 | $407,317 +2% |
| 2016 | $5,069 +2% | $399,331 +1.5% |
| 2015 | $4,969 +4.2% | $393,333 +2% |
| 2014 | $4,767 | $385,629 +18.3% |
| 2013 | -- | $326,000 |
| 2012 | -- | $326,000 |
| 2011 | -- | $326,000 -4.4% |
| 2010 | -- | $341,000 |
| 2009 | -- | $341,000 -5.3% |
| 2008 | -- | $359,898 +2% |
| 2007 | -- | $352,842 +2% |
| 2006 | -- | $345,924 +2% |
| 2005 | -- | $339,142 +2% |
| 2004 | -- | $332,493 +1.9% |
| 2003 | -- | $326,400 +117.5% |
| 2002 | -- | $150,058 +2% |
| 2001 | $1,756 +2% | $147,116 +2% |
| 2000 | $1,722 | $144,232 |
Find assessor info on the county website
Monthly payment
Est. payment
Payment breakdown
Explore the cost of this home by adjusting the details. Changes won't be saved.Climate risks
Neighborhood: 92870

Similar homes
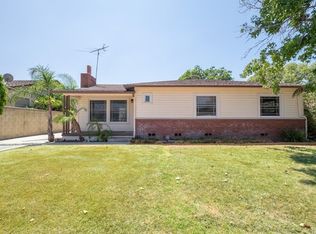
- $998,0003 bd2 ba1.3k sqft519 Stardust Dr, Placentia, CA 92870For Sale
 MLS ID #WS26186700, TRACY NGO, ATM Asset Mgmt, Inc.. CRMLS
 - $1,110,0003 bd2 ba1.5k sqft503 Wilson Cir, Placentia, CA 92870For Sale
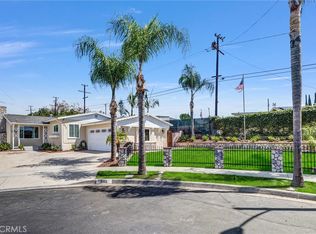 MLS ID #IV26189544, BIBI SHEONARINE, BIBI SHEONARINE REAL ESTATE. CRMLS
 - $1,149,0003 bd2 ba1.4k sqft1136 Nottingham Way, Placentia, CA 92870For Sale
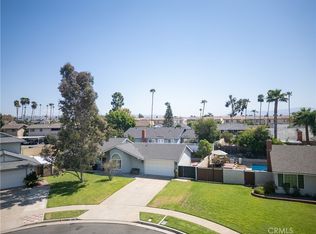 MLS ID #OC26182867, Timothy Nguyen, T.N.G. Real Estate Consultants. CRMLS
 - $949,0003 bd3 ba1.2k sqft101 S Melrose St, Placentia, CA 92870For Sale
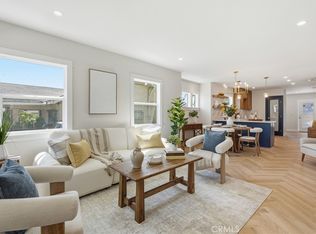 MLS ID #PW26157269, Tina Marie Hernandez, eXp Realty of Southern Ca, Inc. CRMLS
Local buyer's agents are ready to help
