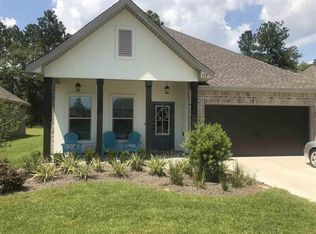
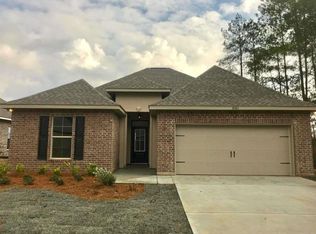
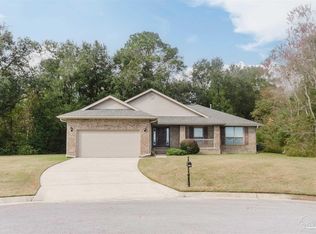
This BERINGER IV by DSLD Homes is in immaculate condition and move-in ready! Built with quality materials and boasting awesome features, you are going to LOVE this home! The open concept living area is perfect for entertaining. Equipped with everything you need, the kitchen has granite countertops with an island and bar, a Frigidaire appliance package, maple cabinets and a pantry. The master suite is spacious with natural lighting, ceramic tile in the bathroom, double vanities and a walk-in closet. Extra features include a laundry room with storage, and office space. The exterior of the home is a lovely Acadian style with brick and stucco, punctuated by evergreen landscaping. This is truly a wonderful home off Nine Mile Rd, near shopping, dining, schools and hospitals. Book your showing today!
Pending
$339,000
314 Topeka Rd, Pensacola, FL 32514
3beds
1,895sqft
Single Family Residence
Built in 2018
9,583 Square Feet Lot
$-- Zestimate®
$179/sqft
$25/mo HOA
What's special
Office spaceLaundry room with storagePerfect for entertainingEvergreen landscapingFrigidaire appliance packageDouble vanitiesMaple cabinets
- 20 days
- 39
- 3
Zillow last checked:
Listing updated:
Listed by:
Ansley Moore 662-562-2131,
Levin Rinke Realty
Source: PAR,MLS#: 675879
Facts & features
Interior
Bedrooms & bathrooms
- Bedrooms: 3
- Bathrooms: 2
- Full bathrooms: 2
Rooms
- Room types: Office
Primary bedroom
- Level: First
- Area: 208
- Dimensions: 13 x 16
Kitchen
- Level: First
- Area: 117
- Dimensions: 13 x 9
Living room
- Level: First
- Area: 374
- Dimensions: 22 x 17
Heating
- Heat Pump
Cooling
- Heat Pump, Ceiling Fan(s)
Appliances
- Included: Electric Water Heater
Features
- Flooring: Hardwood, See Remarks, Tile
- Windows: Double Pane Windows
- Has basement: No
Interior area
- Total structure area: 1,895
- Total interior livable area: 1,895 sqft
Video & virtual tour
Property
Parking
- Total spaces: 2
- Parking features: 2 Car Garage
- Garage spaces: 2
Features
- Levels: One
- Stories: 1
- Pool features: None
Lot
- Size: 9,583 Square Feet
- Features: Central Access
Details
- Parcel number: 121s302000004001
- Zoning description: Res Single
Construction
Type & style
- Home type: SingleFamily
- Architectural style: Creole, French Provincial, Traditional
- Property subtype: Single Family Residence
Materials
- Brick
- Foundation: Slab
- Roof: Shingle
Condition
- Resale
- New construction: No
- Year built: 2018
Utilities & green energy
- Electric: Circuit Breakers, Copper Wiring
- Sewer: Public Sewer
- Water: Public
Community & HOA
Community
- Subdivision: Bellawood
HOA
- Has HOA: Yes
- Services included: Association
- HOA fee: $300 annually
Location
- Region: Pensacola
Financial & listing details
- Price per square foot: $179/sqft
- Tax assessed value: $331,484
- Annual tax amount: $1,790
- Price range: $339K - $339K
- Date on market: 8/31/2026
- Cumulative days on market: 130 days
Estimated market value
Not available
Estimated sales range
Not available
Not available
Price history
| Date | Event | Price |
|---|---|---|
| 8/31/2026 | Pending sale | $339,000$179/sqft |
Source:  PAR #675879 Report a problem PAR #675879 Report a problem | ||
| 7/11/2026 | Listing removed | $339,000$179/sqft |
Source: PAR #675879 Report a problem | ||
| 5/1/2026 | Contingent | $339,000$179/sqft |
Source: PAR #675879 Report a problem | ||
| 4/11/2026 | Listed for sale | $339,000$179/sqft |
Source: PAR #675879 Report a problem | ||
| 3/15/2026 | Contingent | $339,000$179/sqft |
Source: PAR #675879 Report a problem | ||
| 3/10/2026 | Price change | $339,000-2.9%$179/sqft |
Source: PAR #675879 Report a problem | ||
| 1/10/2026 | Listed for sale | $349,000+51.7%$184/sqft |
Source: PAR #675879 Report a problem | ||
| 10/23/2018 | Sold | $230,065$121/sqft |
Source: PAR #539407 Report a problem | ||
| 8/1/2018 | Price change | $230,065+0.4%$121/sqft |
Source: Stoneridge Real Estate LLC #539407 Report a problem | ||
| 7/17/2018 | Listed for sale | $229,065$121/sqft |
Source: Stoneridge Real Estate LLC #539407 Report a problem | ||
Public tax history
| Year | Property taxes | Tax assessment |
|---|---|---|
| 2024 | $1,790 +1.4% | $331,484 +3.9% |
| 2023 | $1,765 -0.3% | $319,012 +15.2% |
| 2022 | $1,771 +0.7% | $277,023 +23.4% |
| 2021 | $1,759 +3% | $224,494 +11.1% |
| 2020 | $1,709 +1.6% | $202,098 +1.2% |
| 2019 | $1,682 | $199,621 +565.4% |
| 2018 | $1,682 +220.9% | $30,000 +624.6% |
| 2017 | $524 | $4,140 |
Find assessor info on the county website
Monthly payment
Est. payment
Payment breakdown
Explore the cost of this home by adjusting the details. Changes won't be saved.Climate risks
Neighborhood: Ensley
Nearby schools
Schools provided by the listing agent
- Elementary: Mcarthur
- Middle: WOODHAM
- High: Pine Forest
Source: PAR. This data may not be complete. We recommend contacting the local school district to confirm school assignments for this home.
Similar homes
- $310,9003 bd2 ba1.6k sqft670 Mozingo Ln, Pensacola, FL 32514For Sale
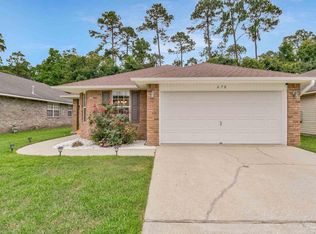 MLS ID #684158, Meagan Summers, RE/MAX OF ORANGE BEACH. PAR
 - $339,9904 bd2 ba1.8k sqft6293 Sonoma Ln, Pensacola, FL 32526For Sale
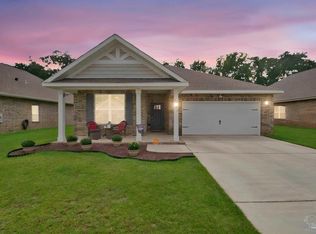 MLS ID #688733, Johanna Freeman, TEAM SANDY BLANTON REALTY, INC. PAR
 - $339,9003 bd2 ba2.1k sqft6853 Rickwood Dr, Pensacola, FL 32526For Sale
 MLS ID #687340, Susan Darosa, Levin Rinke Realty. PAR
 - $335,0004 bd2 ba1.8k sqft1270 Boat Tail Ct, Cantonment, FL 32533For Sale
 MLS ID #670192, Willie Demps, Levin Rinke Realty. PAR
