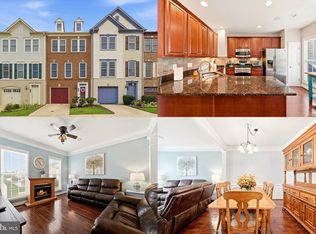
Welcome to 314 Virginia Wildflower Terrace - a beautifully appointed three-story townhome in the highly sought-after Oaklawn community of Leesburg. Offering more than 2,200 square feet of living space across three levels, this home blends stylish updates & versatile living spaces. The main level is the heart of the home, featuring beautiful hardwood floors, an expansive light-filled family room, and a spacious formal dining area that flows seamlessly into the living space. The updated kitchen showcases custom cabinetry, sleek quartz countertops and backsplash, stainless steel appliances, recessed lighting, abundant storage, and a new beverage and serving nook (2025). Sliding doors provide direct access to the main-level deck, overlooking the fully fenced rear yard. The main level also features a convenient powder room and elevated trim work throughout. Upstairs, the spacious private owner's suite offers a walk-in closet and a luxurious en-suite bath featuring dual vanities, a large soaking tub, walk-in shower, and private water closet. Two additional well-sized bedrooms share the upper-level hall bathroom, providing plenty of space for family, guests, or a home office. The lower entry level offers great flexibility with an open foyer, a large fourth bedroom with its own private full bathroom, and an additional recreation space with a gas fireplace. This level is ideal for guests, in-laws, multigenerational living, or even an older child seeking additional privacy. The lower level also offers a spacious laundry room with additional storage and rear access to the fully fenced, private turf yard. Outside, enjoy a low-maintenance private space with professional landscaping completed in 2025. A covered walkway leads to the oversized two-car garage, which has been thoughtfully updated with stylish epoxy flooring and wall slat storage. **Notable updates include quartz countertops and backsplash (2025), kitchen beverage/serving nook (2025), new dishwasher (2026), updated garage (2025), professional landscaping (2026), newer carpet (2022), newer AC unit (2023), and new roof (2023). Enjoy Oaklawn’s fantastic amenities, including a pool, playground, tennis courts, and basketball courts, all within walking distance. Ideally located with easy access to the Greenway and Compass Creek shopping, plus a short drive to Route 7, historic Leesburg, and an array of dining options.
For sale
$649,900
314 Virginia Wildflower Ter SE, Leesburg, VA 20175
4beds
2,204sqft
Townhouse
Built in 2008
2,178 Square Feet Lot
$665,600 Zestimate®
$295/sqft
$146/mo HOA
What's special
Private water closetOversized two-car garageCovered walkwayRecessed lightingElevated trim work throughoutTwo additional well-sized bedroomsAbundant storage
- 1 day
- 72
- 2
Zillow last checked:
Listing updated:
Listed by:
Brett Selestay 703-789-0105,
Property Collective 7032538505
Source: Bright MLS,MLS#: VALO2135020
Facts & features
Interior
Bedrooms & bathrooms
- Bedrooms: 4
- Bathrooms: 4
- Full bathrooms: 3
- 1/2 bathrooms: 1
- Main level bathrooms: 1
Basement
- Area: 0
Heating
- Forced Air, Natural Gas
Cooling
- Central Air, Electric
Appliances
- Included: Tankless Water Heater
- Laundry: Has Laundry, In Basement
Features
- Bathroom - Walk-In Shower, Soaking Tub, Ceiling Fan(s), Combination Dining/Living, Dining Area, Floor Plan - Traditional, Formal/Separate Dining Room, Kitchen - Gourmet, Pantry, Recessed Lighting, Upgraded Countertops, Walk-In Closet(s), Dry Wall, Tray Ceiling(s)
- Flooring: Hardwood, Carpet, Ceramic Tile, Wood
- Has basement: No
- Number of fireplaces: 1
- Fireplace features: Gas/Propane
Interior area
- Total structure area: 2,204
- Total interior livable area: 2,204 sqft
- Finished area above ground: 2,204
- Finished area below ground: 0
Property
Parking
- Total spaces: 2
- Parking features: Storage, Oversized, Detached
- Garage spaces: 2
Accessibility
- Accessibility features: None
Features
- Levels: Three
- Stories: 3
- Patio & porch: Deck, Patio
- Pool features: Community
- Fencing: Full,Privacy
Lot
- Size: 2,178 Square Feet
- Features: Private, Rear Yard
Details
- Additional structures: Above Grade, Below Grade
- Parcel number: 190250148000
- Zoning: LB:PRC
- Special conditions: Standard
Construction
Type & style
- Home type: Townhouse
- Architectural style: Other
- Property subtype: Townhouse
Materials
- Masonry
- Foundation: Slab
- Roof: Architectural Shingle
Condition
- Excellent
- New construction: No
- Year built: 2008
Utilities & green energy
- Sewer: Other
- Water: Other
Community & HOA
Community
- Subdivision: Oaklawn
HOA
- Has HOA: Yes
- Amenities included: Basketball Court, Tennis Court(s), Tot Lots/Playground
- Services included: Common Area Maintenance, Pool(s), Reserve Funds, Road Maintenance, Snow Removal
- HOA fee: $437 quarterly
- HOA name: OAKLAWN HOA
Location
- Region: Leesburg
Financial & listing details
- Price per square foot: $295/sqft
- Tax assessed value: $621,830
- Annual tax amount: $6,109
- Date on market: 9/10/2026
- Listing agreement: Exclusive Right To Sell
- Listing terms: Cash,Conventional,FHA,VA Loan
- Ownership: Fee Simple
Estimated market value
$665,600
$632,000 - $699,000
$3,458/mo
Price history
| Date | Event | Price |
|---|---|---|
| 9/10/2026 | Listed for sale | $649,900+2.2%$295/sqft |
Source:  Bright MLS #VALO2135020 Report a problem Bright MLS #VALO2135020 Report a problem | ||
| 6/3/2024 | Sold | $636,000+1%$289/sqft |
Source: Bright MLS #VALO2070594 Report a problem | ||
| 5/16/2024 | Pending sale | $630,000$286/sqft |
Source: Bright MLS #VALO2070594 Report a problem | ||
| 5/15/2024 | Listed for sale | $630,000+26.3%$286/sqft |
Source: Bright MLS #VALO2070594 Report a problem | ||
| 2/12/2021 | Sold | $499,000$226/sqft |
Source: Public Record Report a problem | ||
| 1/29/2021 | Pending sale | $499,000$226/sqft |
Source: Bright MLS #VALO428040 Report a problem | ||
| 12/31/2020 | Contingent | $499,000$226/sqft |
Source:  Bright MLS #VALO428040 Report a problem Bright MLS #VALO428040 Report a problem | ||
| 12/31/2020 | Pending sale | $499,000$226/sqft |
Source: Pearson Smith Realty, LLC #VALO428040 Report a problem | ||
| 12/30/2020 | Listed for sale | $499,000+21.4%$226/sqft |
Source: Pearson Smith Realty, LLC #VALO428040 Report a problem | ||
| 10/29/2015 | Sold | $411,000+0.2%$186/sqft |
Source: Public Record Report a problem | ||
| 9/28/2015 | Pending sale | $409,999$186/sqft |
Source: Long & Foster Real Estate, Inc. #LO8728686 Report a problem | ||
| 9/24/2015 | Price change | $409,999-1.2%$186/sqft |
Source: Long & Foster Real Estate, Inc. #LO8728686 Report a problem | ||
| 8/22/2015 | Listed for sale | $414,900+6.1%$188/sqft |
Source: Long & Foster Real Estate, Inc. #LO8728686 Report a problem | ||
| 9/30/2008 | Sold | $391,000$177/sqft |
Source: Public Record Report a problem | ||
Public tax history
| Year | Property taxes | Tax assessment |
|---|---|---|
| 2026 | $5,006 +0% | $621,830 +0% |
| 2025 | $5,003 -3.1% | $621,550 +4.2% |
| 2024 | $5,162 +2.6% | $596,770 +3.8% |
| 2023 | $5,031 +5.8% | $574,920 +7.6% |
| 2022 | $4,754 +4% | $534,150 +14.6% |
| 2021 | $4,570 +3.3% | $466,280 +9.1% |
| 2020 | $4,424 -15.1% | $427,480 +1.9% |
| 2019 | $5,211 +21.7% | $419,670 +6.4% |
| 2018 | $4,281 -0.6% | $394,520 +3.1% |
| 2017 | $4,304 +525.2% | $382,620 +2.8% |
| 2016 | $688 | $372,160 +39.8% |
| 2015 | $688 +4.4% | $266,210 +2.2% |
| 2014 | $660 -84.6% | $260,420 +2.3% |
| 2013 | $4,273 | $254,620 |
| 2012 | -- | -- |
| 2011 | -- | -- |
| 2010 | -- | -- |
| 2009 | -- | $350,400 |
Find assessor info on the county website
Monthly payment
Est. payment
Payment breakdown
Explore the cost of this home by adjusting the details. Changes won't be saved.Climate risks
Neighborhood: 20175
Nearby schools
Schools provided by the listing agent
- Elementary: Frederick Douglass
- Middle: Harper Park
- High: Heritage
- District: Loudoun County Public Schools
Source: Bright MLS. This data may not be complete. We recommend contacting the local school district to confirm school assignments for this home.
- $625,2004 bd3 ba2.2k sqft312 Virginia Wildflower Ter SE, Leesburg, VA 20175Off Market

- $643,8003 bd3 ba2.2k sqft316 Virginia Wildflower Ter SE, Leesburg, VA 20175Off Market
- $650,0004 bd4 ba2.2k sqft310 Virginia Wildflower Ter SE, Leesburg, VA 20175Sold

- $642,3004 bd3 ba2.2k sqft308 Virginia Wildflower Ter SE, Leesburg, VA 20175Off Market
Similar homes
- $625,0004 bd4 ba2.2k sqft211 Great Laurel Sq SE, Leesburg, VA 20175For Sale
 MLS ID #VALO2135026, Sarah Reynolds, Keller Williams Realty. Bright MLS
 - $720,0004 bd4 ba2.8k sqft601 Burberry Ter SE, Leesburg, VA 20175For Sale
 MLS ID #VALO2130216, Sadaf Alhooie, Keller Williams Realty. Bright MLS
 - $810,0003 bd4 ba3k sqft19328 Brookwater Ter, Leesburg, VA 20175For Sale
 MLS ID #VALO2134978, Valerie Ovalle, Real Broker, LLC. Bright MLS
 - $750,0004 bd4 ba2.5k sqft19443 Spokan Sq, Leesburg, VA 20175For Sale
 MLS ID #VALO2134488, FARHAN KHAN, Fathom Realty. Bright MLS
 - $875,0004 bd4 ba3k sqft201 Jennings Ct SE, Leesburg, VA 20175For SaleMLS ID #VALO2130032, Clark Smith, Samson Properties. Bright MLS
- $799,9004 bd4 ba2.6k sqft42947 Running Creek Sq, Leesburg, VA 20175For SaleMLS ID #VALO2133670, Nesha Khargie, Pearson Smith Realty, LLC. Bright MLS
- $735,0004 bd4 ba2.1k sqft22630 Cambridgeport Sq, Ashburn, VA 20148For SaleMLS ID #VALO2135176, Gianna Copelotti, Classic Select Inc. Bright MLS
- $749,9004 bd4 ba2.4k sqft41060 Dorati Sq, Leesburg, VA 20175For SaleMLS ID #VALO2127458, Ashley Santer, Pearson Smith Realty, LLC. Bright MLS
- $694,9003 bd4 ba1.9k sqft813 Sawback Sq NE, Leesburg, VA 20176For SaleMLS ID #VALO2129494, Jill Adler, Hunt Country Sotheby's International Realty. Bright MLS
- $560,0003 bd3 ba2.3k sqftLinden Row Condominium, Leesburg, VA 20176For SaleMLS ID #VALO2135240, Laila Moorefield, EXP Realty, LLC. Bright MLS
- $835,0003 bd4 ba2.6k sqft402 Haupt Sq SE, Leesburg, VA 20175For SaleMLS ID #VALO2124610, Erica Thompson, Long & Foster Real Estate, Inc.. Bright MLS
- $624,9903 bd3 ba2.4k sqftEast Gate 3 Condominium, Chantilly, VA 20152For SaleMLS ID #VALO2136270, Nicholas Dorcon, Compass. Bright MLS
- $649,9004 bd4 ba2.7k sqft100 Ivy Hills Ter, Purcellville, VA 20132For SaleMLS ID #VALO2133498, Rheema Ziadeh, Redfin Corporation. Bright MLS
- $630,0003 bd3 ba2k sqft44177 Paget Ter, Ashburn, VA 20147For SaleMLS ID #VALO2130432, Jennifer Mack, EXP Realty, LLC. Bright MLS
- $764,9004 bd4 ba2.7k sqft821 Cattail Ln NE, Leesburg, VA 20176For SaleMLS ID #VALO2131822, Brett Selestay, Property Collective. Bright MLS
- $689,0004 bd3 ba3k sqft8 Wood Aster Ln, Lovettsville, VA 20180For SaleMLS ID #VALO2135442, Sam Fisher, On The Market Properties. Bright MLS
- $625,0004 bd4 ba3k sqft1221 Long Farm Ln, Brunswick, MD 21716For SaleMLS ID #MDFR2088266, Rob Krop, Keller Williams Realty Centre. Bright MLS
- $669,0004 bd4 ba2.1k sqft42630 Burbank Ter, Sterling, VA 20166For SaleMLS ID #VALO2132330, Paul Thistle, Take 2 Real Estate LLC. Bright MLS
- $629,0003 bd3 ba2.1k sqft43455 Postrail Sq, Ashburn, VA 20147For SaleMLS ID #VALO2132466, Kyle Toomey, Compass. Bright MLS
- $925,0004 bd4 ba3.2k sqft42355 Piper Creek Ter, Ashburn, VA 20148For SaleMLS ID #VALO2134450, Lisa Smith, Pearson Smith Realty, LLC. Bright MLS
