PRIVATE ARCHITECTURAL ESTATE ON NEARLY 4 ACRES WITH PANORAMIC MOUNTAIN VIEWS!! A Newly completed 4,500 sq ft custom-designed residence delivers the rare combination of architectural presence, privacy, and refined craftsmanship-set on nearly 4 wooded acres within a gated community. Constructed with high-quality materials and meticulous attention to detail, this never-occupied home offers Neo-Eclectic design, expansive mountain views, and sunset exposure from primary living areas. The open-concept interior features porcelain tile flooring, dramatic fireplaces, bold designer contrasts, and a chef-caliber kitchen anchored by black granite countertops and premium appliances. Every space was designed for both statement and functionality. The flexible layout includes 4 bedrooms, 3 full baths, 2 half baths, a game room or fifth bedroom, private office, and dual laundry areas. Outdoor living expands with a covered kitchen and grill, fire pit, gathering area privacy fence and elevated rear access-creating a seamless indoor-outdoor retreat experience. Engineered for longevity and efficiency with zoned HVAC, thermal windows, 400-amp electrical system and Starlink capability.
Active
$995,000
314 Vista View Pl, Hot Springs National Park, AR 71901
4beds
4,500sqft
:
Get pre-qualified$6,095/mo
Single Family Residence
Built in 2025
4 Acres Lot
$959,800 Zestimate®
$221/sqft
$-- HOA
What's special
Dramatic fireplacesElevated rear accessFire pitNeo-eclectic designPanoramic mountain viewsDual laundry areasExpansive mountain views
- 156 days |
- 403 |
- 19 |
Zillow last checked:
Listing updated:
Listed by:
Tambra Lucas 501-538-9722,
Hot Springs Realty 501-525-4178
Source: CARMLS,MLS#: 26008534
Facts & features
Interior
Bedrooms & bathrooms
- Bedrooms: 4
- Bathrooms: 5
- Full bathrooms: 3
- 1/2 bathrooms: 2
Rooms
- Room types: Formal Living Room, Den/Family Room, Office/Study, Game Room
Dining room
- Features: Eat-in Kitchen, Kitchen/Dining Combo, Living/Dining Combo, Breakfast Bar
Heating
- Electric
Cooling
- Electric
Appliances
- Included: Built-In Range, Microwave, Electric Range, Dishwasher, Refrigerator, Plumbed For Ice Maker
- Laundry: Washer Hookup, Electric Dryer Hookup, Laundry Room
Features
- Dry Bar, Walk-In Closet(s), Balcony/Loft, Built-in Features, Ceiling Fan(s), Walk-in Shower, Breakfast Bar, Pantry, Sheet Rock, Sheet Rock Ceiling, Primary Bedroom/Main Lv, 3 Bedrooms Same Level, 3 Bedrooms Upper Level
- Flooring: Tile, Luxury Vinyl
- Doors: Insulated Doors
- Windows: Window Treatments, Insulated Windows
- Has fireplace: Yes
Interior area
- Total structure area: 4,500
- Total interior livable area: 4,500 sqft
Property
Parking
- Total spaces: 2
- Parking features: Garage, Two Car
- Has garage: Yes
Features
- Levels: Two
- Stories: 2
- Patio & porch: Patio
- Exterior features: Rain Gutters
- Has view: Yes
- View description: Mountain(s)
Lot
- Size: 4 Acres
- Features: Sloped, Level, Rural Property, Wooded, Cleared, Subdivided
Details
- Parcel number: 10001625000
Construction
Type & style
- Home type: SingleFamily
- Architectural style: Contemporary
- Property subtype: Single Family Residence
Materials
- Brick
- Foundation: Crawl Space
- Roof: Shingle
Condition
- New construction: No
- Year built: 2025
Utilities & green energy
- Electric: Elec-Municipal (+Entergy)
- Sewer: Septic Tank
- Water: Well
Green energy
- Energy efficient items: Doors
Community & HOA
Community
- Security: Security System
- Subdivision: North Lake Estates
HOA
- Has HOA: No
Location
- Region: Hot Springs National Park
Financial & listing details
- Price per square foot: $221/sqft
- Tax assessed value: $55,200
- Annual tax amount: $681
- Date on market: 3/5/2026
- Listing terms: VA Loan,FHA,Conventional,Cash
- Road surface type: Paved
Estimated market value
$959,800
$912,000 - $1.01M
$4,279/mo
Price history
| Date | Event | Price |
|---|---|---|
| 3/2/2026 | Listed for sale | $995,000-13.5%$221/sqft |
Source:  HSDS #154314 Report a problem HSDS #154314 Report a problem | ||
| 2/26/2026 | Listing removed | $1,150,500$256/sqft |
Source:  CARMLS #25029260 Report a problem CARMLS #25029260 Report a problem | ||
| 11/22/2025 | Price change | $1,150,500+0%$256/sqft |
Source: HSDS #151886 Report a problem | ||
| 7/24/2025 | Listed for sale | $1,150,000$256/sqft |
Source: CARMLS #25029260 Report a problem | ||
Public tax history
| Year | Property taxes | Tax assessment |
|---|---|---|
| 2025 | $681 +11486.4% | $11,040 +10940% |
| 2024 | $6 | $100 -80.8% |
| 2023 | -- | $520 |
| 2022 | -- | $520 -14.8% |
| 2021 | $1,052 | $610 |
| 2020 | $1,052 +3185.1% | $610 |
| 2019 | $32 | $610 |
| 2018 | $32 +19.1% | $610 |
| 2017 | $27 -12.9% | $610 -12.9% |
| 2016 | $31 | $700 |
| 2015 | $31 | $700 |
Find assessor info on the county website
Monthly payment
Est. payment
Payment breakdown
Explore the cost of this home by adjusting the details. Changes won't be saved.Climate risks
Neighborhood: 71901
Nearby schools
GreatSchools rating
- 5/10Cutter-Morning Star Elementary SchoolGrades: PK-6Distance: 6.2 mi
- 4/10Cutter-Morning Star High SchoolGrades: 7-12Distance: 6.2 mi
- $851,300-- bd4 ba4k sqft336 Vista View Pl, Hot Springs, AR 71901Off Market
- $1,125,200-- bd6 ba4.7k sqft355 Vista View Pl, Hot Springs, AR 71901Off Market
- $604,6005 bd4 ba4.3k sqft375 Vista View Pl, Hot Springs, AR 71901Off Market

- $1,45011.86 acresE Grand Ave, Hot springs national park, AR 71901Off Market
- $605,3005 bd4 ba4.3k sqft375 Vista Vw, Hot Springs, AR 71901Off Market
- $415,0004 bd3 ba2.8k sqft381 Vista View Pl, Hot Springs, AR 71901Sold
- $876,600-- bd4 ba3.9k sqft233 Vista View Pl, Hot Springs, AR 71901Off Market
- $699,300-- bd3 ba3.1k sqft116 Bratmore Ter, Hot Springs, AR 71901Off Market
A local agent can set up tours, give advice and negotiate with sellers.
A local lender can help you make sure your offer is ready when you are.
Similar homes
- $815,0004 bd4 ba3.3k sqft175 Breckling Cir, Hot Springs, AR 71901For Sale
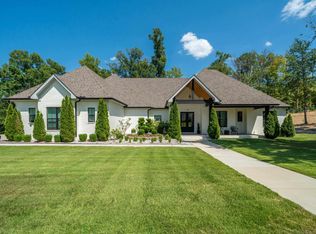 MLS ID #156623, David Hall, The Goff Group Real Estate. HSDS
 - $675,0005 bd5 ba4.2k sqft4838 Malvern Rd, Hot Springs, AR 71901For Sale

 MLS ID #26023044, Jim R McAdams, CBRPM Hot Springs. CARMLS
 - $999,9994 bd4 ba4.8k sqft139 Waterfront Ct, Hot Springs, AR 71913For Sale
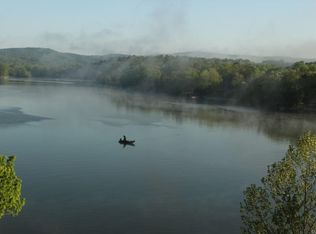 MLS ID #26031270, Debi Jones, Trademark Real Estate, Inc.. CARMLS
 - $759,0004 bd4 ba4.2k sqft1377 Cones Rd, Hot Springs, AR 71901For Sale
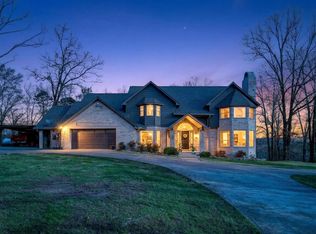 MLS ID #26026871, Mandy Knaack, PorchLight Realty. CARMLS
 - $650,0005 bd5 ba5.1k sqft185 Hillside Pl, Hot Springs, AR 71901For SaleMLS ID #26030019, Jon Rowley, McGraw Realtors - HS. CARMLS
- $910,0005 bd5 ba5.4k sqft122 Gardens Edge Dr, Hot Springs, AR 71913For SaleMLS ID #26018791, Tracey Wheelington, White Stone Real Estate. CARMLS
- $1,049,0004 bd5 ba3.5k sqft810 Caddo Dr, Benton, AR 72019For SaleMLS ID #26031625, Dione Jessup, Halsey Real Estate - Benton. CARMLS
- $935,0005 bd4 ba3.9k sqft125 Catherine Crst, Hot Springs, AR 71913For SaleMLS ID #26014185, Lindsey Roddy, McGraw Realtors - HS. CARMLS
- $825,0006 bd5 ba5.9k sqft446 Quail Ridge Dr, Hot Springs, AR 71901For SaleMLS ID #26003852, Tara Jane W Norwood, White Stone Real Estate. CARMLS
- $766,5006 bd5 ba5.2k sqft754 Peaceful Valley Rd, Hot Springs, AR 71901For SaleMLS ID #26022655, Serethia A Crawford, CBRPM Hot Springs. CARMLS
- $895,0005 bd5 ba5.1k sqft1919 Tudor Loop, Benton, AR 72019For SaleMLS ID #26027698, Sarah Manning, REMAX Ultimate. CARMLS
- $750,0004 bd4 ba3.7k sqft3 Levantino Ln, Hot Springs Village, AR 71909For SaleMLS ID #26031869, Janae Cook Richards, Taylor Realty Group HSV. CARMLS
- $975,0004 bd3 ba2.6k sqft115 Westport Point, Hot Springs, AR 71913For SaleMLS ID #26019392, Beau Durbin, ESQ. Realty Group - Hot Springs. CARMLS
- $975,0004 bd4 ba4.1k sqft108 Vector Ln, Hot Springs, AR 71913For SaleMLS ID #26009208, Jan Culp, Trademark Real Estate, Inc.. CARMLS
- $700,0004 bd4 ba3.2k sqft5048 Westridge Cir, Benton, AR 72019For SaleMLS ID #26032333, Melanie Wilkie, Liveco Real Estate. CARMLS
- $995,0003 bd4 ba2.9k sqft208 Southshore Dr, Hot Springs, AR 71913For SaleMLS ID #26002179, Kelli L Ray, The Goff Group Real Estate Company. CARMLS
- $625,0006 bd4 ba4k sqft703 Beaver Lakes Rd, Malvern, AR 72104For SaleMLS ID #26028705, Jeannie Newlin, Signature Homes Real Estate. CARMLS
- $799,0004 bd4 ba3.3k sqft177 Arlington Park Ter, Hot Springs, AR 71901For SaleMLS ID #26023993, Tammy J Browning, Trademark Real Estate, Inc.. CARMLS
- $799,9994 bd4 ba3k sqft151 Clearwater Cv, Hot Springs, AR 71901For SaleMLS ID #26023723, David M Hall, The Goff Group Real Estate Company. CARMLS
- $675,0004 bd4 ba3.5k sqft149 Arlington Park Ter, Hot Springs, AR 71901For SaleMLS ID #26005078, Julienne R Shepperd, Trademark Real Estate, Inc.. CARMLS
