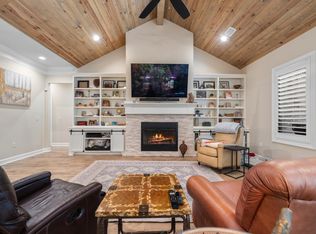
Luxury, Leisure & Lifestyle – All in One STUNNING Package! Located in the highly desirable Arlington Park Subdivision beside Hot Springs Country Club, this exquisite contemporary retreat offers a dream-worthy blend of privacy, style, and show-stopping outdoor amenities! Sitting on a flat lot, the custom landscaping sets the tone for the resort-style experience that awaits. Step into your backyard paradise—complete with a sparkling in-ground pool, lounge areas and a spacious covered porch perfect for entertaining or unwinding. Inside, this immaculate beauty boasts 3,347 sq ft of smartly designed living space with 4 bedrooms, 4 baths, and thoughtful extras like a dedicated office and flex space upstairs. The open-concept floor plan features soaring ceilings, walls of windows with custom window treatments, and elegant finishes throughout. The heart of the home is the chef’s kitchen—fully outfitted with high-end appliances, a massive island, and a huge walk-in butlers pantry to keep everything tidy and organized. And when it’s time to unwind, the primary suite is your personal sanctuary—complete with a spa-inspired ensuite bath, soaking tub, custom tile shower and a walk-in closet.
Active
Price cut: $50K (7/16)
$799,000
177 Arlington Park Ter, Hot Springs, AR 71901
4beds
3,347sqft
:
Get pre-qualified$4,948/mo
Single Family Residence
Built in 2025
0.25 Acres Lot
$-- Zestimate®
$239/sqft
$54/mo HOA
What's special
Custom landscapingSparkling in-ground poolFlex space upstairsFlat lotDedicated officeWalk-in closetCustom tile shower
- 51 days |
- 382 |
- 21 |
Zillow last checked:
Listing updated:
Listed by:
Tammy J Browning 501-881-9490,
Trademark Real Estate, Inc. 501-318-3200
Source: CARMLS,MLS#: 26023993
Facts & features
Interior
Bedrooms & bathrooms
- Bedrooms: 4
- Bathrooms: 4
- Full bathrooms: 4
Rooms
- Room types: Great Room, Den/Family Room, Office/Study, Bonus Room
Dining room
- Features: Eat-in Kitchen, Separate Breakfast Rm, Kitchen/Dining Combo, Living/Dining Combo, Breakfast Bar
Heating
- Natural Gas
Cooling
- Electric
Appliances
- Included: Microwave, Gas Range, Dishwasher, Disposal, Refrigerator, Oven, Gas Water Heater
- Laundry: Washer Hookup, Electric Dryer Hookup, Laundry Room
Features
- Dry Bar, Walk-In Closet(s), Built-in Features, Ceiling Fan(s), Walk-in Shower, Breakfast Bar, Pantry, Sheet Rock, Primary Bedroom/Main Lv, Guest Bedroom/Main Lv, Primary Bedroom Apart, Primary Bed. Sitting Area, 3 Bedrooms Same Level
- Flooring: Tile, Luxury Vinyl
- Doors: Insulated Doors
- Windows: Window Treatments, Insulated Windows
- Has fireplace: Yes
Interior area
- Total structure area: 3,347
- Total interior livable area: 3,347 sqft
Property
Parking
- Total spaces: 2
- Parking features: Garage, Two Car, Garage Door Opener
- Has garage: Yes
Features
- Levels: One and One Half
- Stories: 1.5
- Patio & porch: Patio, Porch
- Exterior features: Rain Gutters
- Has private pool: Yes
- Pool features: In Ground
- Fencing: Full,Wood
Lot
- Size: 0.25 Acres
- Dimensions: 75 x 150
- Features: Level, Subdivided, Lawn Sprinkler
Details
- Parcel number: 40001430041000
Construction
Type & style
- Home type: SingleFamily
- Architectural style: Contemporary
- Property subtype: Single Family Residence
Materials
- Brick
- Foundation: Slab
- Roof: Shingle
Condition
- New construction: No
- Year built: 2025
Utilities & green energy
- Electric: Elec-Municipal (+Entergy)
- Gas: Gas-Natural
- Sewer: Public Sewer
- Water: Public
- Utilities for property: Natural Gas Connected
Green energy
- Energy efficient items: Doors
Community & HOA
Community
- Features: Pool, Mandatory Fee, Golf, Gated
- Subdivision: ARLINGTON PARK
HOA
- Has HOA: Yes
- Services included: Other (see remarks)
- HOA fee: $650 annually
Location
- Region: Hot Springs
Financial & listing details
- Price per square foot: $239/sqft
- Tax assessed value: $427,600
- Annual tax amount: $3,840
- Date on market: 6/14/2026
- Listing terms: VA Loan,FHA,Conventional,Cash
- Road surface type: Paved
Estimated market value
Not available
Estimated sales range
Not available
Not available
Price history
| Date | Event | Price |
|---|---|---|
| 7/16/2026 | Price change | $799,000-5.9%$239/sqft |
Source:  HSDS #155933 Report a problem HSDS #155933 Report a problem | ||
| 6/26/2026 | Price change | $849,000-4.5%$254/sqft |
Source: HSDS #155933 Report a problem | ||
| 6/14/2026 | Price change | $889,000+1516.4%$266/sqft |
Source:  CARMLS #26023993 Report a problem CARMLS #26023993 Report a problem | ||
| 3/21/2023 | Listed for sale | $55,000+11.7%$16/sqft |
Source: HSDS #141740 Report a problem | ||
| 11/2/2017 | Sold | $49,250$15/sqft |
Source: CARMLS #17030776 Report a problem | ||
Public tax history
| Year | Property taxes | Tax assessment |
|---|---|---|
| 2025 | $3,840 +653.5% | $85,520 +663.6% |
| 2024 | $510 +9.7% | $11,200 +8.3% |
| 2023 | $464 +9.1% | $10,344 +9.1% |
| 2022 | $426 +9% | $9,482 +10% |
| 2021 | $390 | $8,620 |
| 2020 | $390 0% | $8,620 |
| 2019 | $390 +3.2% | $8,620 |
| 2018 | $378 +62% | $8,620 +62% |
| 2017 | $234 -19.2% | $5,320 -24% |
| 2016 | $289 | $7,000 |
| 2015 | $289 +0% | $7,000 |
| 2014 | $289 0% | $7,000 |
| 2013 | $289 +6.1% | $7,000 +6.1% |
| 2012 | $273 +10% | $6,600 +10% |
| 2011 | $248 | $6,000 |
| 2009 | -- | -- |
Find assessor info on the county website
Monthly payment
Est. payment
Payment breakdown
Explore the cost of this home by adjusting the details. Changes won't be saved.Climate risks
Neighborhood: 71901
Nearby schools
GreatSchools rating
- NALakeside Primary SchoolGrades: PK-1Distance: 1.6 mi
- 9/10Lakeside High SchoolGrades: 8-12Distance: 1.7 mi
- 8/10Lakeside Intermediate SchoolGrades: 2-4Distance: 1.6 mi
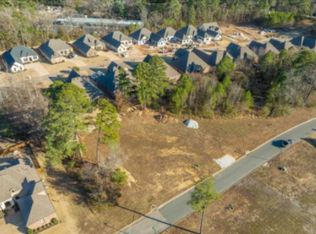
- $65,0000.25 AcresArlington Park Ter, Hot springs national park, AR 71901Sold
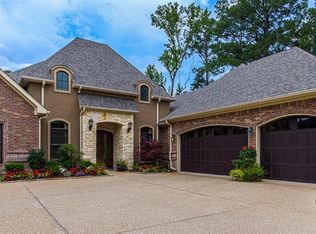
- $641,600-- bd3 ba3.1k sqft171 Arlington Park Ter, Hot Springs, AR 71901Off Market
- $641,1003 bd3 ba3.1k sqft171 Arlington Park Ter, Hot Springs National Park, AR 71901Off Market
- $468,200-- bd2 ba2.5k sqft181 Arlington Park Ter, Hot Springs, AR 71901Off Market
- $670,1004 bd3 ba2.9k sqft192 Arlington Park Ter, Hot Springs, AR 71901Off Market
- $699,200-- bd4 ba3.1k sqft182 Arlington Park Ter, Hot Springs, AR 71901Off Market
- $637,2004 bd3 ba3k sqft192 Arlington Park Ter, Hot Springs, AR 71913Off Market
- $567,100-- bd3 ba3k sqft280 Arlington Park Dr, Hot Springs, AR 71901Off Market
A local agent can set up tours, give advice and negotiate with sellers.
A local lender can help you make sure your offer is ready when you are.
Similar homes
- $815,0004 bd4 ba3.3k sqft175 Breckling Cir, Hot Springs, AR 71901For Sale
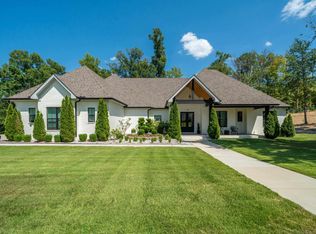 MLS ID #156623, David Hall, The Goff Group Real Estate. HSDS
 - $799,9994 bd4 ba3k sqft151 Clearwater Cv, Hot Springs, AR 71901For Sale

 MLS ID #26023723, David M Hall, The Goff Group Real Estate Company. CARMLS
 - $649,9004 bd3 ba3.1k sqft139 Arlington Park Dr, Hot Springs National Park, AR 71901For Sale
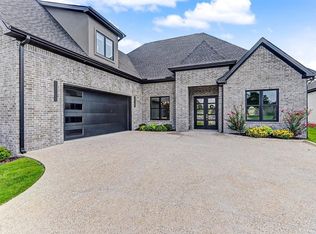 MLS ID #26028473, Nancy Bergeron, Keller Williams Realty The Bergeron Group. CARMLS
 - $615,0004 bd3 ba2.8k sqft301 Arlington Park Dr, Hot Springs, AR 71901For Sale
 MLS ID #25043347, Archie VanGorder, Hot Springs 1st Choice Realty. CARMLS
 - $645,0004 bd3 ba2.8k sqft217 Gardens Gate Cir, Hot Springs, AR 71901New ConstructionMLS ID #26031294, David M Hall, The Goff Group Real Estate Company. CARMLS
- $799,0004 bd3 ba3.1k sqft126 Morningside Dr, Hot Springs National Park, AR 71913For SaleMLS ID #26026671, Jean Clare Dickerson, Century 21 Parker & Scroggins Realty - Hot Springs. CARMLS
- $785,0004 bd4 ba3.4k sqft100 W Hawkview Pl, Royal, AR 71968For SaleMLS ID #26031226, Laikin D Meeks, Adkins & Associates Real Estate. CARMLS
- $705,0003 bd3 ba2.2k sqft291 Peninsula Dr, Hot Springs, AR 71901For SaleMLS ID #156529, David Hall, The Goff Group Real Estate. HSDS
- $565,0004 bd3 ba2.8k sqft422 Eagle Rock Cir, Hot Springs, AR 71901For SaleMLS ID #26029817, Brandon L Bruning, LPT Realty. CARMLS
- $755,0005 bd5 ba3.8k sqft126 Oak Shores Cir, Hot Springs National Park, AR 71913For SaleMLS ID #26014687, Haleigh N Horner, The Goff Group Real Estate Company. CARMLS
- $645,0004 bd3 ba2.8k sqft217 Gardens Gate Cir, Hot Springs National Park, AR 71913For SaleMLS ID #156637, David Hall, The Goff Group Real Estate. HSDS
- $779,0004 bd3 ba2.8k sqft(Undisclosed Address), Hot Springs, AR 71913For SaleMLS ID #26030812, Lorna Nobles, McGraw Realtors - HSV. CARMLS
- $699,0003 bd4 ba2.1k sqft117 Riante Trl, Hot Springs National Park, AR 71913For SaleMLS ID #153700, Harolyn Holmes, Hot Springs Realty. HSDS
- $775,0005 bd5 ba4.9k sqft80 Stonegate Ter, Hot Springs, AR 71913For SaleMLS ID #26022156, Kaitlyn Glisson, Trademark Real Estate, Inc.. CARMLS
- $589,0003 bd4 ba2.9k sqft324 Coachlight Rd, Hot Springs, AR 71913For SaleMLS ID #26031426, Debbie Mills, Trademark Real Estate, Inc.. CARMLS
- $975,0004 bd3 ba2.6k sqft115 Westport Point, Hot Springs, AR 71913For SaleMLS ID #26019392, Beau Durbin, ESQ. Realty Group - Hot Springs. CARMLS
- $789,5003 bd3 ba3.1k sqft20 Darro Way, Hot Springs Village, AR 71909For SaleMLS ID #26030331, Jane Hollansworth, RE/MAX of Hot Springs Village. CARMLS
- $825,0003 bd3 ba2.6k sqft314 Paradise Point, Hot Springs, AR 71913For SaleMLS ID #26021662, Cynthia A Gildner, Trademark Real Estate, Inc.. CARMLS
- $435,0003 bd3 ba2.3k sqft222 Cromwell Ct, Hot Springs National Park, AR 71901New ConstructionMLS ID #26029663, Lea Anne Motes, Century 21 Parker & Scroggins Realty - Hot Springs. CARMLS
- $729,9004 bd3 ba3.3k sqft193 Waterview Dr, Hot Springs National Park, AR 71913For SaleMLS ID #26013709, Lain Rodgers, White Stone Real Estate. CARMLS
