Fully remodeled ranch-style home situated on a spacious half-acre lot! This private oasis features a desirable, thoughtfully designed floorplan centered around an expansive great room and beautifully remodeled kitchen, perfect for everyday living and entertaining. The private primary suite occupies its own wing and features a huge walk-in closet and beautifully appointed primary bath. On the opposite wing, you'll find three guest bedrooms and two generously sized guest bathrooms. Extensively remodeled in 2024, updates include the expanded kitchen, all bathrooms, flooring, interior paint, tankless water heater, and more. Outside, the expansive half-acre lot is made for entertaining with plenty of room to enjoy the outdoors and park all your recreational toys. A 645sf three-car garage and 134ft long paved driveway provides ample parking, while a second garage offers additional workshop and storage space. Beautifully updated, exceptionally spacious, and designed for both entertaining and everyday living, this one-of-a-kind ranch style property has it all.
Active
$810,000
3141 Jefferson Blvd, West Sacramento, CA 95691
4beds
2,064sqft
Single Family Residence
Built in 1949
0.5 Acres Lot
$781,000 Zestimate®
$392/sqft
$-- HOA
What's special
Private primary suiteBeautifully appointed primary bathDesirable thoughtfully designed floorplanHuge walk-in closetSpacious half-acre lotBeautifully remodeled kitchenThree guest bedrooms
- 3 days |
- 371 |
- 13 |
Zillow last checked:
Listing updated:
Listed by:
Olivia Barrett DRE #01891361 916-952-6953,
GUIDE Real Estate
Source: MetroList Services of CA,MLS#: 226102526Originating MLS: MetroList Services, Inc.
Facts & features
Interior
Bedrooms & bathrooms
- Bedrooms: 4
- Bathrooms: 3
- Full bathrooms: 3
Primary bathroom
- Features: Shower Stall(s), Double Vanity
Dining room
- Features: Formal Area
Kitchen
- Features: Pantry Cabinet, Quartz Counter, Kitchen Island
Heating
- Central
Cooling
- Central Air
Appliances
- Included: Free-Standing Gas Range, Range Hood, Dishwasher, Disposal
- Laundry: Cabinets, Inside Room
Features
- Flooring: Carpet, Tile
- Has fireplace: No
Interior area
- Total structure area: 0
- Total interior livable area: 2,064 sqft
Property
Parking
- Total spaces: 13
- Parking features: Attached, Boat, RV Access/Parking, RV Possible, Driveway
- Attached garage spaces: 3
- Uncovered spaces: 10
Lot
- Size: 0.5 Acres
- Features: Other
Details
- Additional structures: RV/Boat Storage, Storage, Workshop
- Parcel number: 046130003000
- Zoning: A-1
- Special conditions: Standard
- Horses can be raised: Yes
- Horse amenities: Other
Construction
Type & style
- Home type: SingleFamily
- Property subtype: Single Family Residence
Materials
- Brick
- Foundation: Raised
- Roof: Composition
Condition
- Year built: 1949
Utilities & green energy
- Electric: 220 Volts
- Sewer: Septic Connected
- Water: Shared Well
- Utilities for property: Public
Community & HOA
Location
- Region: West Sacramento
Financial & listing details
- Price per square foot: $392/sqft
- Tax assessed value: $627,300
- Annual tax amount: $7,662
- Price range: $810K - $810K
- Date on market: 8/14/2026
Estimated market value
$781,000
$742,000 - $820,000
$3,449/mo
Price history
| Date | Event | Price |
|---|---|---|
| 8/14/2026 | Listed for sale | $810,000+31.7%$392/sqft |
Source: MetroList Services of CA #226102526 Report a problem | ||
| 3/21/2024 | Sold | $615,000-5.4%$298/sqft |
Source: MetroList Services of CA #224001680 Report a problem | ||
| 2/12/2024 | Pending sale | $650,000$315/sqft |
Source: MetroList Services of CA #224001680 Report a problem | ||
| 1/10/2024 | Listed for sale | $650,000+47.7%$315/sqft |
Source: MetroList Services of CA #224001680 Report a problem | ||
| 7/9/2020 | Sold | $440,000+335.6%$213/sqft |
Source: Public Record Report a problem | ||
| 3/16/2010 | Sold | $101,000+13.5%$49/sqft |
Source: MetroList Services of CA #90084535 Report a problem | ||
| 10/3/2009 | Listing removed | $89,000+50.8%$43/sqft |
Source: Real Estate Disposition L.L.C #NA029 Report a problem | ||
| 8/27/2009 | Listed for sale | $59,000-84%$29/sqft |
Source: Real Estate Disposition L.L.C #NA029 Report a problem | ||
| 9/7/2007 | Sold | $369,000+5.4%$179/sqft |
Source: Public Record Report a problem | ||
| 7/22/2005 | Sold | $350,000+130.3%$170/sqft |
Source: MetroList Services of CA #50022268 Report a problem | ||
| 1/23/2003 | Sold | $152,000+5.2%$74/sqft |
Source: Public Record Report a problem | ||
| 9/24/2002 | Sold | $144,507$70/sqft |
Source: Public Record Report a problem | ||
Public tax history
| Year | Property taxes | Tax assessment |
|---|---|---|
| 2025 | $7,662 +32.6% | $627,300 +34.3% |
| 2024 | $5,780 -5.8% | $466,931 +2% |
| 2023 | $6,137 +13.9% | $457,776 +2% |
| 2022 | $5,389 +0.9% | $448,800 +2% |
| 2021 | $5,342 +213.5% | $440,000 +269.1% |
| 2020 | $1,704 +3.2% | $119,200 +4% |
| 2018 | $1,650 +1.2% | $114,573 +2% |
| 2017 | $1,631 +1.4% | $112,328 +2% |
| 2016 | $1,608 | $110,126 +1.5% |
| 2015 | $1,608 +15.6% | $108,473 +2% |
| 2014 | $1,391 +0.1% | $106,349 +0.5% |
| 2013 | $1,390 | $105,869 +2% |
| 2012 | -- | $103,794 +2% |
| 2011 | -- | $101,759 +0.8% |
| 2010 | -- | $101,000 -67.9% |
| 2009 | -- | $315,000 -11.8% |
| 2008 | -- | $357,000 |
| 2007 | -- | $357,000 +2% |
| 2006 | -- | $350,000 +18.2% |
| 2005 | -- | $296,126 +2% |
| 2004 | -- | $290,320 |
Find assessor info on the county website
Monthly payment
Est. payment
Payment breakdown
Explore the cost of this home by adjusting the details. Changes won't be saved.Climate risks
Neighborhood: Northeast Village
Nearby schools
GreatSchools rating
- 5/10Southport Elementary SchoolGrades: K-8Distance: 0.8 mi
- 7/10River City High SchoolGrades: 9-12Distance: 0.5 mi
- $520,5004 bd1 ba1.2k sqft3135 Jefferson Blvd, West Sacramento, CA 95691Off Market
- $914,0003 bd2 ba2.4k sqft3155 Jefferson Blvd, West Sacramento, CA 95691Off Market
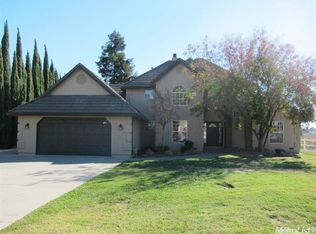
- $498,3001 bd1 ba947 sqft3125 Jefferson Blvd, West Sacramento, CA 95691Off Market
- $818,1004 bd4 ba2.3k sqft3175 Jefferson Blvd, West Sacramento, CA 95691Off Market
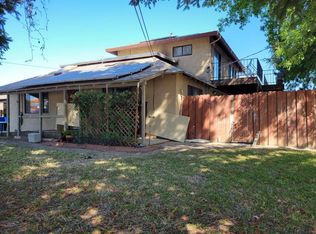
- $825,900-- bd-- ba2.4k sqft3080 French Ave, West Sacramento, CA 95691Off Market
- $693,3004 bd2 ba1.9k sqft3090 French Ave, West Sacramento, CA 95691Off Market
- $717,0003 bd1 ba1.9k sqft3105 Jefferson Blvd, West Sacramento, CA 95691Off Market
- $865,1004 bd3 ba2.3k sqft3070 French Ave, West Sacramento, CA 95691Off Market
A local agent can set up tours, give advice and negotiate with sellers.
Similar homes
- $745,0004 bd3 ba2.7k sqft3841 Rock Creek Rd, West Sacramento, CA 95691For Sale
 MLS ID #226102068, Abe Mamaradlo. MetroList Services of CA
 - $680,0004 bd2 ba1.8k sqft2995 Stable Dr, West Sacramento, CA 95691For Sale
 MLS ID #226102205, Debbie Bair. MetroList Services of CA
 - $699,0004 bd3 ba2.2k sqft1475 Columbus Rd, West Sacramento, CA 95691For Sale
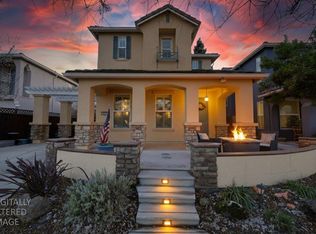 MLS ID #226101919, Dana Gray. MetroList Services of CA
 - $799,0003 bd3 ba1.8k sqft6820 Arabella Way, Sacramento, CA 95831For Sale
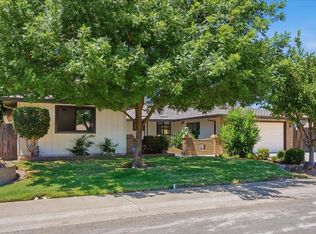 MLS ID #226102203, John Renwick. MetroList Services of CA
 - $799,9994 bd3 ba2.9k sqft3900 Tahoe St, West Sacramento, CA 95691For SaleMLS ID #226082148, Donnie Garza. MetroList Services of CA
- $877,0004 bd3 ba2.9k sqft3805 Mendocino Ct, West Sacramento, CA 95691For SaleMLS ID #226095271, Emma Barajas-Cardenas. MetroList Services of CA
- $735,0004 bd4 ba2.9k sqft3212 Puerto Rico Rd, West Sacramento, CA 95691For SaleMLS ID #226082790, Mary Garcia. MetroList Services of CA
- $650,0005 bd3 ba2.3k sqft3143 Catalina Island Rd, West Sacramento, CA 95691For SaleMLS ID #226100448, Barbara Williams. MetroList Services of CA
- $639,0004 bd3 ba2.1k sqft2881 Perez Ct, West Sacramento, CA 95691For SaleMLS ID #226059097, Katie Villegas. MetroList Services of CA
- $694,0004 bd3 ba2.6k sqft2759 Coranado Street, West Sacramento, CA 95691For SaleMLS ID #226098122, Emil Smith, Rapisarda Real Estate. BAREIS
- $809,0003 bd3 ba2.7k sqft3811 Black Butte Rd, West Sacramento, CA 95691For SaleMLS ID #226062046, Emma Barajas-Cardenas. MetroList Services of CA
- $525,0003 bd2 ba1.1k sqft3456 Kauai Rd, West Sacramento, CA 95691For SaleMLS ID #226102802, Mark McDonough. MetroList Services of CA
- $749,0002 bd3 ba1.4k sqft918 Jefferson Blvd, West Sacramento, CA 95691For SaleMLS ID #226100154, Jose Casillas. MetroList Services of CA
- $570,0003 bd2 ba1.7k sqft3578 W Cooper Island Rd, West Sacramento, CA 95691For SaleMLS ID #226100436, Jean Perkins Perkins. MetroList Services of CA
- $550,0004 bd4 ba1.9k sqft4029 Dover St, West Sacramento, CA 95691For SaleMLS ID #226101462, Jeff Martin. MetroList Services of CA
- $775,0004 bd4 ba2.6k sqft310 Bello Rio Way, Sacramento, CA 95831For SaleMLS ID #226098294, Mark Morris. MetroList Services of CA
- $785,2604 bd3 ba2k sqft1226 Wild Rose Pl, West Sacramento, CA 95691New ConstructionMLS ID #41140686, John Arcidiacono. CCAR
- $775,0004 bd3 ba2.3k sqft6111 Fordham Way, Sacramento, CA 95831For SaleMLS ID #226084721, Janet Lewis. MetroList Services of CA
- $489,9003 bd3 ba1.4k sqft3949 Martis St, West Sacramento, CA 95691For SaleMLS ID #226101695, JoAnn Kaleel. MetroList Services of CA
- $849,0004 bd3 ba2.8k sqft2752 Elderberry St, West Sacramento, CA 95691For SaleMLS ID #226079710, Cara Moeller. MetroList Services of CA
Local buyer's agents are ready to help
