Southern charm, zero HOA. This wonderfully planned home was lightly used as a weekend getaway for many years. Since the original owners it had a long term tenant--now it's ready to be your full-time retreat, vacation escape, or **short-term rental opportunity**.Inside, the main level offers an easy, functional flow with an **eat-in kitchen**, dining room, powder room, laundry room, and a stunning living room featuring a **fireplace** and **cathedral ceilings** for that bright, open feel. Upstairs, the spacious primary suite includes a **dressing area**, large closet, and **private bath**, plus two additional bedrooms connected by a **Jack-and-Jill bathroom**.You'll love the extras: **ample storage**, a **2-car garage**, and a shed--plus quality touches like **Andersen windows and doors**, ceiling fans, and a water filtration system.Set on a **flat 1 acre lot**, the outdoor space is made for summer: a **fenced backyard**, large deck, perennial landscaping, and a **gazebo with electric**--perfect for entertaining or relaxing after a day on the go.So many features--this one is a must-see. **Schedule your private showing today!**
Pending
$335,000
3142 Evergreen Cir, Tobyhanna, PA 18466
3beds
2,376sqft
:
Get pre-qualified$2,214/mo
Residential, Single Family Residence
Built in 1988
0.29 Acres Lot
$328,200 Zestimate®
$141/sqft
$-- HOA
What's special
Large deckEat-in kitchenDining roomAndersen windows and doorsLaundry roomGazebo with electricPerennial landscaping
- 137 days |
- 33 |
- 2 |
Likely to sell faster than
Zillow last checked:
Listing updated:
Listed by:
Kelly J. Oltmann,
ERA One Source Realty 570-587-9999,
Matteo Adragna,
ERA One Source Realty
Source: GSBR as distributed by MLS GRID,MLS#: SC260932
Facts & features
Interior
Bedrooms & bathrooms
- Bedrooms: 3
- Bathrooms: 3
- Full bathrooms: 2
- 1/2 bathrooms: 1
Rooms
- Room types: Bathroom 1, Workshop, Utility Room, Master Bedroom, Master Bathroom, Living Room, Laundry, Kitchen, Foyer, Dining Room, Bedroom 3, Bedroom 2, Bathroom 3
Primary bedroom
- Area: 165 Square Feet
- Dimensions: 11 x 15
Bedroom 2
- Area: 130 Square Feet
- Dimensions: 13 x 10
Bedroom 3
- Area: 160 Square Feet
- Dimensions: 10 x 16
Primary bathroom
- Description: Dressing Room With Closet And Vanity In Primary Bedroom.
- Area: 77 Square Feet
- Dimensions: 11 x 7
Bathroom 1
- Description: Half Bath
- Area: 24 Square Feet
- Dimensions: 6 x 4
Bathroom 3
- Description: Jack And Jill Bathroom.
- Area: 44 Square Feet
- Dimensions: 4 x 11
Dining room
- Description: Sliders To Deck
- Area: 110 Square Feet
- Dimensions: 10 x 11
Foyer
- Description: Tiled
- Area: 50 Square Feet
- Dimensions: 10 x 5
Kitchen
- Description: Kitchen With Breakfast Area.
- Area: 273 Square Feet
- Dimensions: 21 x 13
Laundry
- Description: Off Kitchen
- Area: 48 Square Feet
- Dimensions: 8 x 6
Living room
- Description: Propane Living Space
- Area: 252 Square Feet
- Dimensions: 14 x 18
Utility room
- Description: In Garage3
- Area: 0 Square Feet
- Dimensions: 0 x 0
Workshop
- Description: In Garage
- Area: 0 Square Feet
- Dimensions: 0 x 0
Heating
- Baseboard, Electric
Cooling
- Ceiling Fan(s), Wall Unit(s)
Appliances
- Included: Dishwasher, Refrigerator, Electric Range, Electric Oven
Features
- Cathedral Ceiling(s), Walk-In Closet(s), Drywall, Eat-in Kitchen
- Flooring: Carpet, Linoleum, Ceramic Tile
- Windows: Skylight(s)
- Attic: Crawl Opening
- Number of fireplaces: 1
- Fireplace features: Gas
Interior area
- Total structure area: 2,376
- Total interior livable area: 2,376 sqft
- Finished area above ground: 2,376
- Finished area below ground: 0
Property
Parking
- Total spaces: 4
- Parking features: Asphalt, Driveway, Paved, Garage Door Opener
- Garage spaces: 2
- Uncovered spaces: 2
Features
- Levels: One and One Half,Two
- Stories: 2
- Patio & porch: Deck, Porch
- Exterior features: Private Yard, Storage, Rain Gutters
- Fencing: Fenced
- Frontage length: 160.00
Lot
- Size: 0.29 Acres
- Dimensions: 160 x 173 x 150 x 173
- Features: Landscaped, Rectangular Lot, Level
Details
- Parcel number: 03635604940854
- Zoning: Residential
- Zoning description: Residential
Construction
Type & style
- Home type: SingleFamily
- Architectural style: Contemporary
- Property subtype: Residential, Single Family Residence
Materials
- Brick, Vinyl Siding
- Foundation: Slab
- Roof: Asphalt,Wood,Composition
Condition
- New construction: No
- Year built: 1988
Utilities & green energy
- Electric: 200 or Less Amp Service, Circuit Breakers
- Sewer: Septic Tank
- Water: Well
- Utilities for property: Cable Available
Community & HOA
Community
- Features: None
- Subdivision: Sterling Estates
Location
- Region: Tobyhanna
Financial & listing details
- Price per square foot: $141/sqft
- Tax assessed value: $21,520
- Annual tax amount: $714
- Date on market: 3/11/2026
- Cumulative days on market: 82 days
- Listing terms: Cash
- Road surface type: Paved
Estimated market value
$328,200
$312,000 - $345,000
$2,730/mo
Price history
| Date | Event | Price |
|---|---|---|
| 4/18/2026 | Pending sale | $335,000$141/sqft |
Source:  GSBR as distributed by MLS GRID #SC260932 Report a problem GSBR as distributed by MLS GRID #SC260932 Report a problem | ||
| 4/10/2026 | Price change | $335,000-2.9%$141/sqft |
Source: GSBR as distributed by MLS GRID #SC260932 Report a problem | ||
| 3/11/2026 | Price change | $345,000+11.3%$145/sqft |
Source: GSBR as distributed by MLS GRID #SC260932 Report a problem | ||
| 11/28/2022 | Price change | $2,100-8.7%$1/sqft |
Source: Zillow Rental Manager Report a problem | ||
| 11/18/2022 | Listed for rent | $2,300$1/sqft |
Source: Zillow Rental Manager Report a problem | ||
| 4/11/2022 | Pending sale | $310,000$130/sqft |
Source: GSBR as distributed by MLS GRID #22-1382 Report a problem | ||
| 4/11/2022 | Listed for sale | $310,000+3.3%$130/sqft |
Source: GSBR as distributed by MLS GRID #22-1382 Report a problem | ||
| 3/11/2022 | Sold | $300,000-3.2%$126/sqft |
Source: PMAR #PM-93824 Report a problem | ||
| 1/30/2022 | Pending sale | $310,000$130/sqft |
Source:  Bright MLS #PAMR2000558 Report a problem Bright MLS #PAMR2000558 Report a problem | ||
| 1/7/2022 | Listed for sale | $310,000+82.5%$130/sqft |
Source: PMAR #PM-93824 Report a problem | ||
| 3/24/2021 | Listing removed | -- |
Source: Owner Report a problem | ||
| 1/27/2016 | Listing removed | $169,900$72/sqft |
Source: Owner #91125393 Report a problem | ||
| 1/26/2016 | Listed for sale | $169,900$72/sqft |
Source: Owner #91125393 Report a problem | ||
| 4/23/2015 | Listing removed | $169,900$72/sqft |
Source: Owner #91125393 Report a problem | ||
| 3/20/2015 | Listed for sale | $169,900+17.2%$72/sqft |
Source: Owner #91125393 Report a problem | ||
| 8/24/1992 | Sold | $145,000$61/sqft |
Source: Agent Provided Report a problem | ||
Public tax history
| Year | Property taxes | Tax assessment |
|---|---|---|
| 2025 | $5,066 +8.2% | $157,310 |
| 2024 | $4,683 +7.6% | $157,310 |
| 2023 | $4,354 +2.1% | $157,310 |
| 2022 | $4,262 +0.6% | $157,310 |
| 2021 | $4,236 +1.4% | $157,310 |
| 2020 | $4,176 -5.1% | $157,310 +523.3% |
| 2019 | $4,399 +0.6% | $25,240 |
| 2018 | $4,374 +0.1% | $25,240 |
| 2017 | $4,368 +367.7% | $25,240 |
| 2016 | $934 -73.8% | $25,240 |
| 2015 | $3,566 | $25,240 |
| 2014 | $3,566 | $25,240 |
| 2013 | -- | $25,240 |
| 2012 | -- | $25,240 |
| 2011 | -- | $25,240 |
| 2010 | -- | $25,240 |
| 2008 | -- | $25,240 |
| 2007 | -- | $25,240 |
| 2006 | -- | $25,240 |
| 2005 | -- | $25,240 |
| 2004 | -- | $25,240 |
| 2003 | -- | $25,240 |
Find assessor info on the county website
Monthly payment
Est. payment
Payment breakdown
Explore the cost of this home by adjusting the details. Changes won't be saved.Climate risks
Neighborhood: 18466
Nearby schools
GreatSchools rating
- NAClear Run El CenterGrades: K-2Distance: 1.7 mi
- 5/10Pocono Mountain East Junior High SchoolGrades: 7-8Distance: 3.4 mi
- 8/10Pocono Mountain East High SchoolGrades: 9-12Distance: 3.3 mi
- $290,5004 bd2 ba2.4k sqft3150 Evergreen Cir, Tobyhanna, PA 18466Off Market
- $386,9004 bd3 ba2.6k sqftTwin Pine Lane, tobyhanna, PA 18466Off Market
- $285,0003 bd2 ba1.5k sqft3136 Evergreen Cir, Tobyhanna, PA 18466Sold
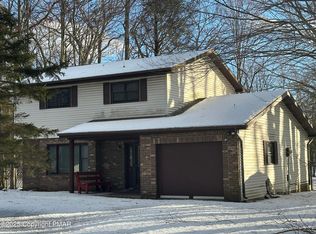
- $242,5003 bd2 ba1k sqft137 Simmons Rd, Tobyhanna, PA 18466Off Market
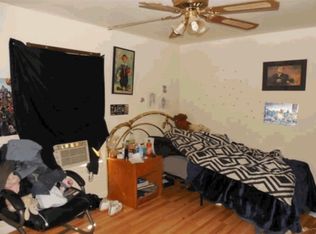
- $400,0004 bd3 ba2.8k sqft504 Twin Pine Ln, Tobyhanna, PA 18466Sold
- $31,6801 Acres143 Simmons Rd, Tobyhanna, PA 18466Off Market
- $378,2004 bd3 ba3.4k sqft503 Twin Pine Ln, Tobyhanna, PA 18466Off Market
- $318,5003 bd2 ba1.4k sqft3154 Evergreen Cir, Tobyhanna, PA 18466Off Market
A local agent can set up tours, give advice and negotiate with sellers.
Similar homes
- $325,0003 bd2 ba1.9k sqft1254 Chandus Way, Tobyhanna, PA 18466For Sale

 MLS ID #PAMR2006808, Michelle Cappabianca, Weichert Realtors Acclaim. Bright MLS
 - $185,0005 bd3 ba2.6k sqft3232 Evergreen Cir, Tobyhanna, PA 18466For Sale
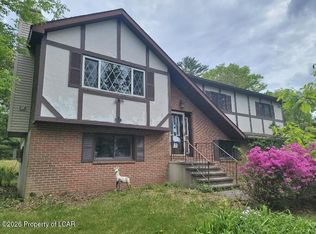 MLS ID #26-3563, Brenda Suder, Button Real Estate. Luzerne County AOR
 - $375,0003 bd2 ba1.7k sqft5144 Hounds Ear Rd, Tobyhanna, PA 18466For Sale
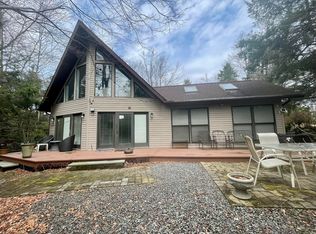 MLS ID #PM-140270, Cristina Primrose, Keller Williams Real Estate - West End. PMAR
 - $300,0004 bd2 ba2k sqft105 Tulip Trl, Tobyhanna, PA 18466For Sale
 MLS ID #777525, Madeline Rodriguez, Smart Way America Realty. GLVR
 - $430,0004 bd2 ba2.2k sqft8051 Possum Ct, Tobyhanna, PA 18466For SaleMLS ID #PM-143144, Monica McNair, Better Homes and Gardens Real Estate Wilkins & Associates - Stroudsburg. PMAR
- $269,9003 bd2 ba1.8k sqft8232 Sunset Dr, Tobyhanna, PA 18466For SaleMLS ID #PM-141928, Margaret A. Knipe, D-N-A Property Management Co. PMAR
- $260,0003 bd2 ba1.2k sqft5171 Classic Dr, Tobyhanna, PA 18466For Sale
 MLS ID #PW261951, Justine Eichner, Iron Valley R E Tri-State. PWAR as distributed by MLS GRID
 - $310,0004 bd3 ba1.9k sqft1145 Chickadee Dr, Pocono Summit, PA 18346For SaleMLS ID #PAMR2005828, Jessica Ouellette, Century 21 Select Group. Bright MLS
- $474,9004 bd3 ba2.7k sqft7205 Wigwam Way, Tobyhanna, PA 18466For SaleMLS ID #PM-142353, Russell Mattia, Keller Williams Real Estate - West End. PMAR
- $270,0002 bd2 ba1.7k sqft6060 Boardwalk Dr, Tobyhanna, PA 18466For SaleMLS ID #776105, Jennifer M. Schwartz, CENTURY 21 Keim Realtors. GLVR
- $305,0003 bd2 ba1.9k sqft52 Bentler Rd, Clifton Township, PA 18424For SaleMLS ID #PW262428, Kathleen M Bateman, RE/MAX WAYNE. PWAR as distributed by MLS GRID
- $252,9003 bd2 ba1.2k sqft7437 Tamara Ln, Tobyhanna, PA 18466For SaleMLS ID #26-1590, Roberto Jose Cabrera Pena, Pecora Realtor, P.C.. Luzerne County AOR
- $349,0004 bd3 ba1.8k sqft126 Maxatawny Dr, Pocono Lake, PA 18347For SaleMLS ID #PM-143293, Artie Rosenberg, RE/MAX of the Poconos. PMAR
- $334,9003 bd2 ba1.4k sqft371 Ridge Cir, Cresco, PA 18326For SaleMLS ID #PM-133716, Alexys Naranjo, Amantea Real Estate. PMAR
- $265,0003 bd2 ba1.2k sqft7924 Sleepy Hollow Dr, Tobyhanna, PA 18466For SaleMLS ID #PM-135693, Irena Gawlik, RE/MAX of the Poconos. PMAR
- $245,0003 bd2 ba1.9k sqft8415 Porcupine Dr, Tobyhanna, PA 18466For SaleMLS ID #PM-141311, Diana Salerno, Iron Valley Real Estate - Mountainside. PMAR
- $350,0006 bd3 ba1.7k sqft2328 Lakeside Dr, Tobyhanna, PA 18466For SaleMLS ID #PAMR2006356, Yarrow Wilkins, RE/MAX Crossroads. Bright MLS
- $339,9004 bd2 ba2.3k sqft179 Darcy Dr, Saylorsburg, PA 18353For SaleMLS ID #779121, Pam Gothard, RE/MAX Real Estate. GLVR
- $333,0004 bd3 ba2k sqft4271 Winchester Way, Bushkill, PA 18324For SaleMLS ID #778871, Joseph J. Salerno, Iron Valley R E - Mountainside. GLVR
- $285,0004 bd3 ba1.6k sqft1107 Hampstead Ct, Bushkill, PA 18324For SaleMLS ID #PW262440, Eileen Stevens, Weichert Realtors - Ruffino Real Estate. PWAR as distributed by MLS GRID
