Beautifully Furnished End-Unit Townhome in Coastal Club – Resort-Style Living in Lewes, DE! Experience coastal living at its finest in this beautifully furnished 3-bedroom, 2.5-bath end-unit townhome located in the highly sought-after resort community of Coastal Club in Lewes, Delaware. This move-in-ready home offers an open-concept floor plan that's perfect for both everyday living and entertaining. The spacious first-floor primary suite features an elegant tray ceiling, walk-in closet, and private bath, creating a peaceful retreat. The gourmet kitchen is designed to impress with granite countertops, a large center island with seating, pantry, stainless steel appliances, and an adjoining dining area that comfortably accommodates family and guests. The conveniently located first-floor laundry room adds to the ease of one-level living. The bright and inviting living room is filled with natural light thanks to the sunroom extension and additional windows. Step outside to the beautiful paver patio overlooking a private setting—perfect for outdoor dining, entertaining, or simply relaxing after a day at the beach. Upstairs, the loft-style family room overlooks the main living area below and provides the ideal space for a second living area, home office, or reading nook. Two additional spacious bedrooms, a full bath, and a convenient second-floor storage room provide plenty of room for family and guests. Located less than five miles from the Delaware beaches and historic downtown Lewes, Coastal Club offers an unparalleled resort lifestyle with award-winning amenities, including an outdoor pool with a swim-up bar, a kid's splash zone with slides and fountains, an indoor pool, state-of-the-art fitness center, bocce, tennis and pickleball courts, scenic walking trails, a community garden, and a spectacular clubhouse featuring a full-service bar and restaurant—perfect for social events and gathering with friends and neighbors. Whether you're lounging poolside, exploring the trails, or enjoying dinner at the clubhouse, Coastal Club offers the perfect blend of relaxation, recreation, and coastal charm. Don't miss this exceptional opportunity to own a fully furnished, move-in-ready home in one of Lewes' premier resort communities. Schedule your private showing today!
Coming soon 08/27
$599,900
31424 Falmouth Way #35, Lewes, DE 19958
3beds
2,160sqft
:
Get pre-qualified$4,032/mo
Townhouse
Built in 2017
4.88 Acres Lot
$488,700 Zestimate®
$278/sqft
$568/mo HOA
What's special
- 18 days |
- 343 |
- 11 |
Zillow last checked:
Listing updated:
Listed by:
Patty Lewis-Jenkins 302-703-6987,
Patterson-Schwartz-Rehoboth (302) 703-6987
Source: Bright MLS,MLS#: DESU2116114
Facts & features
Interior
Bedrooms & bathrooms
- Bedrooms: 3
- Bathrooms: 3
- Full bathrooms: 2
- 1/2 bathrooms: 1
- Main level bathrooms: 2
- Main level bedrooms: 1
Basement
- Area: 0
Heating
- Forced Air, Natural Gas
Cooling
- Central Air, Electric
Appliances
- Included: Microwave, Dishwasher, Disposal, Dryer, Exhaust Fan, Ice Maker, Oven, Stainless Steel Appliance(s), Washer, Tankless Water Heater
- Laundry: Main Level
Features
- Bathroom - Stall Shower, Bathroom - Tub Shower, Ceiling Fan(s), Dining Area, Entry Level Bedroom, Family Room Off Kitchen, Open Floorplan, Kitchen - Gourmet, Kitchen Island, Pantry, Primary Bath(s), Recessed Lighting, Walk-In Closet(s), High Ceilings, Vaulted Ceiling(s)
- Flooring: Carpet, Ceramic Tile, Luxury Vinyl
- Windows: Window Treatments
- Has basement: No
- Has fireplace: No
Interior area
- Total structure area: 2,160
- Total interior livable area: 2,160 sqft
- Finished area above ground: 2,160
- Finished area below ground: 0
Property
Parking
- Total spaces: 4
- Parking features: Garage Faces Front, Garage Door Opener, Paved, Attached, Driveway, Off Street
- Attached garage spaces: 2
- Uncovered spaces: 2
Accessibility
- Accessibility features: None
Features
- Levels: Two
- Stories: 2
- Exterior features: Lawn Sprinkler
- Pool features: Community
Lot
- Size: 4.88 Acres
- Features: Adjoins - Open Space, Landscaped
Details
- Additional structures: Above Grade, Below Grade
- Parcel number: 33411.00394.0135
- Zoning: MR
- Special conditions: Standard
Construction
Type & style
- Home type: Townhouse
- Architectural style: Coastal
- Property subtype: Townhouse
Materials
- Frame, Trombe Wall
- Foundation: Slab
- Roof: Architectural Shingle
Condition
- New construction: No
- Year built: 2017
Utilities & green energy
- Electric: 200+ Amp Service
- Sewer: Public Septic
- Water: Public
Community & HOA
Community
- Features: Pool
- Security: Fire Sprinkler System
- Condo and coop fee: $693 quarterly
- Subdivision: Coastal Club
HOA
- Has HOA: Yes
- Amenities included: Bar/Lounge, Billiard Room, Clubhouse, Common Grounds, Community Center, Dog Park, Fitness Center, Game Room, Gated, Spa/Hot Tub, Jogging Path, Indoor Pool, Pool, Tennis Court(s), Tot Lots/Playground
- Services included: Common Area Maintenance, Maintenance Grounds, Recreation Facility, Reserve Funds, Road Maintenance, Snow Removal, Trash
- HOA fee: $1,010 quarterly
- HOA name: SEASCAPE
- Second HOA name: New Seabury
Location
- Region: Lewes
Financial & listing details
- Price per square foot: $278/sqft
- Tax assessed value: $509,100
- Annual tax amount: $1,075
- Date on market: 8/27/2026
- Listing agreement: Exclusive Right To Sell
- Exclusions: Seascape Over The Lr Sofa & Over The Primary Bed, 2 Dressers In Primary Suite, White Eames Chair And Ottoman In Lr, Tv In Lr
- Ownership: Fee Simple
Estimated market value
$488,700
$459,000 - $518,000
$2,588/mo
Price history
| Date | Event | Price |
|---|---|---|
| 4/14/2020 | Sold | $356,900+15.1%$165/sqft |
Source: Agent Provided Report a problem | ||
| 8/15/2016 | Listing removed | $309,990$144/sqft |
Source: MAGGIO SHIELDS REAL ESTATE BROKERAGE #711218 Report a problem | ||
| 6/23/2016 | Listed for sale | $309,990$144/sqft |
Source: MAGGIO SHIELDS REAL ESTATE BROKERAGE #711218 Report a problem | ||
Public tax history
Tax history is unavailable.
Monthly payment
Est. payment
Payment breakdown
Explore the cost of this home by adjusting the details. Changes won't be saved.Climate risks
Neighborhood: 19958
Nearby schools
GreatSchools rating
- 9/10Shields (Richard A.) Elementary SchoolGrades: K-5Distance: 4.2 mi
- NAFrederick D Thomas Middle SchoolGrades: 6-8Distance: 3.4 mi
- 8/10Cape Henlopen High SchoolGrades: 9-12Distance: 3.6 mi
Schools provided by the listing agent
- District: Cape Henlopen
Source: Bright MLS. This data may not be complete. We recommend contacting the local school district to confirm school assignments for this home.
- $555,0003 bd3 ba2.1k sqft31424 Falmouth Way, Lewes, DE 19958Sold

- $614,5003 bd-- ba2.5k sqft19042 Charlottetown Way, Lewes, DE 19958Off Market
- $525,3003 bd3 ba2.3k sqft31403 Fallmouth, lewes, DE 19958Off Market
- $725,0004 bd3 ba2.5k sqft19059 Charlottetown Way, Lewes, DE 19958For Sale

- $627,3004 bd-- ba2.5k sqft19038 Charlottetown Way, Lewes, DE 19958Off Market
- $485,9003 bd3 ba2.1k sqft31418 Falmouth, Lewes, DE 19958Off Market
- $590,0003 bd3 ba2.1k sqft31415 Falmouth Way, Lewes, DE 19958Sold
- $523,3003 bd3 ba2.2k sqft31437 Falmouth, Lewes, DE 19958Off Market
A local agent can set up tours, give advice and negotiate with sellers.
A local lender can help you make sure your offer is ready when you are.
Similar homes
- $585,4003 bd3 ba2k sqftNone Available, Lewes, DE 19958New Construction

 MLS ID #DESU2103720, MICHAEL KENNEDY, Compass. Bright MLS
 - $615,4003 bd3 ba2.5k sqftNone Available, Lewes, DE 19958New Construction
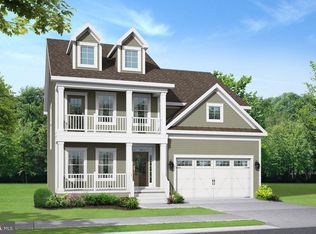 MLS ID #DESU2103722, MICHAEL KENNEDY, Compass. Bright MLS
 - $575,4003 bd3 ba2k sqftNone Available, Lewes, DE 19958New Construction
 MLS ID #DESU2103710, MICHAEL KENNEDY, Compass. Bright MLS
 - $625,4004 bd3 ba2.7k sqftNone Available, Lewes, DE 19958New Construction
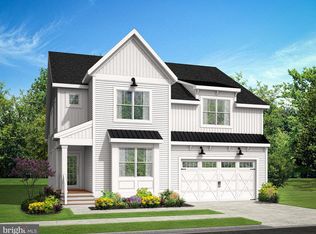 MLS ID #DESU2103726, MICHAEL KENNEDY, Compass. Bright MLS
 - $535,0003 bd2 ba1.9k sqftNone Available, Lewes, DE 19958For SaleMLS ID #DESU2112700, Ryan Haley, Atlantic Shores Sotheby's International Realty. Bright MLS
- $709,0004 bd3 ba3k sqftNone Available, Lewes, DE 19958For SaleMLS ID #DESU2116712, CASSIE ROGERSON, Patterson-Schwartz-Rehoboth. Bright MLS
- $665,9903 bd3 ba2.4k sqftNone Available, Lewes, DE 19958New ConstructionMLS ID #DESU2053048, Barbara Heilman, Delaware Homes Inc. Bright MLS
- $519,9993 bd3 ba1.9k sqftNone Available, Lewes, DE 19958For SaleMLS ID #DESU2111796, Rick Anibal, RE/MAX Advantage Realty. Bright MLS
- $499,9003 bd3 ba2.2k sqftNone Available, Dagsboro, DE 19939For SaleMLS ID #DESU2117004, CHRISTINA ANTONIOLI, Long & Foster Real Estate, Inc.. Bright MLS
- $615,0003 bd3 ba2.4k sqftNone Available, Dagsboro, DE 19939For SaleMLS ID #DESU2116756, Sarah Shoemaker, Keller Williams Realty. Bright MLS
- $500,4002 bd2 ba1.4k sqftNone Available, Lewes, DE 19958New ConstructionMLS ID #DESU2103704, MICHAEL KENNEDY, Compass. Bright MLS
- $649,9004 bd3 ba2.6k sqftNone Available, Lewes, DE 19958For SaleMLS ID #DESU2093068, Laurie Ferris, Iron Valley Real Estate at The Beach. Bright MLS
- $519,9903 bd3 ba1.9k sqftNone Available, Lewes, DE 19958New ConstructionBright MLS
- $599,9903 bd2 ba1.9k sqftNone Available, Milton, DE 19968New ConstructionMLS ID #DESU2091436, Vitto Pasko, Berkshire Hathaway HomeServices PenFed Realty. Bright MLS
- $665,0003 bd3 ba2.2k sqftNone Available, Millsboro, DE 19966For SaleMLS ID #DESU2115870, Jeanne Kent, Northrop Realty. Bright MLS
- $650,0003 bd2 ba1.7k sqftNone Available, Milton, DE 19968For SaleMLS ID #DESU2113820, Melissa Graver, Active Adults Realty. Bright MLS
- $609,9003 bd3 ba2k sqftNone Available, Harbeson, DE 19951New ConstructionMLS ID #DESU2104210, Mrs. Doreen Brown, Coldwell Banker Realty. Bright MLS
- $599,9903 bd3 ba2.3k sqftNone Available, Dagsboro, DE 19939New ConstructionMLS ID #DESU2109374, Georgie Penny, Cape Realty. Bright MLS
- $599,9903 bd3 ba2.1k sqftNone Available, Carolina Ellendale, DE 19941New ConstructionMLS ID #DESU2092722, Georgie Penny, Cape Realty. Bright MLS
- $475,0003 bd3 ba2.1k sqftNone Available, Millsboro, DE 19966For SaleMLS ID #DESU2116750, Tom Ruch, Northrop Realty. Bright MLS
