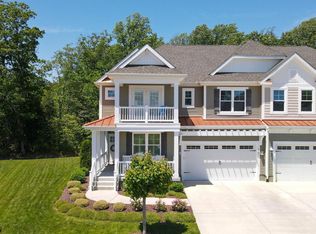
Coastal Luxury, Fully Furnished and Move-In Ready! Experience refined coastal living in this beautifully appointed twin home located in the prestigious Prince Edward neighborhood of the award-winning Coastal Club community in Lewes, Delaware. Whether you're seeking a primary residence, vacation retreat, or investment opportunity, this exceptional property offers a truly turnkey experience with premium furnishings and accessories. Built by Schell Brothers, recipient of Pro Builder's 2023 Builder of the Year Award, this sought-after Bristol model combines thoughtful design, luxury finishes, and exceptional functionality. Step inside to discover a bright, open-concept floor plan featuring hardwood flooring, abundant natural light, and a spacious great room anchored by a cozy gas fireplace. The first-floor primary suite serves as a private retreat, offering dual closets and a luxurious en-suite bath with a tiled shower, dual vanities, quartz countertops, and tile flooring. The gourmet kitchen is designed to impress, featuring quartz countertops, upgraded cabinetry, a farmhouse sink, stainless steel appliances, double wall ovens, a French-door refrigerator, and a stylish range hood. The adjoining dining area and counter-height breakfast bar provide ideal spaces for both casual dining and entertaining. Upstairs, a generous loft offers flexible living space perfect for a family room, media area, or home office. Three additional bedrooms and a well-appointed full bath comfortably accommodate family and guests. A walk-up third-floor bonus room provides even more versatility and can serve as a private office, recreation room, hobby space, or additional storage area. Outdoor living is equally impressive, featuring a two-story screened porch and adjoining sun deck, perfect for enjoying morning coffee, evening cocktails, or relaxing after a day at the beach. Additional upgrades throughout the home include plantation shutters and a combination of motorized and manual blinds, elegant wainscoting and crown molding, custom built-in cabinetry in the loft, and additional storage cabinetry above the washer and dryer. The home also features upgraded bathroom finishes, a remote-access security system, and an oversized garage, adding both convenience and functionality to this thoughtfully designed residence. Offered fully furnished, this turnkey property is ready for immediate enjoyment as a private coastal getaway or a strong rental investment, with 2026 rental income already booked. Coastal Club offers exceptional resort-style amenities centered around its impressive 14,000-square-foot clubhouse, featuring an indoor heated pool, locker rooms, fitness center, yoga studio, billiards and game rooms, meeting spaces, and a full indoor bar. Outdoor amenities continue the resort experience with two outdoor pools, a swim-up bar, waterslide, pirate ship splash zone, bocce ball, tennis courts, pickleball courts, shuffleboard, and over three miles of scenic walking trails. The Lighthouse Club at Coastal Club also offers a full bar along with food and beverage service. Ideally located just minutes from downtown Lewes, residents enjoy convenient access to charming boutiques, award-winning restaurants, and Delaware’s beautiful beaches.
Under contract
$725,000
19059 Charlottetown Way, Lewes, DE 19958
4beds
2,516sqft
:
Get pre-qualified$4,252/mo
Single Family Residence
Built in 2020
4,792 Square Feet Lot
$-- Zestimate®
$288/sqft
$111/mo HOA
What's special
Farmhouse sinkAdjoining sun deckStylish range hoodGenerous loftAbundant natural lightCozy gas fireplaceStainless steel appliances
- 31 days |
- 401 |
- 12 |
Likely to sell faster than
Zillow last checked:
Listing updated:
Listed by:
HENRY A JAFFE 302-296-6646,
Monument Sotheby's International Realty (302) 227-6767
Source: Bright MLS,MLS#: DESU2113826
Facts & features
Interior
Bedrooms & bathrooms
- Bedrooms: 4
- Bathrooms: 3
- Full bathrooms: 2
- 1/2 bathrooms: 1
- Main level bathrooms: 2
- Main level bedrooms: 1
Rooms
- Room types: Dining Room, Primary Bedroom, Bedroom 2, Bedroom 3, Bedroom 4, Kitchen, Family Room, Laundry, Office, Bathroom 2, Primary Bathroom, Half Bath
Primary bedroom
- Level: Main
Bedroom 2
- Level: Upper
Bedroom 3
- Level: Upper
Bedroom 4
- Level: Upper
Primary bathroom
- Level: Main
Bathroom 2
- Level: Upper
Dining room
- Level: Main
Family room
- Level: Main
Half bath
- Level: Main
Kitchen
- Level: Main
Laundry
- Level: Main
Office
- Level: Upper
Screened porch
- Level: Main
Heating
- Forced Air, Natural Gas
Cooling
- Central Air, Electric
Appliances
- Included: Cooktop, Dishwasher, Disposal, Exhaust Fan, Ice Maker, Refrigerator, Self Cleaning Oven, Tankless Water Heater
- Laundry: Dryer In Unit, Has Laundry, Main Level, Washer In Unit, Washer/Dryer Hookups Only, Laundry Room
Features
- Attic, Entry Level Bedroom, 9'+ Ceilings, High Ceilings, Vaulted Ceiling(s)
- Flooring: Carpet, Hardwood, Tile/Brick, Engineered Wood
- Windows: Energy Efficient, Screens, Sliding, Transom
- Has basement: No
- Number of fireplaces: 1
- Fireplace features: Gas/Propane
Interior area
- Total structure area: 2,516
- Total interior livable area: 2,516 sqft
- Finished area above ground: 2,516
- Finished area below ground: 0
Property
Parking
- Total spaces: 3
- Parking features: Garage Faces Front, Concrete, Free, Attached, Driveway, On Street, Other
- Attached garage spaces: 1
- Uncovered spaces: 2
- Details: Garage Sqft: 231
Accessibility
- Accessibility features: Other, 2+ Access Exits
Features
- Levels: Three
- Stories: 3
- Patio & porch: Porch, Patio, Screened, Screened Porch
- Exterior features: Barbecue, Lighting, Sidewalks, Tennis Court(s), Underground Lawn Sprinkler, Balcony
- Pool features: Community
- Has view: Yes
- View description: Garden
Lot
- Size: 4,792 Square Feet
- Dimensions: 46.00 x 105.00
- Features: Suburban, Unknown Soil Type
Details
- Additional structures: Above Grade, Below Grade
- Parcel number: 33411.00683.00
- Zoning: MR
- Special conditions: Standard
Construction
Type & style
- Home type: SingleFamily
- Architectural style: Coastal,Contemporary
- Property subtype: Single Family Residence
- Attached to another structure: Yes
Materials
- Vinyl Siding
- Foundation: Slab
- Roof: Architectural Shingle
Condition
- Excellent
- New construction: No
- Year built: 2020
Details
- Builder model: Bristol
- Builder name: Schell Brothers
Utilities & green energy
- Electric: 200+ Amp Service
- Sewer: Public Sewer
- Water: Public
- Utilities for property: Underground Utilities, Cable
Green energy
- Energy efficient items: HVAC, Lighting, Construction, Appliances
Community & HOA
Community
- Features: Pool
- Security: Security System
- Subdivision: Coastal Club
HOA
- Has HOA: Yes
- Amenities included: Community Center, Fitness Center, Gated, Jogging Path, Pool, Tennis Court(s)
- Services included: Common Area Maintenance, Pool(s), Health Club
- HOA fee: $333 quarterly
- HOA name: SEASCAPE PROPERTY MANAGEMENT
Location
- Region: Lewes
Financial & listing details
- Price per square foot: $288/sqft
- Tax assessed value: $43,200
- Annual tax amount: $1,303
- Date on market: 6/26/2026
- Listing agreement: Exclusive Right To Sell
- Listing terms: Cash,Conventional,Other
- Inclusions: Furnishings And Accessories.
- Ownership: Fee Simple
- Road surface type: Paved
Estimated market value
Not available
Estimated sales range
Not available
Not available
Price history
| Date | Event | Price |
|---|---|---|
| 7/3/2026 | Contingent | $725,000$288/sqft |
Source:  Bright MLS #DESU2113826 Report a problem Bright MLS #DESU2113826 Report a problem | ||
| 6/26/2026 | Listed for sale | $725,000+7.4%$288/sqft |
Source: Bright MLS #DESU2113826 Report a problem | ||
| 9/17/2024 | Sold | $675,000-3.4%$268/sqft |
Source: Bright MLS #DESU2061038 Report a problem | ||
| 9/17/2024 | Pending sale | $699,000$278/sqft |
Source: Bright MLS #DESU2061038 Report a problem | ||
| 8/11/2024 | Contingent | $699,000$278/sqft |
Source: Bright MLS #DESU2061038 Report a problem | ||
| 6/14/2024 | Price change | $699,000-1.5%$278/sqft |
Source: Bright MLS #DESU2061038 Report a problem | ||
| 6/4/2024 | Price change | $709,900-2.7%$282/sqft |
Source: Bright MLS #DESU2061038 Report a problem | ||
| 5/13/2024 | Price change | $729,900-2.7%$290/sqft |
Source: Bright MLS #DESU2061038 Report a problem | ||
| 4/26/2024 | Listed for sale | $749,900+59%$298/sqft |
Source: Bright MLS #DESU2061038 Report a problem | ||
| 8/3/2020 | Sold | $471,611$187/sqft |
Source: Public Record Report a problem | ||
Public tax history
| Year | Property taxes | Tax assessment |
|---|---|---|
| 2025 | $1,303 -38.8% | $308,450 +614% |
| 2024 | $2,129 +0.1% | $43,200 |
| 2023 | $2,127 +3.6% | $43,200 |
| 2022 | $2,053 +0.9% | $43,200 |
| 2021 | $2,034 +766.6% | $43,200 +764% |
| 2020 | $235 | $5,000 |
| 2019 | $235 -0.1% | $5,000 |
| 2018 | $235 +7.1% | $5,000 |
| 2017 | $220 | $5,000 |
Find assessor info on the county website
Monthly payment
Est. payment
Payment breakdown
Explore the cost of this home by adjusting the details. Changes won't be saved.Climate risks
Neighborhood: 19958
Nearby schools
GreatSchools rating
- 9/10Shields (Richard A.) Elementary SchoolGrades: K-5Distance: 4.3 mi
- NAFrederick D Thomas Middle SchoolGrades: 6-8Distance: 3.4 mi
- 8/10Cape Henlopen High SchoolGrades: 9-12Distance: 3.6 mi
Schools provided by the listing agent
- Elementary: Lewes
- Middle: Frederick D. Thomas
- High: Cape Henlopen
- District: Cape Henlopen
Source: Bright MLS. This data may not be complete. We recommend contacting the local school district to confirm school assignments for this home.
- $611,3003 bd3 ba2.6k sqft19058 Charlottetown Way, Lewes, DE 19958Off Market
- $640,3004 bd-- ba2.4k sqft19062 Charlottetown Way, Lewes, DE 19958Off Market
- $489,5003 bd3 ba2.1k sqft31418 Falmouth, Lewes, DE 19958Off Market
- $552,8003 bd3 ba2k sqft19054 Charlottetown Way, Lewes, DE 19958Off Market
- $592,5003 bd3 ba2.1k sqft31406 Falmouth Way, Lewes, DE 19958Sold
- $581,4003 bd3 ba2k sqft19072 Charlottetown Way, Lewes, DE 19958Off Market
- $611,3003 bd-- ba2.5k sqft19042 Charlottetown Way, Lewes, DE 19958Off Market
- $599,9003 bd3 ba2.1k sqft31424 Falmouth Way #35, Lewes, DE 19958Coming Soon
A local agent can set up tours, give advice and negotiate with sellers.
A local lender can help you make sure your offer is ready when you are.
Similar homes
- $749,9005 bd5 ba3.5k sqftNone Available, Lewes, DE 19958For Sale

 MLS ID #DESU2102064, Lee Ann Wilkinson, Berkshire Hathaway HomeServices PenFed Realty. Bright MLS
 - $799,9004 bd4 ba2.8k sqftNone Available, Lewes, DE 19958For Sale
 MLS ID #DESU2111920, Russell Griffin, Keller Williams Realty. Bright MLS
 - $769,9005 bd5 ba3.4k sqftNone Available, Lewes, DE 19958For Sale
 MLS ID #DESU2105954, Lee Ann Wilkinson, Berkshire Hathaway HomeServices PenFed Realty. Bright MLS
 - $799,9003 bd2 ba2.2k sqftNone Available, Lewes, DE 19958For Sale
 MLS ID #DESU2116006, Lee Ann Wilkinson, Berkshire Hathaway HomeServices PenFed Realty. Bright MLS
 - $649,9004 bd3 ba3k sqftNone Available, Lewes, DE 19958For SaleMLS ID #DESU2112144, Lee Ann Wilkinson, Berkshire Hathaway HomeServices PenFed Realty. Bright MLS
- $768,0004 bd3 ba3.2k sqftNone Available, Lewes, DE 19958For SaleMLS ID #DESU2111394, Renee Edge, Iron Valley Real Estate at The Beach. Bright MLS
- $925,0004 bd4 ba3k sqftNone Available, Lewes, DE 19958For SaleMLS ID #DESU2112284, ADAM LINDER, Northrop Realty. Bright MLS
- $895,0004 bd4 ba3.2k sqftNone Available, Lewes, DE 19958For SaleMLS ID #DESU2108146, MICHAEL DOMINGUEZ, Jack Lingo - Lewes. Bright MLS
- $679,9003 bd3 ba2k sqftNone Available, Lewes, DE 19958For SaleMLS ID #DESU2109344, Lee Ann Wilkinson, Berkshire Hathaway HomeServices PenFed Realty. Bright MLS
- $717,5004 bd4 ba2.3k sqftNone Available, Lewes, DE 19958For SaleMLS ID #DESU2110718, Lee Ann Wilkinson, Berkshire Hathaway HomeServices PenFed Realty. Bright MLS
- $649,9004 bd3 ba2.6k sqftNone Available, Lewes, DE 19958For SaleMLS ID #DESU2093068, Laurie Ferris, Iron Valley Real Estate at The Beach. Bright MLS
- $679,0003 bd3 ba2.2k sqftNone Available, Lewes, DE 19958For SaleMLS ID #DESU2099274, ALLEN JARMON, NextHome Tomorrow Realty. Bright MLS
- $899,0004 bd4 ba3.3k sqftNone Available, Lewes, DE 19958For SaleMLS ID #DESU2108076, Gary Desch, Northrop Realty. Bright MLS
- $639,0003 bd2 ba2.6k sqftNone Available, Lewes, DE 19958For SaleMLS ID #DESU2105858, Chelsea Bristow, Jack Lingo - Lewes. Bright MLS
- $935,0004 bd3 ba3.7k sqftNone Available, Lewes, DE 19958For SaleMLS ID #DESU2087584, Brigit Taylor, Keller Williams Realty. Bright MLS
- $675,0004 bd3 ba2.2k sqftNone Available, Millsboro, DE 19966For SaleMLS ID #DESU2115036, Melissa Graver, Active Adults Realty. Bright MLS
- $875,0004 bd3 ba3.1k sqftNone Available, Lewes, DE 19958For SaleMLS ID #DESU2113064, Kimberly Dyer, Monument Sotheby's International Realty. Bright MLS
- $775,0004 bd3 ba2.9k sqftNone Available, Harbeson, DE 19951For SaleMLS ID #DESU2108478, Donnamarie Needle, Northrop Realty. Bright MLS
- $549,9003 bd2 ba2k sqftNone Available, Lewes, DE 19958For SaleMLS ID #DESU2112664, Dustin Oldfather, Compass. Bright MLS
- $925,0003 bd2 ba2.2k sqftNone Available, Lewes, DE 19958For SaleMLS ID #DESU2115300, Dustin Oldfather, Compass. Bright MLS
