OPEN HOUSE SAT JULY 11TH (12PM TO 2PM) and SUN JULY 12TH (1PM TO 3PM) Welcome home to this stunning 3-bedroom, 3-bathroom ranch nestled on 4.3 scenic, private acres in Fowlerville! Perfectly blending country peace with city convenience, this home features an airy living room with soaring cathedral ceilings, a cozy gas fireplace, and a sliding glass door leading to your spacious private deck. The expansive primary suite boasts its own cathedral ceilings, a walk-in closet, and a private ensuite bath with a jetted tub. Enjoy the convenience of first-floor laundry and an extra-deep attached garage.
The standout feature? A massive 25x40 detached pole barn with electricity. Featuring a traditional dirt floor, this versatile building is a blank canvas—perfect for a workshop, toy storage, or easily convertible into an ideal horse stable or livestock barn for your hobby farm dreams. Need more room? The expansive walk-out basement includes a full bath and offers a blank canvas to nearly double your living space. Situated on a paved road with natural gas, no HOA, and located just 5 minutes from the I-96 Fowlerville Road exit for an easy commute. Schedule your showing today!
For sale
$405,000
3144 Nicholson Rd, Fowlerville, MI 48836
3beds
1,485sqft
Single Family Residence
Built in 1998
4.3 Acres Lot
$-- Zestimate®
$273/sqft
$-- HOA
What's special
- 4 days |
- 1,140 |
- 79 |
Zillow last checked:
Listing updated:
Listed by:
Boyd E Rudy 248-388-1680,
KW Professionals 734-459-4700
Source: Realcomp II,MLS#: 20261049345
Loading...
Facts & features
Interior
Bedrooms & bathrooms
- Bedrooms: 3
- Bathrooms: 3
- Full bathrooms: 3
Primary bedroom
- Level: Entry
- Area: 176
- Dimensions: 16 X 11
Bedroom
- Level: Entry
- Area: 110
- Dimensions: 11 X 10
Bedroom
- Level: Entry
- Area: 110
- Dimensions: 10 X 11
Primary bathroom
- Level: Entry
- Area: 48
- Dimensions: 6 X 8
Other
- Level: Basement
- Area: 54
- Dimensions: 6 X 9
Other
- Level: Entry
- Area: 48
- Dimensions: 8 X 6
Dining room
- Level: Entry
- Area: 96
- Dimensions: 8 X 12
Kitchen
- Level: Entry
- Area: 120
- Dimensions: 10 X 12
Laundry
- Level: Entry
- Area: 25
- Dimensions: 5 X 5
Living room
- Level: Entry
- Area: 522
- Dimensions: 29 X 18
Heating
- Forced Air, Natural Gas
Cooling
- Ceiling Fans, Central Air
Appliances
- Included: Dishwasher, Dryer, Free Standing Gas Range, Free Standing Refrigerator, Microwave, Washer
- Laundry: Gas Dryer Hookup, Washer Hookup
Features
- Jetted Tub
- Windows: Egress Windows
- Basement: Unfinished,Walk Out Access
- Has fireplace: Yes
- Fireplace features: Gas, Living Room
Interior area
- Total interior livable area: 1,485 sqft
- Finished area above ground: 1,485
Property
Parking
- Total spaces: 2.5
- Parking features: Twoand Half Car Garage, Attached, Direct Access, Driveway, Electricityin Garage, Garage Faces Front, Garage Door Opener
- Attached garage spaces: 2.5
Features
- Levels: One
- Stories: 1
- Entry location: GroundLevelwSteps
- Patio & porch: Patio, Porch
- Pool features: None
Lot
- Size: 4.3 Acres
- Dimensions: 350 x 557 x 349 x 554
Details
- Additional structures: Pole Barn
- Parcel number: 0516300041
- Special conditions: Short Sale No,Standard
Construction
Type & style
- Home type: SingleFamily
- Architectural style: Ranch
- Property subtype: Single Family Residence
Materials
- Vinyl Siding
- Foundation: Basement, Poured
- Roof: Asphalt
Condition
- New construction: No
- Year built: 1998
Utilities & green energy
- Sewer: Septic Tank
- Water: Well
Community & HOA
HOA
- Has HOA: No
Location
- Region: Fowlerville
Financial & listing details
- Price per square foot: $273/sqft
- Tax assessed value: $142,339
- Annual tax amount: $3,858
- Date on market: 7/10/2026
- Cumulative days on market: 4 days
- Listing agreement: Exclusive Right To Sell
- Listing terms: Cash,Conventional,FHA,Va Loan
Estimated market value
Not available
Estimated sales range
Not available
Not available
Price history
| Date | Event | Price |
|---|---|---|
| 7/10/2026 | Listed for sale | $405,000$273/sqft |
Source:  Realcomp II #20261049345 Report a problem Realcomp II #20261049345 Report a problem | ||
Public tax history
Tax history is unavailable.
Monthly payment
Est. payment$--/mo
Payment breakdown
Explore the cost of this home by adjusting the details. Changes won't be saved.All calculations are estimates and provided by Zillow, Inc. for informational purposes only. Actual amounts may vary.
HOA fees may include property taxes on listings classified as Co-Ops. Contact the listing agent and/or owner for fee details.
Mortgage interest rates are dependent on a number of factors, including credit score, down payment, and repayment length. Interest rate data provided by Zillow Group Marketplace, Inc. as of 1/1/1970 from various mortgage lenders with which we have lead or other similar arrangements; the Estimated Payment is an average of those rates.
See how much you could borrow to make a competitive offer.
Climate risks
Neighborhood: 48836
Nearby schools
GreatSchools rating
- NAH.T. Smith Elementary SchoolGrades: K-2Distance: 2.6 mi
- 6/10Fowlerville Junior High SchoolGrades: 6-8Distance: 2.6 mi
- 7/10Fowlerville High SchoolGrades: 9-12Distance: 2.6 mi
- $408,1003 bd3 ba1.4k sqft3144 Nicholson Rd, Fowlerville, MI 48836Off Market
- $266,400-- bd1 ba1.3k sqft3200 Nicholson Rd, Fowlerville, MI 48836Off Market
- $39,654-- bd-- ba-- sqftNicholson, Fowlerville, MI 48836Off Market
- $329,9004 bd3 ba-- sqft3125 N Nicholson Rd, Fowlerville, MI 48836Off Market
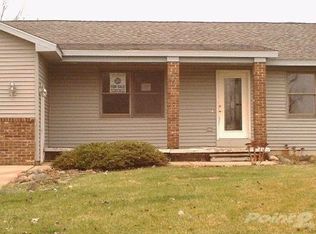
- $385,7003 bd1 ba1.6k sqft9898 Van Buren Rd, Fowlerville, MI 48836Off Market
- $25,712-- bd-- ba-- sqft3144 N Nicholson Rd, Fowlerville, MI 48836Off Market
- $316,9003 bd3 ba1k sqft3112 Nicholson Rd, Fowlerville, MI 48836Off Market
- $297,2003 bd2 ba1.1k sqft9844 Van Buren Rd, Fowlerville, MI 48836Off Market
A local agent can set up tours, give advice and negotiate with sellers.
Similar homes
- $300,0003 bd2 ba1.6k sqft3381 Fleming Rd, Fowlerville, MI 48836For Sale

 MLS ID #20261049935, Heather Mahon, KW Realty Livingston. Realcomp II
 - $445,0003 bd3 ba1.9k sqft10488 W Grand River Rd, Fowlerville, MI 48836For Sale
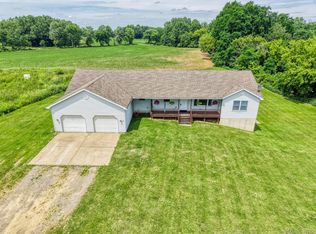 MLS ID #20261024842, Paul J Harmon, Harmon Real Estate LLC. Realcomp II
 - $314,9003 bd2 ba1.5k sqft8585 N Gregory Rd, Fowlerville, MI 48836For Sale
 MLS ID #297130, Carmen Friddle, Coldwell Banker Professionals -Okemos. Greater Lansing AOR
 - $334,9004 bd3 ba1.8k sqft2907 Jordan River Dr, Fowlerville, MI 48836For Sale
 MLS ID #20261045782, Sina Aoun, Keller Williams Legacy. Realcomp II
 - $335,0003 bd2 ba1.3k sqft2176 Kingston Dr, Pinckney, MI 48169For SaleMLS ID #20261050914, Laura L Toms, Century 21 Affiliated. Realcomp II
- $308,0003 bd1 ba1.5k sqft4000 E Frost Rd, Webberville, MI 48892For SaleMLS ID #20261051747, Dina E Sabuda, Sabuda & Associates LLC. Realcomp II
- $380,0003 bd4 ba1.7k sqft707 Glenlivet St, Howell, MI 48843For SaleMLS ID #20261051638, Margaret Lauinger, RE/MAX Platinum. Realcomp II
- $309,9993 bd2 ba1.1k sqft3148 Hogback Rd, Fowlerville, MI 48836For SaleMLS ID #20261031003, Linda Strang, Griffith Realty. Realcomp II
- $329,9003 bd3 ba1.7k sqft20978 W M 36, Pinckney, MI 48169For SaleMLS ID #20261047541, Julia L Duke, Rock Realty LLC. Realcomp II
- $355,0004 bd3 ba1.8k sqft2888 Sycamore River Dr, Fowlerville, MI 48836For SaleMLS ID #20261032787, Heather Mahon, KW Realty Livingston. Realcomp II
- $279,0003 bd2 ba1k sqft3970 Vanneter Rd, Williamston, MI 48895For SaleMLS ID #297341, Michelle Lycos, RE/MAX Real Estate Professionals. Greater Lansing AOR
- $484,5003 bd3 ba1.8k sqft4659 Gables Wood Way, Webberville, MI 48892For SaleMLS ID #296990, Katie Lieder-Rice, KW Realty Living. Greater Lansing AOR
- $267,0003 bd3 ba1.5k sqft505 E Frank St, Fowlerville, MI 48836For SaleMLS ID #20261039889, Kevin L Prokopp, RE/MAX Platinum. Realcomp II
- $315,0003 bd1 ba1.1k sqft11231 McGregor Rd, Pinckney, MI 48169For SaleMLS ID #20261052343, Tyler Richards, The Sedlarik Group Realty LLC. Realcomp II
- $344,9003 bd2 ba1.8k sqft3355 E Braden Rd, Perry, MI 48872For SaleMLS ID #297287, Odifax (Oddie) Sira, Berkshire Hathaway HomeServices. Greater Lansing AOR
- $264,9003 bd2 ba1.4k sqft317 E Grand River Ave, Fowlerville, MI 48836For SaleMLS ID #20261031697, Aaren D Currie, NextHome Statewide Real Estate. Realcomp II
- $435,0003 bd3 ba1.7k sqft5655 Pingree Rd, Howell, MI 48843For Sale
 MLS ID #26019733, Colton Rine, Five Star Real Estate (Grandv). MichRIC
 - $225,0004 bd1 ba1.4k sqft223 N Main St, Webberville, MI 48892For SaleMLS ID #20261050416, Anthony Djon, Anthony Djon Luxury Real Estate. Realcomp II
- $319,0003 bd2 ba1.5k sqft5435 Byron Rd, Howell, MI 48855For SaleMLS ID #20261042924, Tracy Johnson, Heritage Real Estate Michigan. Realcomp II
- $399,9003 bd2 ba2k sqft310 Browning Dr, Howell, MI 48843For SaleMLS ID #20261043795, Todd Fedie, KW Realty Livingston. Realcomp II
- Michigan
- Livingston County
- Fowlerville
- 48836
- 3144 Nicholson Rd
Nearby cities
Nearby zip codes
Other Fowlerville Topics
