BOM< Yes Im Gorgeous! Location, Location, Location! Situated on second fairway in the quintessential and iconic East Nine ~ front row breathtaking views of lake, trees and manicured grounds of the beautiful El Niguel Golf Course. This upper level condo boasts two bedrooms and two bathrooms ~ no interior stairs . Enjoy the natural light with vaulted ceilings and skylights. The open concept living space flows naturally from your kitchen to your dining , living area and outdoor deck with incredible serene views. Your large primary bedroom surrounds you in comfort with a stunning viewing deck on the golf course side with a walk in closet including custom built in cabinets. Second bedroom features a garden window with walk in closet. Additional property features include a laundry closet located off deck and a huge detached two car garage with built in work bench, cabinets, pull down ladder for additional storage and dry walled. Community noteworthy amenities include sparkling pool & spa, trash, sewer, water, and grounds maintenance. Walking distance to El Niguel Golf & Country Club, and Laguna Niguel Racquet Club. Convenient to nearby schools, shopping, Salt Creek Beach, Ritz Carlton, Waldorf Astoria Monarch Beach, restaurants, hiking trails, and major freeways! This condo embodies Southern California’s seaside living in the highly sought after Salt Creek Community of Laguna Nigue
For sale
Listed by: First Team Estates • Jan Byrne • Contact: 949-280-6350
$810,000
31447 E 9th Dr #90B, Laguna Niguel, CA 92677
2beds
1,135sqft
Condominium
Built in 1972
-- sqft lot
$810,800 Zestimate®
$714/sqft
$757/mo HOA
What's special
- 70 days |
- 262 |
- 15 |
Zillow last checked:
Listing updated:
Listed by:
Jan Byrne DRE #01272063 949-280-6350,
First Team Estates
Source: CRMLS,MLS#: OC26125841 Originating MLS: California Regional MLS
Originating MLS: California Regional MLSFacts & features
Interior
Bedrooms & bathrooms
- Bedrooms: 2
- Bathrooms: 2
- Full bathrooms: 2
- Main level bathrooms: 2
- Main level bedrooms: 2
Rooms
- Room types: Kitchen, Laundry, Living Room, Primary Bedroom, Pantry, Dining Room
Primary bedroom
- Features: Main Level Primary
Bathroom
- Features: Upgraded
Pantry
- Features: Walk-In Pantry
Heating
- Central
Cooling
- Central Air
Appliances
- Included: Dishwasher, Electric Range, Refrigerator, Dryer, Washer
- Laundry: Laundry Closet
Features
- Balcony, Cathedral Ceiling(s), Separate/Formal Dining Room, Open Floorplan, Main Level Primary, Walk-In Pantry
- Flooring: Vinyl
- Windows: Skylight(s)
- Has fireplace: No
- Fireplace features: None
- Common walls with other units/homes: 2+ Common Walls,No One Above
Interior area
- Total interior livable area: 1,135 sqft
Video & virtual tour
Property
Parking
- Total spaces: 2
- Parking features: Door-Single, Garage
- Garage spaces: 2
Accessibility
- Accessibility features: No Stairs
Features
- Levels: One
- Stories: 1
- Entry location: 1
- Patio & porch: Deck
- Exterior features: Rain Gutters
- Pool features: Association
- Has spa: Yes
- Spa features: Association
- Has view: Yes
- View description: Golf Course, Lake, Panoramic
- Has water view: Yes
- Water view: Lake
- Waterfront features: Lake
Details
- Parcel number: 93230090
- Special conditions: Trust
Construction
Type & style
- Home type: Condo
- Architectural style: Modern
- Property subtype: Condominium
- Attached to another structure: Yes
Materials
- Foundation: Slab
Condition
- Turnkey
- New construction: No
- Year built: 1972
Utilities & green energy
- Sewer: Other
- Water: Public
Community & HOA
Community
- Features: Curbs, Street Lights, Sidewalks
- Security: Carbon Monoxide Detector(s), Smoke Detector(s)
- Subdivision: East Nine (En)
HOA
- Has HOA: Yes
- Amenities included: Outdoor Cooking Area, Pool, Pet Restrictions, Spa/Hot Tub, Trash, Water
- HOA fee: $757 monthly
- HOA name: East Nine
- HOA phone: 949-481-0555
Location
- Region: Laguna Niguel
Financial & listing details
- Price per square foot: $714/sqft
- Tax assessed value: $828,060
- Date on market: 6/18/2026
- Cumulative days on market: 71 days
- Listing terms: Cash,Conventional
- Inclusions: Refrigerator, stove, microwave, dishwasher, washer, dryer & flatscreen TV
Estimated market value
$810,800
$770,000 - $851,000
$3,767/mo
Price history
| Date | Event | Price |
|---|---|---|
| 7/26/2026 | Listed for sale | $810,000$714/sqft |
Source:  CRMLS #OC26125841 Report a problem CRMLS #OC26125841 Report a problem | ||
| 7/11/2026 | Contingent | $810,000$714/sqft |
Source: CRMLS #OC26125841 Report a problem | ||
| 6/18/2026 | Listed for sale | $810,000+5.9%$714/sqft |
Source: CRMLS #OC26125841 Report a problem | ||
| 10/13/2024 | Listing removed | $3,600$3/sqft |
Source: CRMLS #OC24209487 Report a problem | ||
| 10/11/2024 | Listed for rent | $3,600$3/sqft |
Source: CRMLS #OC24209487 Report a problem | ||
| 3/11/2022 | Sold | $765,000+9.4%$674/sqft |
Source: Public Record Report a problem | ||
| 3/7/2022 | Pending sale | $699,000$616/sqft |
Source: CRMLS #OC22015971 Report a problem | ||
| 2/10/2022 | Contingent | $699,000$616/sqft |
Source: CRMLS #OC22015971 Report a problem | ||
| 2/3/2022 | Listed for sale | $699,000+323.6%$616/sqft |
Source: CRMLS #OC22015971 Report a problem | ||
| 9/11/1998 | Sold | $165,000$145/sqft |
Source: Public Record Report a problem | ||
Public tax history
| Year | Property taxes | Tax assessment |
|---|---|---|
| 2026 | -- | $828,060 +2% |
| 2025 | $8,132 +1.7% | $811,824 +2% |
| 2024 | $7,994 +1.2% | $795,906 +2% |
| 2023 | $7,896 -24.8% | $780,300 +16.5% |
| 2022 | $10,499 +344.9% | $670,000 +180.4% |
| 2021 | $2,360 +1% | $238,963 +1% |
| 2020 | $2,336 | $236,513 +2% |
| 2019 | $2,336 +2.1% | $231,876 +2% |
| 2018 | $2,289 +4.1% | $227,330 +2% |
| 2017 | $2,198 | $222,873 +2% |
| 2016 | $2,198 +2% | $218,503 +1.5% |
| 2015 | $2,155 +3.6% | $215,221 +2% |
| 2014 | $2,079 | $211,006 +0.5% |
| 2013 | -- | $210,053 +2% |
| 2012 | -- | $205,935 +2% |
| 2011 | -- | $201,898 +0.8% |
| 2010 | -- | $200,390 -0.2% |
| 2009 | -- | $200,867 +2% |
| 2008 | -- | $196,929 +2% |
| 2007 | -- | $193,068 +2% |
| 2006 | -- | $189,283 +2% |
| 2005 | -- | $185,572 +2% |
| 2004 | -- | $181,934 +1.9% |
| 2003 | -- | $178,600 +2% |
| 2002 | -- | $175,099 +2% |
| 2001 | $1,684 +1.9% | $171,666 +2% |
| 2000 | $1,652 | $168,300 |
Find assessor info on the county website
Monthly payment
Est. payment
Payment breakdown
Explore the cost of this home by adjusting the details. Changes won't be saved.Climate risks
Neighborhood: 92677
Nearby schools
GreatSchools rating
- 9/10Moulton Elementary SchoolGrades: K-5Distance: 1.5 mi
- 8/10Niguel Hills Middle SchoolGrades: 6-8Distance: 2.9 mi
- 9/10Dana Hills High SchoolGrades: 9-12Distance: 2.3 mi
Schools provided by the listing agent
- Elementary: Moulton
- Middle: Niguel Hills
- High: Dana Hills
Source: CRMLS. This data may not be complete. We recommend contacting the local school district to confirm school assignments for this home.
- $795,6002 bd2 ba1.1k sqft31221 E 9th Dr #1A, Laguna Niguel, CA 92677Off Market
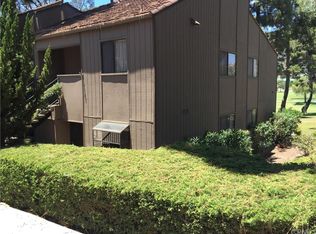
- $743,2002 bd2 ba1.1k sqft31223 E 9th Dr #2B, Laguna Niguel, CA 92677Off Market
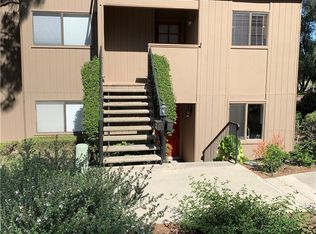
- $926,1003 bd2 ba1.2k sqft31225 E 9th Dr #3F, Laguna Niguel, CA 92677Off Market
- $832,6003 bd2 ba1.2k sqft31227 E 9th Dr #4G, Laguna Niguel, CA 92677Off Market

- $992,3003 bd2 ba1.2k sqft31231 E 9th Dr #5F, Laguna Niguel, CA 92677Off Market
- $848,1002 bd2 ba1.3k sqft31233 E 9th Dr #6G, Laguna Niguel, CA 92677Off Market
- $801,1003 bd2 ba1.2k sqft31235 E 9th Dr #7F, Laguna Niguel, CA 92677Off Market
- $744,4003 bd2 ba1.2k sqft31237 E 9th Dr #8G, Laguna Niguel, CA 92677Off Market
- $823,5002 bd2 ba1.1k sqft31241 E 9th Dr #9A, Laguna Niguel, CA 92677Off Market
A local agent can set up tours, give advice and negotiate with sellers.
Similar homes
- $799,0003 bd2 ba1.2k sqft31281 E 9th Dr, Laguna Niguel, CA 92677For Sale
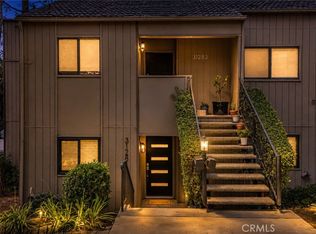 MLS ID #OC26185090, Andrew Homs, H & M Realty Group. CRMLS
 - $799,0002 bd2 ba1.1k sqft31545 E 9th Dr #37-A, Laguna Niguel, CA 92677For Sale
 MLS ID #OC26029798, Jan Byrne, First Team Estates. CRMLS
 - $768,0002 bd2 ba1k sqft23 Dover Pl, Laguna Niguel, CA 92677For Sale
 MLS ID #OC26158830, Tina Vasu, Berkshire Hathaway HomeService. CRMLS
 - $885,0002 bd2 ba1.1k sqft29 Fleurance St, Laguna Niguel, CA 92677For Sale
 MLS ID #OC26143000, Jim Alfaro, Realty One Group West. CRMLS
 - $888,0003 bd2 ba1.7k sqft27945 Via Ambrosa, Laguna Niguel, CA 92677For SaleMLS ID #PW26170372, Wenxiao Luo, RE/MAX Galaxy. CRMLS
- $749,9002 bd2 ba1.3k sqft28221 Paseo El Siena, Laguna Niguel, CA 92677For SaleMLS ID #RS26162376, Alvin Mullins, Your Home Team Real Estate. CRMLS
- $638,8882 bd1 ba864 sqft23745 Bayside Ln #95, Laguna Niguel, CA 92677For SaleMLS ID #SW26159389, Joseph Anselmo, Abundance Real Estate. CRMLS
- $745,0003 bd2 ba1.1k sqft28142 Mariposa Unit 158, Laguna Niguel, CA 92677For SaleMLS ID #OC26175265, Mitchel Bohi, Compass. CRMLS
- $799,0002 bd3 ba1.2k sqft15 Elmbrook, Aliso Viejo, CA 92656For SaleMLS ID #OC26140693, Kay Wahlin, Kendra Wahlin, Broker. CRMLS
- $800,0002 bd3 ba1k sqft70 Breakers Ln, Aliso Viejo, CA 92656For SaleMLS ID #OC26153523, Justin Tarkeshian, Kase Real Estate. CRMLS
- $575,0002 bd1 ba938 sqft29121 Via Cerrito, Laguna Niguel, CA 92677For SaleMLS ID #OC26149990, Dane Smith, Notch Luxury Properties. CRMLS
- $559,0002 bd2 ba915 sqft22 Aruba St, Laguna Niguel, CA 92677For SaleMLS ID #PW26099880, Gilda Johnson, Seven Gables Real Estate. CRMLS
- $599,8882 bd2 ba820 sqft28135 Via Luis, Laguna Niguel, CA 92677For SaleMLS ID #PW26004260, Hani Mudawar, THE brokeredge. CRMLS
- $849,0002 bd2 ba1.2k sqft3422 Watermarke Pl, Irvine, CA 92612For SaleMLS ID #PW26186067, Khoi Le, Torelli Realty. CRMLS
- $724,8882 bd2 ba1k sqft3108 Via Serena S Unit O, Laguna Woods, CA 92637For SaleMLS ID #PW26152559, Yema Azizi, Nicholas Wolfs, Broker. CRMLS
- $835,0002 bd2 ba1.1k sqft21605 Fernbrook, Mission Viejo, CA 92692For SaleMLS ID #OC26150693, Cora Berkery, Coldwell Banker Realty. CRMLS
- $809,0003 bd2 ba1.3k sqft29616 Oakwood Ct, San Juan Capistrano, CA 92675For SaleMLS ID #OC26137327, Marina Padovani, Berkshire Hathaway Home Services. CRMLS
- $780,0002 bd2 ba1.2k sqft1300 Lasso Way #103, Ladera Ranch, CA 92694For SaleMLS ID #OC26165557, Diane Tine, Real Broker. CRMLS
- $710,0002 bd2 ba975 sqft134 Sandpiper Ln, Aliso Viejo, CA 92656For SaleMLS ID #OC26169428, Mandana Sadigh, Realty One Group West. CRMLS
- $770,0003 bd2 ba1.3k sqft23292 Caminito Andreta, Laguna Hills, CA 92653For SaleMLS ID #OC26051580, Lauren Halcovich, Surterre Properties Inc. CRMLS
Local buyer's agents are ready to help
