Under Construction. This popular new Hendrix is a four-bedroom home with convenient single-story living. Three secondary bedrooms are located near the front of the home off the foyer, near a versatile flex space ready to be used as an office or studio. An open-concept floorplan blends the kitchen, living and dining areas with easy access to a covered patio, while a luxe owner’s suite is nestled into a private rear corner, providing direct access to a full bathroom with dual sinks and a walk-in closet. Each home comes with Lennar’s Everything’s Included® promise, which includes new appliances as well as quartz countertops, blinds, and more in the price of your home. Sugarloaf Ridge is one of the most modern and anticipated new communities. At Sugarloaf Ridge, EV Charging is in your garage. New R19 insulation provides for a quiet, comfortable and highly energy efficient home. LP Siding gives durability and impact resistance to your beautiful Florida home. Families can take advantage of the glorious resort-style swimming pool with restroom cabana, sports fields along with a playground and dog park! This community offers a prime location just a short drive from local entertainment, parks and recreation destinations. Close to major roadways and theme parks. What are you waiting for? Call and make an appt today.
Pending
Price cut: $13.5K (6/30)
$486,490
3145 Brookhollow Way, Minneola, FL 34715
4beds
2,175sqft
:
Get pre-qualified$3,263/mo
Single Family Residence
Built in 2026
4,791 Square Feet Lot
$484,700 Zestimate®
$224/sqft
$105/mo HOA
What's special
Single-story livingFour-bedroom homeQuartz countertopsNew appliancesVersatile flex spaceOpen-concept floorplanDog park
- 106 days |
- 99 |
- 8 |
Zillow last checked:
Listing updated:
Listed by:
Ben Goldstein 407-310-7677,
LENNAR REALTY 800-229-0611
Source: Stellar MLS,MLS#: O6397357 Originating MLS: Orlando Regional
Originating MLS: Orlando Regional
Facts & features
Interior
Bedrooms & bathrooms
- Bedrooms: 4
- Bathrooms: 3
- Full bathrooms: 3
Rooms
- Room types: Family Room, Utility Room
Primary bedroom
- Features: Shower No Tub, Walk-In Closet(s)
- Level: First
- Area: 182 Square Feet
- Dimensions: 14x13
Bedroom 2
- Features: Built-in Closet
- Level: First
- Area: 132 Square Feet
- Dimensions: 11x12
Bedroom 3
- Features: Built-in Closet
- Level: First
- Area: 132 Square Feet
- Dimensions: 12x11
Bedroom 4
- Features: Built-in Closet
- Level: First
- Area: 132 Square Feet
- Dimensions: 12x11
Balcony porch lanai
- Level: First
- Area: 144 Square Feet
- Dimensions: 24x6
Dining room
- Level: First
- Area: 150 Square Feet
- Dimensions: 10x15
Great room
- Level: First
- Area: 210 Square Feet
- Dimensions: 14x15
Kitchen
- Features: Kitchen Island
- Level: First
- Area: 171 Square Feet
- Dimensions: 19x9
Office
- Level: First
- Area: 154 Square Feet
- Dimensions: 14x11
Heating
- Central, Electric
Cooling
- Central Air
Appliances
- Included: Dishwasher, Disposal, Dryer, Microwave, Range, Refrigerator, Washer
- Laundry: Inside
Features
- In Wall Pest System
- Flooring: Carpet, Luxury Vinyl
- Has fireplace: No
Interior area
- Total structure area: 2,575
- Total interior livable area: 2,175 sqft
Video & virtual tour
Property
Parking
- Total spaces: 2
- Parking features: Driveway, Garage Door Opener
- Attached garage spaces: 2
- Has uncovered spaces: Yes
- Details: Garage Dimensions: 18X20
Features
- Levels: One
- Stories: 1
- Exterior features: Sidewalk
Lot
- Size: 4,791 Square Feet
- Residential vegetation: Trees/Landscaped
Details
- Parcel number: 282126000200045100
- Zoning: P-D
- Special conditions: None
Construction
Type & style
- Home type: SingleFamily
- Property subtype: Single Family Residence
Materials
- HardiPlank Type, Other, Wood Frame
- Foundation: Slab
- Roof: Shingle
Condition
- Under Construction
- New construction: Yes
- Year built: 2026
Details
- Builder model: Hendrix
- Builder name: Lennar Homes
Utilities & green energy
- Sewer: Public Sewer
- Water: Public
- Utilities for property: Cable Available, Cable Connected, Electricity Available, Electricity Connected, Fiber Optics, Street Lights, Underground Utilities
Community & HOA
Community
- Features: Dog Park, No Truck/RV/Motorcycle Parking, Playground, Pool
- Security: Security System Owned, Smoke Detector(s)
- Pet fee: $0 monthly
- Subdivision: SUGARLOAF 55S
HOA
- Has HOA: Yes
- Amenities included: Basketball Court, Pickleball Court(s), Playground, Pool
- Services included: Community Pool, Reserve Fund, Internet, Maintenance Grounds, Recreational Facilities
- HOA fee: $105 monthly
- HOA name: Zeal Community Mgmt. / Michael Hatton
Location
- Region: Minneola
Financial & listing details
- Price per square foot: $224/sqft
- Date on market: 4/8/2026
- Cumulative days on market: 100 days
- Listing terms: Cash,Conventional,FHA,VA Loan
- Ownership: Fee Simple
- Total actual rent: 0
- Electric utility on property: Yes
- Road surface type: Paved, Asphalt
Estimated market value
$484,700
$460,000 - $509,000
$2,929/mo
Price history
| Date | Event | Price |
|---|---|---|
| 7/14/2026 | Pending sale | $486,490$224/sqft |
Source:  Stellar MLS #O6397357 Report a problem Stellar MLS #O6397357 Report a problem | ||
| 6/30/2026 | Price change | $486,490-2.7%$224/sqft |
Source:  Lennar Homes Report a problem Lennar Homes Report a problem | ||
| 6/23/2026 | Price change | $499,990-0.1%$230/sqft |
Source: Lennar Homes Report a problem | ||
| 6/19/2026 | Price change | $500,490-1%$230/sqft |
Source: Stellar MLS #O6397357 Report a problem | ||
| 6/16/2026 | Price change | $505,490+0.1%$232/sqft |
Source: Lennar Homes Report a problem | ||
| 6/15/2026 | Price change | $504,990+1%$232/sqft |
Source: Stellar MLS #O6397357 Report a problem | ||
| 6/3/2026 | Price change | $499,990-2.2%$230/sqft |
Source: Stellar MLS #O6397357 Report a problem | ||
| 6/1/2026 | Price change | $510,990-1%$235/sqft |
Source: Stellar MLS #O6397357 Report a problem | ||
| 5/26/2026 | Price change | $515,990+1%$237/sqft |
Source: Stellar MLS #O6397357 Report a problem | ||
| 5/12/2026 | Price change | $510,990-1%$235/sqft |
Source: Lennar Homes Report a problem | ||
| 4/28/2026 | Price change | $515,990-1%$237/sqft |
Source: Lennar Homes Report a problem | ||
| 4/17/2026 | Price change | $520,990+2%$240/sqft |
Source: Lennar Homes Report a problem | ||
| 4/16/2026 | Price change | $510,990+0.1%$235/sqft |
Source: Lennar Homes Report a problem | ||
| 4/3/2026 | Listed for sale | $510,490$235/sqft |
Source: Lennar Homes Report a problem | ||
Public tax history
Tax history is unavailable.
Monthly payment
Est. payment
Payment breakdown
Explore the cost of this home by adjusting the details. Changes won't be saved.Climate risks
Neighborhood: 34715
Nearby schools
GreatSchools rating
- 8/10Minneola Conversion Charter SchoolGrades: PK-8Distance: 3.7 mi
- 5/10Lake Minneola High SchoolGrades: 9-12Distance: 3.4 mi
Schools provided by the listing agent
- Elementary: Minneola Elem
- Middle: Minneola Horizon Academy K-8
- High: Lake Minneola High
Source: Stellar MLS. This data may not be complete. We recommend contacting the local school district to confirm school assignments for this home.
- $463,4905 bd3 ba2.6k sqft3133 Brookhollow Way, Minneola, FL 34715Pending
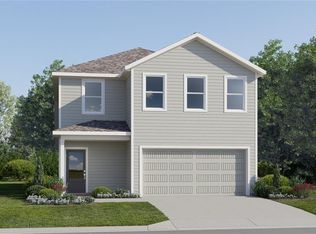
- $491,9905 bd3 ba2.6k sqft3121 Brookhollow Way, Minneola, FL 34715Sold
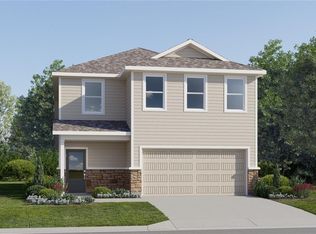
- $486,4904 bd3 ba2.1k sqft3108 Brookhollow Way, Minneola, FL 34715Pending

- $650,9905 bd4 ba3.1k sqft3132 Brookhollow Way, Minneola, FL 34715Sold
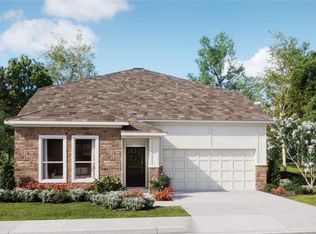
- $426,4914 bd4 ba2.1k sqft3113 Brookhollow Way, Minneola, FL 34715Sold
- $509,9904 bd3 ba2.1k sqft3116 Brookhollow Way, Minneola, FL 34715Sold
- $443,4904 bd4 ba2.1k sqft3118 Granite Ridge Ave, Minneola, FL 34715Sold
- $422,4904 bd3 ba2k sqft3114 Granite Ridge Ave, Minneola, FL 34715Sold
A local agent can set up tours, give advice and negotiate with sellers.
Similar homes
- $457,9905 bd3 ba2.6k sqft1941 Fieldstone St, Minneola, FL 34715New Construction
 Stellar MLS
 - $519,9904 bd2 ba2.1k sqft412 Lemongrass Rd, Minneola, FL 34715New Construction
 Stellar MLS
 - $437,0003 bd3 ba1.8k sqft2067 Gold Dust Dr, Minneola, FL 34715For Sale
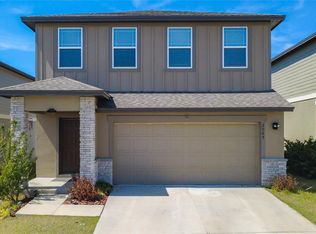 MLS ID #G5110180, Buyana Espada, CHARLES RUTENBERG REALTY ORLANDO. Stellar MLS
 - $618,4905 bd4 ba3.1k sqft3145 Rockwood Way, Minneola, FL 34715New Construction
 Stellar MLS
 - $610,4905 bd4 ba3.1k sqft3121 Rockwood Way, Minneola, FL 34715New ConstructionStellar MLS
- $499,0004 bd2 ba2.3k sqft12549 Hammock Pointe Cir, Clermont, FL 34711For SaleMLS ID #G5113586, Joe Cooper, COOPER HOMEFRONT REALTY. Stellar MLS
- $575,0002 bd3 ba2.1k sqft1222 Zeek Ridge St, Clermont, FL 34715For SaleMLS ID #O6398370, Mike Mondello, RE/MAX SELECT GROUP. Stellar MLS
- $465,0004 bd3 ba2.2k sqft10157 Spring Lake Dr, Clermont, FL 34711For SaleMLS ID #O6333256, Jennifer Vilayvong, VYLLA HOME. Stellar MLS
- $657,9904 bd3 ba2.5k sqft367 Lemongrass Rd, Minneola, FL 34715New ConstructionStellar MLS
- $435,0003 bd3 ba2k sqft3464 Embers Ln, Clermont, FL 34711For SaleMLS ID #O6373998, Patti Kincaid, BHHS FLORIDA REALTY. Stellar MLS
- $457,9904 bd3 ba1.8k sqft6064 Wellbeing Way, Clermont, FL 34714New ConstructionStellar MLS
- $415,0002 bd2 ba2.1k sqft228 Bayou Bend Rd, Groveland, FL 34736For SaleMLS ID #G5114506, Brandie Mathison-Klein, KELLER WILLIAMS ELITE PARTNERS III REALTY. Stellar MLS
- $500,0004 bd3 ba2.2k sqft3012 Namaste Dr, Clermont, FL 34714New ConstructionMLS ID #G5113504, Brandie Mathison-Klein, KELLER WILLIAMS ELITE PARTNERS III REALTY. Stellar MLS
- $496,9904 bd3 ba2.9k sqft1879 Church Lake St, Groveland, FL 34736New ConstructionStellar MLS
- $459,7444 bd3 ba2.6k sqft7052 Rolling Leaf Rd, Groveland, FL 34736New ConstructionStellar MLS
- $447,4903 bd2 ba1.8k sqft3055 Repose Dr, Clermont, FL 34714New ConstructionMLS ID #O6399650, Ben Goldstein, LENNAR REALTY. Stellar MLS
- $503,4905 bd3 ba2.4k sqft6092 Meditation Dr, Clermont, FL 34714New ConstructionStellar MLS
- $449,0004 bd3 ba2k sqft6032 Blissful St, Clermont, FL 34714For SaleMLS ID #O6420238, Ryan Solberg, MAXLIFE REALTY LLC. Stellar MLS
- $610,0002 bd3 ba2.3k sqft290 Silver Maple Rd, Groveland, FL 34736For SaleMLS ID #O6422616, Justin Watts, THE TEAM REAL ESTATE GROUP INC. Stellar MLS
- $570,9904 bd3 ba2.2k sqft2822 Sweet Acacia Dr, Clermont, FL 34711New ConstructionMLS ID #O6379472, Elizabeth Manchester, MATTAMY REAL ESTATE SERVICES. Stellar MLS
