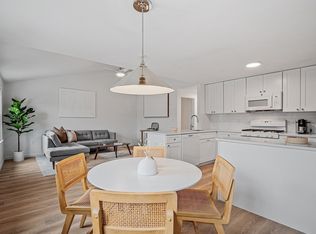
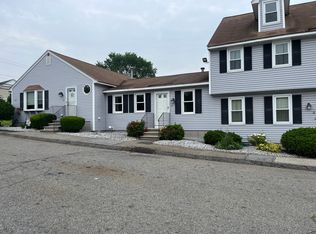
Welcome home to this spacious and bright, lovingly maintained and convenient 2 bed 1 bath condo townhouse in a fantastic location in Dracut! The open living and dining area offers a comfortable flow for relaxing or entertaining. The stylish loft provides an ideal setup for a lofted master bedroom, home office, studio, or reading nook. A spacious finished basement adds versatility—perfect for a media room, gym, recreation room or additional living area. Thoughtfully designed with ample storage throughout, this home combines functionality with charm. Conveniently located near shopping, dining, and major routes, this property offers easy access to everything you need while maintaining a peaceful residential feel. A wonderful opportunity to enjoy flexible living space in a desirable Dracut location!
Pending
$389,900
315 Broadway Rd Unit 7, Dracut, MA 01826
2beds
1,686sqft
Condominium, Townhouse
Built in 1985
-- sqft lot
$353,500 Zestimate®
$231/sqft
$352/mo HOA
What's special
Stylish loftHome officeLofted master bedroomReading nookSpacious finished basement
- 95 days
- 8
- 0
Zillow last checked:
Listing updated:
Listed by:
Patricia Nunez 978-420-9098,
Redfin Corp. 617-340-7803
Source: MLS PIN,MLS#: 73444259
Facts & features
Interior
Bedrooms & bathrooms
- Bedrooms: 2
- Bathrooms: 1
- Full bathrooms: 1
Primary bedroom
- Level: First
Bedroom 2
- Level: First
Primary bathroom
- Features: No
Dining room
- Level: First
Family room
- Level: Basement
Kitchen
- Level: First
Living room
- Level: First
Heating
- Forced Air, Natural Gas
Cooling
- Central Air
Appliances
- Included: Range, Dishwasher, Microwave, Refrigerator, Washer, Dryer
- Laundry: In Unit
Features
- Bonus Room
- Flooring: Tile, Vinyl
- Doors: Storm Door(s)
- Windows: Storm Window(s)
- Has basement: Yes
- Has fireplace: No
Interior area
- Total structure area: 1,686
- Total interior livable area: 1,686 sqft
- Finished area above ground: 1,686
Property
Parking
- Total spaces: 2
- Parking features: Off Street
- Uncovered spaces: 2
Features
- Entry location: Unit Placement(Street,Walkout)
- Patio & porch: Deck, Patio
- Exterior features: Deck, Patio
Details
- Parcel number: M:37 B:87 L:1.7,3510997
- Zoning: 00
Construction
Type & style
- Home type: Townhouse
- Property subtype: Condominium, Townhouse
Condition
- Year built: 1985
Utilities & green energy
- Sewer: Public Sewer
- Water: Public
- Utilities for property: for Gas Range
Community & HOA
Community
- Features: Public Transportation, Shopping, Park, Walk/Jog Trails, Stable(s), Medical Facility, Laundromat, House of Worship, Public School
HOA
- Services included: Water, Sewer, Insurance, Maintenance Structure, Road Maintenance, Maintenance Grounds, Snow Removal
- HOA fee: $352 monthly
Location
- Region: Dracut
Financial & listing details
- Price per square foot: $231/sqft
- Tax assessed value: $318,200
- Annual tax amount: $3,220
- Date on market: 7/27/2026
Estimated market value
$353,500
$336,000 - $371,000
$2,259/mo
Price history
| Date | Event | Price |
|---|---|---|
| 8/31/2026 | Pending sale | $389,900$231/sqft |
Source: MLS PIN #73444259 Report a problem | ||
| 12/12/2025 | Contingent | $389,900$231/sqft |
Source: MLS PIN #73444259 Report a problem | ||
| 11/14/2025 | Price change | $389,900-2.5%$231/sqft |
Source: MLS PIN #73444259 Report a problem | ||
| 10/16/2025 | Listed for sale | $399,900+90.4%$237/sqft |
Source: MLS PIN #73444259 Report a problem | ||
| 3/28/2018 | Sold | $210,000+5.1%$125/sqft |
Source: Public Record Report a problem | ||
| 1/18/2018 | Pending sale | $199,900$119/sqft |
Source: Beaudoin & Associates, REALTOR� #72270395 Report a problem | ||
| 1/12/2018 | Listed for sale | $199,900+76.9%$119/sqft |
Source: Beaudoin & Associates, REALTOR� #72270395 Report a problem | ||
| 5/22/2013 | Sold | $113,000-8.9%$67/sqft |
Source: Public Record Report a problem | ||
| 3/16/2013 | Price change | $124,000-4.5%$74/sqft |
Source: ERA Key Realty Services #71466213 Report a problem | ||
| 3/10/2013 | Listed for sale | $129,900$77/sqft |
Source: Era Key Realty Services #71466213 Report a problem | ||
| 1/22/2013 | Listing removed | $129,900$77/sqft |
Source: ERA Key Realty Services #71466213 Report a problem | ||
| 12/22/2012 | Listed for sale | $129,900+35.3%$77/sqft |
Source: Era Key Realty Services #71466213 Report a problem | ||
| 8/31/2012 | Sold | $96,000-26.1%$57/sqft |
Source: Public Record Report a problem | ||
| 2/24/2012 | Listed for sale | $129,900-42.5%$77/sqft |
Source: RE/MAX Prestige #71342132 Report a problem | ||
| 2/15/2006 | Sold | $225,900+13.6%$134/sqft |
Source: Public Record Report a problem | ||
| 11/8/2004 | Sold | $198,900+226.1%$118/sqft |
Source: Public Record Report a problem | ||
| 11/30/1993 | Sold | $61,000$36/sqft |
Source: Public Record Report a problem | ||
Public tax history
| Year | Property taxes | Tax assessment |
|---|---|---|
| 2025 | $3,220 +1.2% | $318,200 +4.5% |
| 2024 | $3,182 -7.7% | $304,500 +2.3% |
| 2023 | $3,446 +4.4% | $297,600 +10.8% |
| 2022 | $3,300 +15.9% | $268,500 +22.7% |
| 2021 | $2,848 +4.2% | $218,900 +6.9% |
| 2020 | $2,734 +7.2% | $204,800 +10.4% |
| 2019 | $2,551 -6.4% | $185,500 -3.7% |
| 2017 | $2,725 +12.5% | $192,700 +18% |
| 2016 | $2,423 +4.5% | $163,300 +5.2% |
| 2015 | $2,319 +27.1% | $155,300 +23.4% |
| 2014 | $1,824 -8.9% | $125,900 -13.3% |
| 2013 | $2,002 -1% | $145,200 -7.2% |
| 2012 | $2,022 +1.9% | $156,400 |
| 2011 | $1,985 +4.1% | $156,400 -3.1% |
| 2010 | $1,906 -11.7% | $161,400 -18.8% |
| 2009 | $2,158 +4.3% | $198,700 +1.3% |
| 2008 | $2,070 +9.6% | $196,200 +0.8% |
| 2007 | $1,889 | $194,700 |
Find assessor info on the county website
Monthly payment
Est. payment
Payment breakdown
Explore the cost of this home by adjusting the details. Changes won't be saved.Climate risks
Neighborhood: 01826
Nearby schools
Schools provided by the listing agent
- Elementary: Campbell
- Middle: Richardson
- High: Dracut High School
Source: MLS PIN. This data may not be complete. We recommend contacting the local school district to confirm school assignments for this home.
Similar homes
- $299,9002 bd1 ba936 sqftKenwood Gardens, Dracut, MA 01826For Sale
 MLS ID #73594070, Kimberly Zecher, Coldwell Banker Realty - Andovers/Readings Regional. MLS PIN
- $349,9002 bd2 ba1.6k sqftVictorian Place Condominium, Lowell, MA 01854For Sale
 MLS ID #73561536, Ruth Berube-Leach, Keller Williams Realty-Merrimack. MLS PIN
- $415,0002 bd2 ba1.5k sqft28 Juniper Road #L, Derry, NH 03038Active
 MLS ID #5116158, Katrina Costa Diaz. PrimeMLS
- $370,0002 bd2 ba1.1k sqft1271 Pawtucket Blvd APT 11, Lowell, MA 01854For Sale
 MLS ID #73594381, Uma Vadher, eRealty Advisors, Inc.. MLS PIN
