Tucked high on the hill, this impressive 4,600 sq ft lodge-style home takes full advantage of the incredible views overlooking the Big Sugar Creek Valley and the Ozark Mountains beyond. Even with its size, the home feels warm, welcoming, and comfortable--designed with an upscale cabin feel, high-end modern conveniences, and plenty of space to entertain both inside and out. If you love to garden, you'll appreciate the multiple garden areas for vegetables, herbs, flowers, and more. Need space for projects, toys, or equipment? The 40x50 metal barn with RV hookup gives you plenty of flexibility. Want your own place to shoot? There's a private outdoor gun range for that too. And to top it off, you'll also have private access to Sugar Creek. It's a one-of-a-kind setting that gives you privacy, views, and the kind of lifestyle people dream about--while still being just 30 minutes from the new Walmart Campus. Additional acreage available for purchase.
For sale
$1,550,000
315 Buckskin Rdg, Pineville, MO 64856
4beds
4,610sqft
Single Family Residence
Built in 2008
20 Acres Lot
$1,442,900 Zestimate®
$336/sqft
$21/mo HOA
What's special
Upscale cabin feelHigh-end modern conveniencesWarm welcoming and comfortablePrivate outdoor gun range
- 97 days
- 273
- 20
Zillow last checked:
Listing updated:
Listed by:
Jason Shirey 479-957-3000,
Collier and Associates - Missouri
Source: ArkansasOne MLS,MLS#: 1354497 Originating MLS: Northwest Arkansas Board of REALTORS MLS
Originating MLS: Northwest Arkansas Board of REALTORS MLSFacts & features
Interior
Bedrooms & bathrooms
- Bedrooms: 4
- Bathrooms: 3
- Full bathrooms: 3
Heating
- Central
Cooling
- Electric
Appliances
- Included: Double Oven, Dishwasher, Electric Water Heater, Disposal, Gas Range, Microwave, Refrigerator, Range Hood
- Laundry: Washer Hookup, Dryer Hookup
Features
- Attic, Ceiling Fan(s), Eat-in Kitchen, Granite Counters, Pantry, Split Bedrooms, Storage, Walk-In Closet(s), Wired for Sound, Window Treatments
- Flooring: Carpet
- Windows: Blinds
- Has basement: No
- Number of fireplaces: 1
- Fireplace features: Living Room, Wood Burning
Interior area
- Total structure area: 4,610
- Total interior livable area: 4,610 sqft
Video & virtual tour
Property
Parking
- Total spaces: 3
- Parking features: Attached, Garage, Garage Door Opener, RV Access/Parking
- Has attached garage: Yes
- Covered spaces: 3
Features
- Levels: Two
- Stories: 2
- Patio & porch: Covered
- Exterior features: Gravel Driveway
- Pool features: None
- Fencing: None
- Has view: Yes
- Waterfront features: Creek
Lot
- Size: 20 Acres
- Features: Hardwood Trees, None, Outside City Limits, Secluded, Views
Details
- Additional structures: Barn(s), Outbuilding, Workshop
- Parcel number: 118.027000000006.010
- Special conditions: None
- Wooded area: 10
Construction
Type & style
- Home type: SingleFamily
- Property subtype: Single Family Residence
Materials
- Brick, Cedar, Rock
- Foundation: Block, Slab
- Roof: Architectural,Shingle
Condition
- New construction: No
- Year built: 2008
Utilities & green energy
- Sewer: Private Sewer, Septic Tank
- Water: Well
- Utilities for property: High Speed Internet Available, Propane, Sewer Available, Septic Available, Water Available
Community & HOA
Community
- Security: Security System, Fire Alarm, Smoke Detector(s)
- Subdivision: Sugar Crk Trail Estates Sub #1
HOA
- Services included: Other, See Remarks
- HOA fee: $250 annually
Location
- Region: Pineville
Financial & listing details
- Price per square foot: $336/sqft
- Tax assessed value: $9,660
- Annual tax amount: $3,611
- Date on market: 7/8/2026
- Road surface type: Gravel
Estimated market value
$1,442,900
$1.37M - $1.52M
$3,023/mo
Price history
| Date | Event | Price |
|---|---|---|
| 7/3/2026 | Listed for sale | $1,550,000-3.1%$336/sqft |
Source:  SOMOMLS as distributed by MLS GRID #60328035 Report a problem SOMOMLS as distributed by MLS GRID #60328035 Report a problem | ||
| 10/4/2025 | Listing removed | $1,600,000$347/sqft |
Source:  ArkansasOne MLS #1308228 Report a problem ArkansasOne MLS #1308228 Report a problem | ||
| 9/18/2025 | Price change | $1,600,000-3%$347/sqft |
Source: ArkansasOne MLS #1308228 Report a problem | ||
| 6/20/2025 | Price change | $1,650,000-2.9%$358/sqft |
Source: ArkansasOne MLS #1308228 Report a problem | ||
| 5/16/2025 | Listed for sale | $1,699,000$369/sqft |
Source: ArkansasOne MLS #1308228 Report a problem | ||
Public tax history
| Year | Property taxes | Tax assessment |
|---|---|---|
| 2025 | $72 +4.6% | $1,690 +4.3% |
| 2024 | $69 +0.1% | $1,620 |
| 2023 | $69 +0% | $1,620 |
| 2022 | $69 +0% | $1,620 |
| 2021 | $69 | $1,620 -40.9% |
| 2020 | -- | $2,740 |
| 2019 | -- | $2,740 -0.7% |
| 2018 | -- | $2,760 |
| 2017 | -- | $2,760 +26% |
| 2016 | -- | $2,190 |
| 2015 | -- | $2,190 +0.5% |
| 2014 | -- | $2,180 |
| 2013 | -- | $2,180 |
Find assessor info on the county website
Monthly payment
Est. payment
Payment breakdown
Explore the cost of this home by adjusting the details. Changes won't be saved.Climate risks
Neighborhood: 64856
Nearby schools
Similar homes
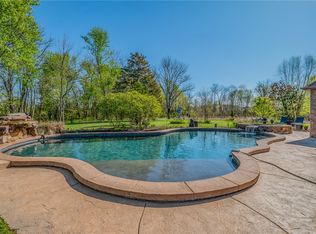
- $1,695,0004 bd4 ba3.1k sqft1801 Palmer Crk, Bentonville, AR 72713For Sale
 MLS ID #1342425, Lauren Boozman Northey, Portfolio Sotheby's International Realty. ArkansasOne MLS
 - $1,750,0004 bd5 ba4k sqft10744 Bluewater Psge, Rogers, AR 72756For Sale
 MLS ID #1360413, Kim Janda, Keller Williams Market Pro Realty Branch Office. ArkansasOne MLS
 - $1,299,0006 bd4 ba5k sqft8424 Preston Trl, Bentonville, AR 72712For Sale
 MLS ID #1352330, Ngoma Hantuba, Fathom Realty. ArkansasOne MLS
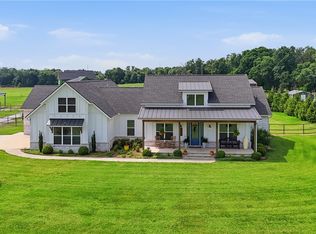
 - $1,399,0004 bd4 ba3.9k sqft13885 N Mount Olive Rd, Gravette, AR 72736For Sale
 MLS ID #1347981, Jennifer Frese, Keller Williams Market Pro Realty Branch Office. ArkansasOne MLS
 - $1,100,0004 bd4 ba4k sqft267/271 Knox Lane, Noel, MO 64854Active
 MLS ID #60293011, Venture Group Real Estate Team, Venture Group Real Estate. SOMOMLS as distributed by MLS GRID
