UNDER $200k FOR BRAND-NEW, MOVE-IN READY CONSTRUCTION IN CONCORD! Skip the renovation projects and construction wait—this completed 3BR/2.5BA condo at The Towns at Cliffwood is ready now. The Lucas offers 1,338 SF with an open Great Room, dining area and kitchen featuring quartz countertops, stainless steel appliances and a center island. Upstairs, enjoy a private Primary Suite with walk-in closet, two additional bedrooms, full bath and convenient laundry closet. A front porch and rear deck add outdoor living, with private community parking and sidewalks just outside your door. Conveniently located in Concord near shopping, dining and major commuter routes. Brand-new. Completed. Come see what your budget can buy at Cliffwood!
Under contract-no show
$199,900
315 Cliffwood St NW Unit 19, D Concord, NC 28027
3beds
1,338sqft
Condominium
Built in 2026
-- sqft lot
$-- Zestimate®
$149/sqft
$325/mo HOA
What's special
Private community parkingFront porchKitchen featuring quartz countertopsCenter islandConvenient laundry closetTwo additional bedroomsOpen great room
- 6 days |
- 134 |
- 10 |
Zillow last checked:
Listing updated:
Listed by:
Kaylee Wilson kwilson@tlsrealtyllc.com,
TLS Realty LLC
Source: Canopy MLS as distributed by MLS GRID,MLS#: 4415477
Facts & features
Interior
Bedrooms & bathrooms
- Bedrooms: 3
- Bathrooms: 3
- Full bathrooms: 2
- 1/2 bathrooms: 1
Primary bedroom
- Level: Upper
Bedroom s
- Level: Upper
Bedroom s
- Level: Upper
Bathroom half
- Level: Main
Bathroom full
- Level: Upper
Bathroom full
- Level: Upper
Great room
- Level: Main
Kitchen
- Level: Main
Heating
- Electric, Heat Pump
Cooling
- Central Air
Appliances
- Included: Dishwasher, Disposal, Electric Range, Microwave, Plumbed For Ice Maker
- Laundry: Electric Dryer Hookup, Laundry Closet, Upper Level, Washer Hookup
Features
- Kitchen Island, Walk-In Closet(s)
- Flooring: Carpet, Vinyl
- Doors: Insulated Door(s)
- Windows: Insulated Windows
- Has basement: No
Interior area
- Total structure area: 1,338
- Total interior livable area: 1,338 sqft
- Finished area above ground: 1,338
- Finished area below ground: 0
Property
Parking
- Parking features: On Street, Parking Lot, Parking Space(s)
- Has uncovered spaces: Yes
- Details: Private community parking area
Features
- Levels: Two
- Stories: 2
- Entry location: Main
- Patio & porch: Deck, Front Porch
- Exterior features: Other - See Remarks
Lot
- Size: 0.03 Acres
- Features: End Unit
Details
- Parcel number: 56108845050012
- Zoning: C-2
- Special conditions: Standard
Construction
Type & style
- Home type: Condo
- Architectural style: Other
- Property subtype: Condominium
Materials
- Vinyl
- Foundation: Slab
Condition
- New construction: Yes
- Year built: 2026
Details
- Builder model: Lucas TH 1340
- Builder name: True Homes
Utilities & green energy
- Sewer: Public Sewer
- Water: City
Community & HOA
Community
- Features: Sidewalks
- Security: Carbon Monoxide Detector(s), Smoke Detector(s)
- Subdivision: The Towns at Cliffwood
HOA
- Has HOA: Yes
- HOA fee: $325 monthly
- HOA name: Braesael Management
- HOA phone: 704-847-3507
Location
- Region: D Concord
Financial & listing details
- Price per square foot: $149/sqft
- Date on market: 8/17/2026
- Cumulative days on market: 6 days
- Listing terms: Cash,Conventional,FHA,VA Loan
- Road surface type: Concrete, None, Paved
Estimated market value
Not available
Estimated sales range
Not available
Not available
Price history
| Date | Event | Price |
|---|---|---|
| 8/18/2026 | Pending sale | $199,900$149/sqft |
Source:  Canopy MLS as distributed by MLS GRID #4415477 Report a problem Canopy MLS as distributed by MLS GRID #4415477 Report a problem | ||
| 8/17/2026 | Listed for sale | $199,900$149/sqft |
Source: Canopy MLS as distributed by MLS GRID #4415477 Report a problem | ||
Public tax history
Tax history is unavailable.
Monthly payment
Est. payment
Payment breakdown
Explore the cost of this home by adjusting the details. Changes won't be saved.Climate risks
Neighborhood: 28027
Nearby schools
GreatSchools rating
- 6/10Weddington Hills ElementaryGrades: K-5Distance: 2.1 mi
- 7/10Harold Winkler Middle SchoolGrades: 6-8Distance: 2.3 mi
- 6/10West Cabarrus HighGrades: 9-12Distance: 1.8 mi
Schools provided by the listing agent
- Elementary: Weddington Hills
- Middle: Harold E Winkler
- High: West Cabarrus
Source: Canopy MLS as distributed by MLS GRID. This data may not be complete. We recommend contacting the local school district to confirm school assignments for this home.
- $--3 bd3 ba1.2k sqft315 Cliffwood St NW UNIT D-19, Concord, NC 28027Off Market
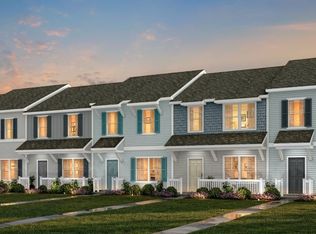
- $245,0003 bd3 ba1.3k sqft315 Cliffwood St NW UNIT C-18, Concord, NC 28027Off Market
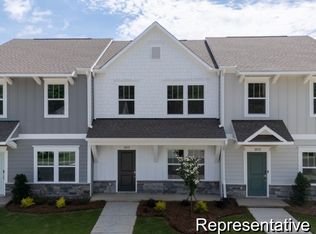
- $199,9003 bd3 ba1.2k sqft335 Cliffwood St NW UNIT B-22, Concord, NC 28027New Construction
- $200,2003 bd3 ba1.2k sqft315 Cliffwood St NW UNIT B-17, Concord, NC 28027Off Market
- $199,9003 bd3 ba1.3k sqft335 Cliffwood St NW UNIT 22, B Concord, NC 28027New Construction
- $199,9003 bd3 ba1.3k sqft335 Cliffwood St NW UNIT 23, C Concord, NC 28027Pending
- $199,9003 bd3 ba1.3k sqft335 Cliffwood St NW UNIT 24, D Concord, NC 28027Pending
- $185,9002 bd1 ba1.2k sqft316 Cliffwood St NW, Concord, NC 28027Off Market
A local agent can set up tours, give advice and negotiate with sellers.
Similar homes
- $214,9003 bd3 ba1.3k sqft225 Cliffwood St NW #E-10, Concord, NC 28027New Construction

 Canopy MLS as distributed by MLS GRID
 - $199,9003 bd3 ba1.2k sqft335 Cliffwood St NW Unit B-22, Concord, NC 28027New ConstructionTrue Homes
- from $199,9003 bd3 ba1.3k sqftLucas TH Plan, Towns at Cliffwood (Condos), Concord, NC 28027New ConstructionTrue Homes
- $194,9903 bd2 ba1.3k sqft198 Buffalo Ave NW, Concord, NC 28025For Sale
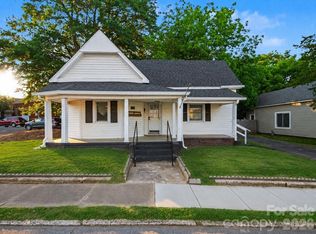 MLS ID #4380775, Cynthia Williams, RE/MAX Results. Canopy MLS as distributed by MLS GRID
 - $200,0003 bd3 ba1.1k sqft153 McKinnon Ave NE, Concord, NC 28025For SaleMLS ID #4366010, Doug Smith, Mainstay Brokerage LLC. Canopy MLS as distributed by MLS GRID
- $170,0002 bd2 ba936 sqft247 Country Club Dr NE APT 6, Concord, NC 28025For SaleMLS ID #4413864, Brandy Sellers, Exit Realty Elite Properties. Canopy MLS as distributed by MLS GRID
- $295,0003 bd2 ba1.5k sqft607 Old Charlotte Rd SW, Concord, NC 28027For SaleMLS ID #4397719, Bobby Sisk, Nestlewood Realty, LLC. Canopy MLS as distributed by MLS GRID
- $239,9002 bd1 ba1.4k sqft304 Bleachery Ct NW, Concord, NC 28025For SaleMLS ID #4386900, Tina Byrne, Byrne Properties, Inc.. Canopy MLS as distributed by MLS GRID
- $285,0003 bd2 ba1k sqft1067 Old Charlotte Rd, Concord, NC 28027For SaleMLS ID #4241268, Kirk Hanson, Coldwell Banker- CK Select. Canopy MLS as distributed by MLS GRID
- $199,9002 bd1 ba958 sqft315 S Rose Ave, Kannapolis, NC 28083For SaleMLS ID #4393460, Cindy Snyder, RE/MAX Leading Edge. Canopy MLS as distributed by MLS GRID
- $212,5002 bd2 ba934 sqftTown Center Condo, Harrisburg, NC 28075For SaleMLS ID #4371424, Carol Grochmal, Keller Williams Unlimited. Canopy MLS as distributed by MLS GRID
- $225,0003 bd2 ba1.2k sqft6423 Town Hall Pl, Harrisburg, NC 28075For SaleMLS ID #4241214, Lynn Murray, Lynn Murray Properties. Canopy MLS as distributed by MLS GRID
- $245,0003 bd3 ba1.4k sqft344 Lincoln St #B, Concord, NC 28025New ConstructionMLS ID #4355426, Joslyn Blackburn, Keller Williams Unlimited. Canopy MLS as distributed by MLS GRID
- $245,0003 bd3 ba1.4k sqft344 Lincoln St #E, Concord, NC 28025New ConstructionMLS ID #4355433, Joslyn Blackburn, Keller Williams Unlimited. Canopy MLS as distributed by MLS GRID
- $245,0003 bd3 ba1.4k sqft330 Malvern Ave SW #E, Concord, NC 28025New ConstructionMLS ID #4355130, Tim Reid, Reid's Real Estate & Marketing Group. Canopy MLS as distributed by MLS GRID
- $175,0002 bd2 ba848 sqftColville Ii, Charlotte, NC 28213For SaleMLS ID #4404772, Jodi Cullingford, JCC Property Group. Canopy MLS as distributed by MLS GRID
- $210,0003 bd3 ba1.5k sqft2268 Cranberry Way, Salisbury, NC 28147For SaleMLS ID #4413804, Lorraine Garofalo, Carolina4Sale Realty LLC. Canopy MLS as distributed by MLS GRID
- $175,0002 bd3 ba1k sqft6216 Windsor Gate Ln, Charlotte, NC 28215For SaleMLS ID #4412829, Latosha Kennedy, BG Luxe Realty. Canopy MLS as distributed by MLS GRID
- $199,9002 bd2 ba1k sqft9241 Meadow Vista Rd, Charlotte, NC 28213For SaleMLS ID #4377590, John Bolos, Keller Williams South Park. Canopy MLS as distributed by MLS GRID
- $220,0002 bd2 ba1.1k sqftHyde Park, Charlotte, NC 28262For SaleMLS ID #4354529, Kortney Parker, Parker Realty Home & Land LLC. Canopy MLS as distributed by MLS GRID
