Under contract-accepting backup offers. BUY THIS BEAUTIFUL 4 BEDROOMS, 2 BATHROOMS, 2-CAR GARAGE HOME CONVENIENTLY LOCATED TO THE NEWLY OPENED POINCIANA SHOPPING MALL, RESTAURANTS, SCHOOLS, SUPERMARKETS, WALMART SUPERCENTER, SHOPPING CENTER, HOSPITALS, MEDICAL OFFICES, PARKS, POOLS, RECREATIONAL FACILITIES, THREE BLOCKS FROM PUBLIC TRANSPORTATION, LIBRARY ETC. ENJOY THIS NICELY LAYOUT HOME WITH PLANT SHELVES IN THE SOCIAL AREA AND MASTER BEDROOM. THIS HOME HAS A 10X40 SLAB FOR YOUR COOK-OUTS. ENJOY THE MATURE MANGO TREE AND OTHER TROPICAL FRUIT TREES. IT ALSO HAS A 6 FOOT VINYL FENCE. THE AIRCONDITIONER WAS REPLACED ON OCTOBER 2024. THE ROOF WAS REPLACED 5 YEARS AGO. GIVE US A CALL AND WE WILL BE HAPPY TO SHOW YOU THIS BEAUTIFUL HOME.
Accepting backups
$295,000
315 CORSICA COURT, KISSIMMEE, FL 34758
4beds
1,874sqft
Single Family Residence
Built in 2002
7,710 Square Feet Lot
$292,900 Zestimate®
$157/sqft
$100/mo HOA
What's special
- 13 days
- 355
- 18
Likely to sell faster than
Zillow last checked:
Listing updated:
Listed by:
Fabricio Benedetti 407-346-2555,
BENEDETTI ENTERPRISES, INC 407-935-0722
Source: Stellar MLS,MLS#: R4912213 Originating MLS: Other
Facts & features
Interior
Bedrooms & bathrooms
- Bedrooms: 4
- Bathrooms: 2
- Full bathrooms: 2
Primary bedroom
- Features: Ceiling Fan(s), Walk-In Closet(s)
- Level: First
- Area: 203 Square Feet
- Dimensions: 14x14.5
Bedroom 1
- Features: Ceiling Fan(s), Built-in Closet
- Level: First
- Area: 144 Square Feet
- Dimensions: 12x12
Bedroom 2
- Features: Ceiling Fan(s), Built-in Closet
- Level: First
- Area: 133 Square Feet
- Dimensions: 9.5x14
Bedroom 3
- Features: Ceiling Fan(s), Built-in Closet
- Level: First
- Area: 137.5 Square Feet
- Dimensions: 11x12.5
Primary bathroom
- Features: Garden Bath
- Level: First
- Area: 78 Square Feet
- Dimensions: 6.5x12
Bathroom 1
- Features: Tub With Shower, No Closet
- Level: First
- Area: 42.5 Square Feet
- Dimensions: 5x8.5
Family room
- Features: Ceiling Fan(s), No Closet
- Level: First
- Area: 194.6 Square Feet
- Dimensions: 14x13.9
Foyer
- Features: No Closet
- Level: First
- Area: 52 Square Feet
- Dimensions: 6.5x8
Kitchen
- Features: Granite Counters, No Closet
- Level: First
- Area: 169.2 Square Feet
- Dimensions: 9.4x18
Laundry
- Features: No Closet
- Level: First
- Area: 52.5 Square Feet
- Dimensions: 5x10.5
Living room
- Features: Ceiling Fan(s), No Closet
- Level: First
- Area: 322 Square Feet
- Dimensions: 14x23
Heating
- Central, Electric, Heat Pump
Cooling
- Central Air
Appliances
- Included: Dishwasher, Dryer, Microwave, Refrigerator, Washer
- Laundry: Inside, Laundry Room
Features
- Cathedral Ceiling(s), Ceiling Fan(s), Eating Space In Kitchen, Kitchen/Family Room Combo, Living Room/Dining Room Combo, Solid Surface Counters, Thermostat, Walk-In Closet(s)
- Flooring: Carpet, Ceramic Tile, Hardwood
- Doors: Sliding Doors
- Windows: Window Treatments
- Has fireplace: No
Interior area
- Total structure area: 2,714
- Total interior livable area: 1,874 sqft
Video & virtual tour
Property
Parking
- Parking features: Garage - Attached
- Has attached garage: Yes
- Details: Garage Dimensions: 20x22
Features
- Levels: One
- Stories: 1
- Exterior features: Rain Gutters
- Fencing: Vinyl
Lot
- Size: 7,710 Square Feet
- Dimensions: 70 x 110
Details
- Parcel number: 252628611815200220
- Zoning: OPUD
- Special conditions: None
Construction
Type & style
- Home type: SingleFamily
- Property subtype: Single Family Residence
Materials
- Block
- Foundation: Slab
- Roof: Shingle
Condition
- Completed
- New construction: No
- Year built: 2002
Utilities & green energy
- Sewer: Public Sewer
- Water: Public
- Utilities for property: Cable Connected, Electricity Connected, Phone Available, Sewer Connected, Street Lights, Water Connected
Community & HOA
Community
- Features: Association Recreation - Owned, Dog Park, Fitness Center, Park, Playground, Pool, Racquetball, Tennis Court(s)
- Pet fee: $0 monthly
- Subdivision: POINCIANA VILLAGE 1 NBHD 2
HOA
- Has HOA: Yes
- Amenities included: Basketball Court, Cable TV, Clubhouse, Fitness Center, Park, Playground, Pool, Racquetball, Recreation Facilities, Shuffleboard Court, Tennis Court(s), Trail(s)
- Services included: Cable TV, Internet, Recreational Facilities
- HOA fee: $100 monthly
- HOA name: Mark Maldonado
- HOA phone: 863-427-0900
Location
- Region: Kissimmee
Financial & listing details
- Price per square foot: $157/sqft
- Tax assessed value: $268,700
- Annual tax amount: $677
- Date on market: 10/23/2026
- Cumulative days on market: 10 days
- Listing terms: Cash,Conventional,FHA,VA Loan
- Ownership: Fee Simple
- Total actual rent: 0
- Electric utility on property: Yes
- Road surface type: Paved, Asphalt
Estimated market value
$292,900
$278,000 - $308,000
$2,193/mo
Price history
| Date | Event | Price |
|---|---|---|
| 10/23/2026 | Listed for sale | $295,000+178.6%$157/sqft |
Source:  Stellar MLS #R4912213 Report a problem | ||
| 10/28/2002 | Sold | $105,900$57/sqft |
Source: Public Record Report a problem | ||
Public tax history
| Year | Property taxes | Tax assessment |
|---|---|---|
| 2025 | $1,267 +9.3% | $268,700 +4.3% |
| 2024 | $1,160 +2.9% | $257,700 -2.7% |
| 2023 | $1,127 +6.5% | $264,900 +16.7% |
| 2022 | $1,059 +0.5% | $226,900 +31.4% |
| 2021 | $1,053 +3.3% | $172,700 +12.6% |
| 2020 | $1,019 +2% | $153,400 +8% |
| 2019 | $1,000 | $142,000 +108.6% |
| 2018 | $1,000 | $68,061 +2.1% |
| 2017 | -- | $66,662 +2.1% |
| 2016 | -- | $65,291 +0.7% |
| 2015 | -- | $64,838 +0.8% |
| 2014 | -- | $64,324 +1.5% |
| 2013 | -- | $63,374 +1.7% |
| 2012 | -- | $62,315 +3% |
| 2011 | -- | $60,500 -2.1% |
| 2010 | -- | $61,800 -22.5% |
| 2009 | -- | $79,700 -50.1% |
| 2008 | -- | $159,800 -19% |
| 2007 | -- | $197,300 +20.7% |
| 2006 | -- | $163,400 +35.9% |
| 2005 | -- | $120,200 +25.5% |
| 2004 | -- | $95,800 |
| 2003 | -- | $95,800 |
Find assessor info on the county website
Monthly payment
Est. payment
Payment breakdown
Explore the cost of this home by adjusting the details. Changes won't be saved.Climate risks
Neighborhood: 34758

Similar homes
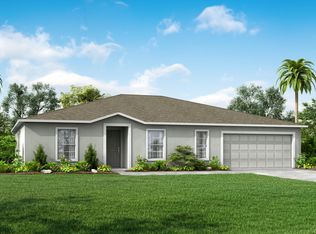
- $280,0004 bd2 ba1.7k sqft509 Maricopa Drive, Kissimmee, FL 34758For Sale

 MLS ID #B26046013, Kevin Levasseur, Weichert Realtors-Sunshine Properties. BeachesMLS
- $259,9004 bd2 ba2k sqft309 ALEGRIANO COURT, KISSIMMEE, FL 34758For Sale
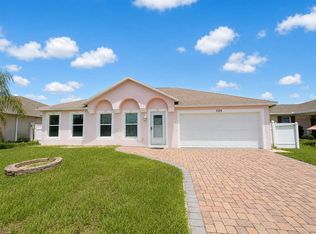
 MLS ID #S5156315, Jesse Carriedo, REALTYCITY INC. Stellar MLS
- $285,0003 bd2 ba1.8k sqft727 DEL RIO WAY, KISSIMMEE, FL 34758For Sale
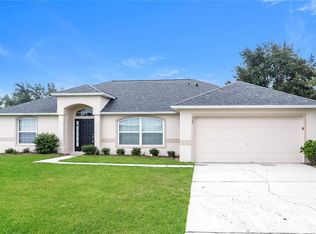 MLS ID #C7532498, Raul Pino, SOVEREIGN REAL ESTATE GROUP. Stellar MLS
- $299,0003 bd2 ba1.8k sqft4442 MAPLE CHASE TRAIL, KISSIMMEE, FL 34758For Sale
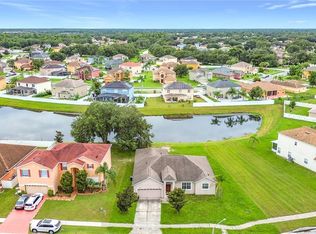 MLS ID #O6390414, Kimone Campbell, LPT REALTY, LLC. Stellar MLS
- $360,0005 bd3 ba2.1k sqft301 ALEGRIANO COURT, KISSIMMEE, FL 34758For SaleMLS ID #S5160149, Claudia Di Giorgio, LPT REALTY, LLC. Stellar MLS
- $290,0004 bd2 ba1.7k sqft507 BRITTEN DRIVE, KISSIMMEE, FL 34758For SaleMLS ID #O6436898, Heather Unger, PA, ACME REAL ESTATE FLORIDA LLC. Stellar MLS
- $289,9004 bd2 ba1.8k sqft32 YORK COURT, KISSIMMEE, FL 34758For SaleMLS ID #O6439828, Robert Salmons, ENTERA REALTY LLC. Stellar MLS
- $289,9004 bd2 ba1.6k sqft414 SPICE COURT, KISSIMMEE, FL 34758For SaleMLS ID #O6430908, Robert Salmons, ENTERA REALTY LLC. Stellar MLS
- $280,0004 bd2 ba1.8k sqft822 VALNERA COURT, KISSIMMEE, FL 34758For SaleMLS ID #O6446766, Jennifer Trump, JASON MITCHELL REAL ESTATE FLO. Stellar MLS
- $270,0004 bd2 ba1.6k sqft101 BLACKPOOL WAY, KISSIMMEE, FL 34758For SaleMLS ID #S5159939, Steve Pugh, EXP REALTY LLC. Stellar MLS
- $290,9993 bd2 ba1.6k sqft149 AURORA LANE, KISSIMMEE, FL 34758For SaleMLS ID #S5155796, Wilma Stub, TRANSCEND REALTY. Stellar MLS
- $322,5004 bd3 ba2.3k sqft196 AURELIA COURT, KISSIMMEE, FL 34758For SaleMLS ID #O6439488, Todd Schroth, PA, EXP REALTY LLC. Stellar MLS
- $300,0004 bd3 ba1.8k sqft566 OAK BRANCH CIRCLE, KISSIMMEE, FL 34758For SaleMLS ID #S5155434, Jason Braddock, EXP REALTY LLC. Stellar MLS
- $285,0004 bd3 ba2.1k sqft308 CHIQUITA COURT, KISSIMMEE, FL 34758For SaleMLS ID #O6431185, Acela Rosado, LA ROSA REALTY PREMIER LLC. Stellar MLS
- $300,0003 bd2 ba1.8k sqft11 YORK COURT, KISSIMMEE, FL 34758For SaleMLS ID #S5159784, Shanta Navarro, KELLER WILLIAMS ADVANTAGE III. Stellar MLS
- $309,0003 bd2 ba1.7k sqft619 MAYAN PLACE, KISSIMMEE, FL 34758For SaleMLS ID #TB8535977, Noemi Fuentes, HOME EXPRESS REALTY INC. Stellar MLS
- $289,9003 bd2 ba1.7k sqft602 MESILLA DRIVE, KISSIMMEE, FL 34758For SaleMLS ID #O6260060, JRodz Rodriguez, HOUSESTAR REALTY GROUP INC. Stellar MLS
- $308,0003 bd2 ba1.7k sqft107 MEDITERRANEAN COURT, KISSIMMEE, FL 34758For SaleMLS ID #O6443851, Nicholas Feinsod, MARK SPAIN REAL ESTATE. Stellar MLS
- $299,9503 bd2 ba1.6k sqft32 ALTERA COURT, KISSIMMEE, FL 34758For SaleMLS ID #S5150939, Jacky Montes Mays, KELLER WILLIAMS REALTY AT THE LAKES. Stellar MLS
