Virtually Staged. Fully renovated historic home in the heart of Downtown Sanford, just one block from popular restaurants, shops, and retail. This 4-bedroom, 2-bath residence has undergone a thoughtful, multi-year restoration, blending historic character with a sophisticated, contemporary interior. The home is filled with natural light from large windows throughout and features custom designer finishes including beautifully curated tile, distinctive light fixtures, and refined modern details. The open living spaces flow seamlessly into the renovated kitchen, creating an inviting setting for both everyday living and entertaining. A rare opportunity to own a fully restored historic home in one of Downtown Sanford’s most desirable locations, with the best of downtown living just steps from your door.
For sale
Price cut: $5K (9/25)
$644,500
315 MAGNOLIA AVENUE, SANFORD, FL 32771
4beds
2,112sqft
Single Family Residence
Built in 1938
5,168 Square Feet Lot
$623,900 Zestimate®
$305/sqft
$-- HOA
What's special
Refined modern detailsDistinctive light fixturesBeautifully curated tileCustom designer finishes
- 42 days
- 648
- 49
Zillow last checked:
Listing updated:
Listed by:
Roger Soderstrom, Jr 407-617-2830,
STIRLING INTERNATIONAL REAL ES 407-250-1000
Source: Stellar MLS,MLS#: O6440990 Originating MLS: Orlando Regional
Facts & features
Interior
Bedrooms & bathrooms
- Bedrooms: 4
- Bathrooms: 2
- Full bathrooms: 2
Primary bedroom
- Features: Walk-In Closet(s)
- Level: Second
- Area: 210 Square Feet
- Dimensions: 14x15
Kitchen
- Level: First
- Area: 130 Square Feet
- Dimensions: 13x10
Living room
- Level: First
- Area: 252 Square Feet
- Dimensions: 14x18
Heating
- Central
Cooling
- Central Air
Appliances
- Included: Dishwasher, Disposal, Microwave, Other, Range
- Laundry: Laundry Room
Features
- Ceiling Fan(s), High Ceilings, Living Room/Dining Room Combo, Open Floorplan, PrimaryBedroom Upstairs, Solid Surface Counters, Thermostat
- Flooring: Tile, Hardwood
- Has fireplace: Yes
- Fireplace features: Electric
Interior area
- Total structure area: 2,224
- Total interior livable area: 2,112 sqft
Property
Parking
- Total spaces: 1
- Parking features: Carport
- Carport spaces: 1
Features
- Levels: Two
- Stories: 2
- Exterior features: Irrigation System, Lighting, Private Entrance, Private Mailbox, Private Yard, Sidewalk
Lot
- Size: 5,168 Square Feet
Details
- Additional parcels included: 0
- Parcel number: 2519305AG05020140
- Zoning: SC3
- Special conditions: None
Construction
Type & style
- Home type: SingleFamily
- Property subtype: Single Family Residence
Materials
- Wood Frame
- Foundation: Crawlspace
- Roof: Metal
Condition
- New construction: No
- Year built: 1938
Utilities & green energy
- Sewer: Public Sewer
- Water: Public
- Utilities for property: Cable Available, Electricity Connected, Water Connected
Community & HOA
Community
- Pet fee: $0 monthly
- Subdivision: SANFORD TOWN OF
HOA
- Has HOA: No
Location
- Region: Sanford
Financial & listing details
- Price per square foot: $305/sqft
- Tax assessed value: $328,375
- Annual tax amount: $5,953
- Date on market: 9/11/2026
- Cumulative days on market: 42 days
- Ownership: Fee Simple
- Total actual rent: 0
- Electric utility on property: Yes
- Road surface type: Brick
Estimated market value
$623,900
$593,000 - $655,000
$2,459/mo
Price history
| Date | Event | Price |
|---|---|---|
| 9/25/2026 | Price change | $644,500-0.8%$305/sqft |
Source:  Stellar MLS #O6440990 Report a problem | ||
| 9/11/2026 | Listed for sale | $649,500$308/sqft |
Source: Stellar MLS #O6440990 Report a problem | ||
Public tax history
| Year | Property taxes | Tax assessment |
|---|---|---|
| 2025 | $5,953 -6.9% | $328,375 -9.4% |
| 2024 | $6,397 | $362,285 |
Find assessor info on the county website
Monthly payment
Est. payment
Payment breakdown
Explore the cost of this home by adjusting the details. Changes won't be saved.Climate risks
Neighborhood: 32771

Similar homes
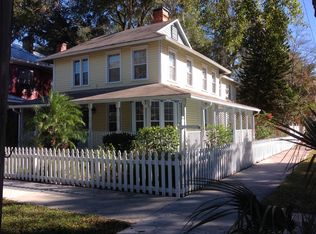
- $579,9004 bd3 ba2.7k sqft400 PLUMOSA DRIVE, SANFORD, FL 32771For Sale

 MLS ID #O6422496, Ana Semmel, KARDOSH REALTY. Stellar MLS
- $674,9004 bd3 ba2k sqft2001 SANFORD AVENUE, SANFORD, FL 32771For Sale
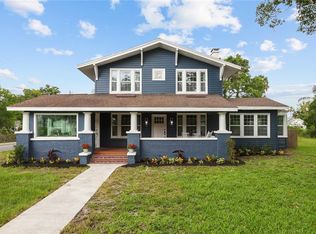 MLS ID #G5113659, Chris Day, WORTH CLARK REALTY. Stellar MLS
- $350,0003 bd2 ba1.2k sqft2415 S LAUREL AVENUE, SANFORD, FL 32771For Sale
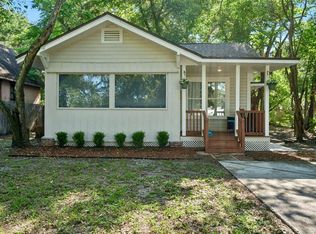 MLS ID #O6450200, Kevin Kelly, THE WILKINS WAY LLC. Stellar MLS
- $329,0003 bd2 ba1.4k sqft417 W 6TH STREET, SANFORD, FL 32771For Sale
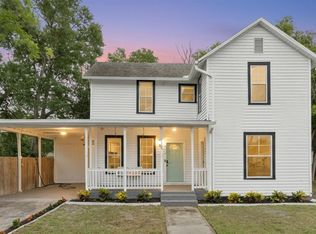 MLS ID #S5150532, Deborah Roldan, KELLER WILLIAMS ADVANTAGE III. Stellar MLS
- $520,0004 bd3 ba2k sqft457 RIVERVIEW AVENUE, SANFORD, FL 32771New ConstructionMLS ID #O6415125, Dan Natoli, CORCORAN PREMIER REALTY. Stellar MLS
- $650,0004 bd3 ba1.7k sqft1458 LONE FEATHER TRAIL, WINTER PARK, FL 32792For SaleMLS ID #O6436807, Harif Hazera LLC, PREMIER SOTHEBY'S INTL. REALTY. Stellar MLS
- $595,0004 bd3 ba2.3k sqft107 S HIGH STREET, LAKE MARY, FL 32746For SaleMLS ID #O6414462, Maribel Ramos, LLC, VESTI LLC. Stellar MLS
- $549,9005 bd4 ba1.9k sqft15 E LAUREL STREET, APOPKA, FL 32703New ConstructionMLS ID #O6449466, Gisele Kolbrich, TOP FLORIDA HOMES. Stellar MLS
- $589,8684 bd3 ba2k sqft4892 BEACH BOULEVARD, ORLANDO, FL 32803For SaleMLS ID #O6451854, Toni Dolphin, BALDWIN PARK REALTY LLC. Stellar MLS
- $637,5004 bd2 ba1.6k sqft2215 WOODCREST DRIVE, WINTER PARK, FL 32792For SaleMLS ID #O6442348, Shari Klafter, KELLER WILLIAMS WINTER PARK. Stellar MLS
- $759,0004 bd2 ba2.3k sqft114 WAYLAND CIRCLE, LONGWOOD, FL 32779For SaleMLS ID #O6432765, Reynaldo Sanchez Bravo, GALLERY PROPERTIES INTERNATIONAL. Stellar MLS
- $599,0005 bd4 ba2.9k sqft341 E CITRUS STREET, ALTAMONTE SPRINGS, FL 32701New ConstructionMLS ID #O6448304, Troy Eggleston, OUTLET REALTY. Stellar MLS
- $449,0003 bd2 ba1.5k sqft111 TARPON CIRCLE, WINTER SPRINGS, FL 32708For SaleMLS ID #O6448446, John Harbuck, SERHANT. Stellar MLS
- $800,0005 bd3 ba2.9k sqft3335 RED ASH CIRCLE, OVIEDO, FL 32766For SaleMLS ID #O6389162, Nate Soares, Jr, LPT REALTY, LLC. Stellar MLS
- $599,0003 bd2 ba2.2k sqft310 W WASHINGTON AVENUE, LAKE HELEN, FL 32744For SaleMLS ID #O6446485, Dominick Florio, RE/MAX TOWN & COUNTRY REALTY. Stellar MLS
- $595,0004 bd4 ba1.9k sqft4479 FAIRVIEW AVENUE, ORLANDO, FL 32804For SaleMLS ID #O6446051, Sean Robinson, FLORIDA HOMES REALTY & MORTGAGE. Stellar MLS
- $500,0004 bd3 ba1.9k sqft128 N LAKEVIEW DRIVE, LAKE HELEN, FL 32744For SaleMLS ID #V4949744, Matthew Buckley, LPT REALTY, LLC. Stellar MLS
- $545,0004 bd2 ba2.4k sqft2494 CASTLEWOOD ROAD, MAITLAND, FL 32751For SaleMLS ID #O6419597, Neil Chetram, LA ROSA REALTY CW PROPERTIES L. Stellar MLS
- $499,9005 bd2 ba2.5k sqft842 DENNIS AVENUE, ORLANDO, FL 32807For SaleMLS ID #S5158977, Lidia Barberini, AGENT TRUST REALTY CORPORATION. Stellar MLS
- $609,0003 bd2 ba1.7k sqft508 BRECHIN DRIVE, WINTER PARK, FL 32792For SaleMLS ID #O6439220, Mary Lowen, MTL REALTY LLC. Stellar MLS
