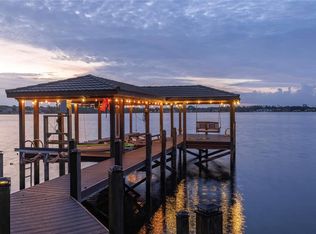
Available for the first time, this exceptional estate is set on a rare peninsula lot surrounded by Lake Brantley on three sides and offers a level of privacy, tranquility, and presence that is truly unmatched. A long, private paver drive winds past the community tennis court and leads to a striking residence featuring a newly painted exterior in a light, timeless tone that enhances its overall appeal. Inside, soaring ceilings and dramatic walls of glass immediately draw your eye to the expansive lake views beyond, with nearly every room oriented to capture the scenery and create a constant connection to the outdoors. The main level is designed for both refined entertaining and everyday living, featuring formal living and dining rooms, an expansive kitchen overlooking the family room, and a sunken gathering space that adds depth and architectural character to the heart of the home. The primary suite is a true retreat, privately positioned on the first floor with serene lake views, a sitting area, an oversized walk-in closet, and a beautifully renovated bath featuring a soaking tub, dual sink vanity, and an expansive walk-in shower. A dedicated office with double door entry and closet offers flexibility as a fifth bedroom. Upstairs, three additional bedrooms include two connected by a Jack and Jill bath, one with its own en-suite, along with a loft-style catwalk and gathering space overlooking the main living area and framing stunning views through the two-story windows. A spacious laundry room and large storage room are located just off the three-car garage, which features a rare pass-through bay with front and rear access ideal for boat storage, plus an additional flex space for a workshop, hobbies, crafts, or storage. The screened pool area is designed for true indoor-outdoor living, complete with a built-in bar, expansive seating areas, and uninterrupted panoramic lake views that create a resort-style experience. The private boathouse with lift and a waterside sitting area, perfect for relaxing or fishing complete the property, offering direct lake access and a lifestyle centered around the water. Ideally located in Longwood, this is a rare opportunity to own a property defined by its extraordinary setting and timeless appeal.
Pending
$2,000,000
315 MENASHE COURT, LONGWOOD, FL 32779
4beds
4,982sqft
:
Get pre-qualified$12,521/mo
Single Family Residence
Built in 1990
1.92 Acres Lot
$-- Zestimate®
$401/sqft
$87/mo HOA
What's special
Private boathouse with liftExpansive lake viewsSpacious laundry roomLarge storage roomDirect lake accessSoaring ceilingsDramatic walls of glass
- 27 days |
- 1,928 |
- 132 |
Likely to sell faster than
Zillow last checked:
Listing updated:
Listed by:
Alex Vastardis 407-947-6264,
COLDWELL BANKER REALTY 407-352-1040
Source: Stellar MLS,MLS#: O6378845 Originating MLS: Orlando Regional
Originating MLS: Orlando Regional
Facts & features
Interior
Bedrooms & bathrooms
- Bedrooms: 4
- Bathrooms: 5
- Full bathrooms: 5
Rooms
- Room types: Den/Library/Office, Family Room, Dining Room, Living Room, Utility Room, Loft, Storage Rooms
Primary bedroom
- Features: Ceiling Fan(s), Walk-In Closet(s)
- Level: First
- Area: 650 Square Feet
- Dimensions: 26x25
Bedroom 1
- Features: Ceiling Fan(s), En Suite Bathroom, Jack & Jill Bathroom, Walk-In Closet(s)
- Level: Second
- Area: 195 Square Feet
- Dimensions: 15x13
Bedroom 2
- Features: Ceiling Fan(s), En Suite Bathroom, Jack & Jill Bathroom, Walk-In Closet(s)
- Level: Second
- Area: 195 Square Feet
- Dimensions: 15x13
Bedroom 3
- Features: Ceiling Fan(s), En Suite Bathroom, Walk-In Closet(s)
- Level: Second
- Area: 285 Square Feet
- Dimensions: 19x15
Primary bathroom
- Features: Dual Sinks, Garden Bath, Granite Counters, Makeup/Vanity Space, Tub with Separate Shower Stall
- Level: First
- Area: 286 Square Feet
- Dimensions: 22x13
Bathroom 1
- Features: Dual Sinks, En Suite Bathroom, Jack & Jill Bathroom, Tub With Shower
- Level: Second
- Area: 110 Square Feet
- Dimensions: 11x10
Bathroom 2
- Features: Shower No Tub
- Level: Second
- Area: 90 Square Feet
- Dimensions: 15x6
Bathroom 3
- Features: Shower No Tub
- Level: First
- Area: 35 Square Feet
- Dimensions: 7x5
Bathroom 4
- Features: Shower No Tub
- Level: First
- Area: 81 Square Feet
- Dimensions: 9x9
Dining room
- Level: First
- Area: 330 Square Feet
- Dimensions: 22x15
Family room
- Features: Ceiling Fan(s)
- Level: First
- Area: 561 Square Feet
- Dimensions: 33x17
Kitchen
- Features: Breakfast Bar, Ceiling Fan(s), Granite Counters, Pantry
- Level: First
- Area: 312 Square Feet
- Dimensions: 26x12
Living room
- Features: Ceiling Fan(s)
- Level: First
- Area: 400 Square Feet
- Dimensions: 20x20
Office
- Features: Built-In Shelving, Ceiling Fan(s)
- Level: First
- Area: 240 Square Feet
- Dimensions: 16x15
Heating
- Central, Electric, Heat Pump, Propane
Cooling
- Central Air, Zoned
Appliances
- Included: Bar Fridge, Oven, Cooktop, Dishwasher, Disposal, Dryer, Electric Water Heater, Microwave, Refrigerator, Washer
- Laundry: Inside, Laundry Room
Features
- Built-in Features, Ceiling Fan(s), Dry Bar, High Ceilings, Primary Bedroom Main Floor, Split Bedroom, Stone Counters, Thermostat, Walk-In Closet(s)
- Flooring: Carpet, Marble, Tile
- Doors: French Doors
- Has fireplace: Yes
- Fireplace features: Family Room, Gas
Interior area
- Total structure area: 6,842
- Total interior livable area: 4,982 sqft
Video & virtual tour
Property
Parking
- Total spaces: 3
- Parking features: Driveway, Garage Door Opener, Oversized, Parking Pad
- Attached garage spaces: 3
- Has uncovered spaces: Yes
- Details: Garage Dimensions: 47x24
Features
- Levels: Two
- Stories: 2
- Patio & porch: Covered, Front Porch, Patio, Rear Porch, Screened
- Exterior features: Irrigation System, Lighting, Private Mailbox, Rain Barrel/Cistern(s), Sidewalk
- Has private pool: Yes
- Pool features: Gunite, In Ground, Pool Sweep, Screen Enclosure
- Has view: Yes
- View description: Water, Lake
- Has water view: Yes
- Water view: Water,Lake
- Waterfront features: Lake, Waterfront, Lake Front, Lake Privileges, Fishing Pier, Seawall, Skiing Allowed
- Body of water: LAKE BRANTLEY
Lot
- Size: 1.92 Acres
- Dimensions: 120 x 170
- Features: Cul-De-Sac, Flood Insurance Required, FloodZone, City Lot, Oversized Lot, Sidewalk
- Residential vegetation: Mature Landscaping, Trees/Landscaped
Details
- Additional structures: Boat House
- Parcel number: 08212952000000140
- Zoning: R-1AA
- Special conditions: None
Construction
Type & style
- Home type: SingleFamily
- Architectural style: Mediterranean
- Property subtype: Single Family Residence
Materials
- Stucco, Wood Frame
- Foundation: Slab, Raised
- Roof: Tile
Condition
- New construction: No
- Year built: 1990
Utilities & green energy
- Sewer: Private Sewer, Public Sewer
- Water: Public
- Utilities for property: Cable Connected, Electricity Connected, Propane, Sewer Connected, Sprinkler Recycled, Water Connected
Community & HOA
Community
- Features: Boat Slip, Community Boat Ramp, Dock, Fishing, Lake, Marina, Private Boat Ramp, Water Access, Waterfront, Association Recreation - Owned, Deed Restrictions, Sidewalks, Tennis Court(s)
- Security: Security System, Security System Owned, Smoke Detector(s)
- Pet fee: $0 monthly
- Subdivision: LAKE BRANTLEY CLUB PH 2
HOA
- Has HOA: Yes
- Services included: Common Area Taxes
- HOA fee: $87 monthly
- HOA name: Lake Brantley Club HOA/ Debbie Mills
Location
- Region: Longwood
Financial & listing details
- Price per square foot: $401/sqft
- Tax assessed value: $1,584,572
- Annual tax amount: $10,731
- Date on market: 7/6/2026
- Cumulative days on market: 27 days
- Listing terms: Cash,Conventional,VA Loan
- Ownership: Fee Simple
- Total actual rent: 0
- Electric utility on property: Yes
- Road surface type: Paved
Estimated market value
Not available
Estimated sales range
Not available
Not available
Price history
| Date | Event | Price |
|---|---|---|
| 7/16/2026 | Pending sale | $2,000,000$401/sqft |
Source:  Stellar MLS #O6378845 Report a problem Stellar MLS #O6378845 Report a problem | ||
| 7/6/2026 | Listed for sale | $2,000,000$401/sqft |
Source: Stellar MLS #O6378845 Report a problem | ||
Public tax history
| Year | Property taxes | Tax assessment |
|---|---|---|
| 2025 | $11,211 +10.7% | $830,343 +2.9% |
| 2024 | $10,130 +2.4% | $806,942 +3% |
| 2023 | $9,895 +2.4% | $783,439 +3% |
| 2022 | $9,665 -3.4% | $760,620 +3% |
| 2021 | $10,008 +0.6% | $738,466 +1.4% |
| 2020 | $9,945 +0.8% | $728,270 +2.3% |
| 2019 | $9,863 | $711,896 +1.9% |
| 2018 | $9,863 +0.7% | $698,622 +2.1% |
| 2017 | $9,791 +0.3% | $684,253 +1.4% |
| 2016 | $9,759 -1.8% | $674,870 +1.4% |
| 2015 | $9,937 | $665,520 +0.8% |
| 2014 | $9,937 +1.2% | $660,238 +1.5% |
| 2013 | $9,820 +6.1% | $650,481 +1.7% |
| 2012 | $9,251 +2% | $639,608 +3% |
| 2011 | $9,066 +0.5% | $620,979 +1.5% |
| 2010 | $9,017 +3.4% | $611,802 +2.7% |
| 2009 | $8,720 +3.8% | $595,718 +0.1% |
| 2008 | $8,398 +2.9% | $595,123 +3% |
| 2007 | $8,164 -6% | $577,789 +2.5% |
| 2006 | $8,681 +1.4% | $563,697 +3% |
| 2005 | $8,558 +0% | $547,279 +3% |
| 2004 | $8,558 +0.6% | $531,339 +1.9% |
| 2003 | $8,511 +0.9% | $521,432 +2.4% |
| 2002 | $8,438 +3.4% | $509,211 +4.6% |
| 2000 | $8,161 | $486,594 |
Find assessor info on the county website
Monthly payment
Est. payment
Payment breakdown
Explore the cost of this home by adjusting the details. Changes won't be saved.Climate risks
Neighborhood: 32779
Nearby schools
GreatSchools rating
- 8/10Forest City Elementary SchoolGrades: PK-5Distance: 0.4 mi
- 8/10Teague Middle SchoolGrades: 6-8Distance: 1.9 mi
- 6/10Lake Brantley High SchoolGrades: 9-12Distance: 0.3 mi
Schools provided by the listing agent
- Elementary: Forest City Elementary
- Middle: Teague Middle
- High: Lake Brantley High
Source: Stellar MLS. This data may not be complete. We recommend contacting the local school district to confirm school assignments for this home.
- $890.452 AcresHickory (off) Dr, Longwood, FL 32779Off Market
- $2,114,7004 bd4 ba4.9k sqft317 Brantley Club Pl, Longwood, FL 32779Off Market
- $1,252,2005 bd3 ba3.2k sqft1344 Classic Dr, Longwood, FL 32779Off Market

- $545,2004 bd3 ba2.7k sqft2250 W Classic Ct, Longwood, FL 32779Off Market

- $1,441,3004 bd3 ba3.6k sqft2260 W Classic Ct, Longwood, FL 32779Off Market
- $50,70040 Acres1340 Classic Dr, Thomasville, AL 36784Off Market
- $1,086,6005 bd4 ba3.8k sqft1340 Classic Dr, Longwood, FL 32779Off Market
- $1,681,7005 bd5 ba3.8k sqft325 Brantley Club Pl, Longwood, FL 32779Off Market
A local agent can set up tours, give advice and negotiate with sellers.
A local lender can help you make sure your offer is ready when you are.
Similar homes
- $1,695,0004 bd4 ba3.8k sqft2201 COVE COURT, LONGWOOD, FL 32779For Sale
 MLS ID #O6417257, Mel Bernstein, PREMIER SOTHEBYS INT'L REALTY. Stellar MLS
 - $1,490,0004 bd4 ba5.6k sqft632 E CLUB CIRCLE, LONGWOOD, FL 32779For Sale
 MLS ID #O6419914, Carolyn Kickhofel, COLDWELL BANKER REALTY. Stellar MLS
 - $1,750,0005 bd5 ba4k sqft3450 FOXMEADOW COURT, LONGWOOD, FL 32779For Sale
 MLS ID #O6429109, Richard Palmano, PALMANO GROUP RE BROKERAGE LLC. Stellar MLS
 - $1,499,0005 bd4 ba3.7k sqft113 SANDY OAKS PLACE, LONGWOOD, FL 32779For Sale
 MLS ID #O6429108, Abby Nelson, RE/MAX 200 REALTY. Stellar MLS
 - $1,450,0004 bd3 ba3.9k sqft2214 EARLEAF COURT, LONGWOOD, FL 32779For SaleMLS ID #O6418668, Valentina Vakhova, LA ROSA REALTY KISSIMMEE. Stellar MLS
- $1,050,0005 bd5 ba3.7k sqft814 MIAMI SPRINGS DRIVE, LONGWOOD, FL 32779For SaleMLS ID #O6390329, Nick Vaseloff, PRIMEFIT PROPERTIES LLC. Stellar MLS
- $1,399,0005 bd5 ba4k sqft1856 ALAQUA DRIVE, LONGWOOD, FL 32779For SaleMLS ID #O6392922, Louis Joachim, DOVER INTERNATIONAL CO., INC.. Stellar MLS
- $1,649,0004 bd4 ba4.2k sqft1900 LAKE MARKHAM PRESERVE TRAIL, SANFORD, FL 32771For SaleMLS ID #O6407460, Abby Nelson, RE/MAX 200 REALTY. Stellar MLS
- $1,695,0004 bd5 ba4.4k sqft1244 E LAKE COLONY DRIVE, MAITLAND, FL 32751For SaleMLS ID #O6402702, Jennifer Sloan, COMPASS FLORIDA LLC. Stellar MLS
- $1,395,0004 bd5 ba4k sqft4209 LAKE LOCKHART DRIVE, ORLANDO, FL 32810For SaleMLS ID #A4670683, Moe Mossa, SAVVY AVENUE, LLC. Stellar MLS
- $1,999,0003 bd3 ba2.9k sqft29650 SQUIRREL POINT ROAD, TAVARES, FL 32778For SaleMLS ID #G5111459, Terri Kuebbeler, TRINITY REAL ESTATE SALES LLC. Stellar MLS
- $1,850,0004 bd4 ba3.8k sqft605 OLD MOUNT DORA ROAD, EUSTIS, FL 32726For SaleMLS ID #O6416975, Diana de la Torre, PA, COLDWELL BANKER REALTY. Stellar MLS
- $1,075,0005 bd3 ba4.1k sqft180 RIVER OAKS CIRCLE, SANFORD, FL 32771For SaleMLS ID #O6427808, Lynda Miller, PREMIER SOTHEBYS INT'L REALTY. Stellar MLS
- $2,390,0004 bd5 ba3.6k sqft645 PANSY AVENUE, WINTER PARK, FL 32789For SaleMLS ID #O6428967, Jamie Sharon, PREMIER SOTHEBY'S INTL. REALTY. Stellar MLS
- $1,150,0004 bd4 ba3.9k sqft9642 BEAR LAKE ROAD, APOPKA, FL 32703For SaleMLS ID #O6370986, Kristin Mazza, KELLER WILLIAMS HERITAGE REALTY. Stellar MLS
- $2,795,0005 bd6 ba5.7k sqft2117 STURBRIDGE COURT, WINTER SPRINGS, FL 32708For SaleMLS ID #O6428801, Adam Roark, COMPASS FLORIDA LLC. Stellar MLS
- $1,854,0006 bd6 ba5.4k sqft9057 BALMORAL MEWS SQUARE, WINDERMERE, FL 34786For SaleMLS ID #O6390656, Ryan Rogers, REAL BROKER, LLC. Stellar MLS
- $2,500,0004 bd4 ba3.6k sqft5785 GILLIAM ROAD, ORLANDO, FL 32818For SaleMLS ID #O6411357, Michelle Sims, IAD REAL ESTATE. Stellar MLS
- $1,855,0005 bd5 ba4.7k sqft2958 MARQUESAS COURT, WINDERMERE, FL 34786For SaleMLS ID #O6357302, Dianna Desboyaux, DOUGLAS ELLIMAN. Stellar MLS
- $2,125,0005 bd5 ba4.1k sqft16038 JOHNS LAKE OVERLOOK DRIVE, WINTER GARDEN, FL 34787For SaleMLS ID #O6426648, Drew Belani, COMPASS FLORIDA LLC. Stellar MLS
