Discover the perfect blend of luxury, privacy, and proven income with this exceptional country estate, ideally located just 15 minutes from downtown Huntsville and only minutes from one of the area's most beautiful hard-sand public beaches.The custom built home, less than six years old, was designed for comfort, efficiency, and timeless style. Constructed with insulated concrete forms from foundation to roof, it offers outstanding energy efficiency, durability, and year-round comfort.Inside, you'll find a warm and inviting open-concept design featuring rich flooring, three spacious bedrooms, one bedroom with a gorgeous 3 piece ensuite bathroom, walkin closet and walkout to your own private granite patio and hot tub, beautifully finished living spaces that seamlessly connect with the natural surroundings. Step into the screened Muskoka room and enjoy your morning coffee or evening sunsets while overlooking the peaceful, landscaped grounds.Outside, meticulous landscaping, mature hardwood forest, and exceptional privacy create a true retreat where nature takes centre stage.Adding remarkable value is a separate, newly built, fully self-contained guest house that operates as a successful Bed & Breakfast, providing a proven and consistent annual income. Whether you continue with the BnB, accommodate extended family, or create a private studio or home office, the possibilities are endless.This rare offering combines luxury living, exceptional craftsmanship, outstanding quality throughout
For sale
C$1,199,000
315 N Fox Lake Rd W, Town Of Huntsville, ON P1H 2J2
4beds
3baths
Single Family Residence
Built in ----
6 Square Feet Lot
$-- Zestimate®
C$--/sqft
C$-- HOA
What's special
Rich flooringThree spacious bedroomsPrivate granite patioHot tubBeautifully finished living spacesScreened muskoka roomPeaceful landscaped grounds
- 73 days
- 6
- 0
Zillow last checked:
Listing updated:
Listed by:
Forest Hill Real Estate Inc.
Source: TRREB,MLS®#: X13568016 Originating MLS®#: One Point Association of REALTORS
Originating MLS®#: One Point Association of REALTORSFacts & features
Interior
Bedrooms & bathrooms
- Bedrooms: 4
- Bathrooms: 3
Bedroom
- Level: Main
- Dimensions: 3.5 x 3.2
Bedroom
- Level: Main
- Dimensions: 3.6 x 4
Bedroom 2
- Level: Main
- Dimensions: 3.5 x 3.2
Bathroom
- Level: Main
- Dimensions: 2.3 x 3
Bathroom
- Level: Main
- Dimensions: 3 x 2.6
Other
- Level: Main
- Dimensions: 4.3 x 3.7
Family room
- Level: Main
- Dimensions: 3.5 x 4.2
Kitchen
- Level: Main
- Dimensions: 3 x 4.6
Laundry
- Level: Main
- Dimensions: 1.8 x 3.3
Living room
- Level: Main
- Dimensions: 7.4 x 9
Living room
- Level: Main
- Dimensions: 3.3 x 5
Office
- Level: Main
- Dimensions: 3 x 3
Other
- Level: Main
- Dimensions: 3 x 2.5
Heating
- Forced Air, Propane
Cooling
- Central Air
Appliances
- Included: Built-In Oven
Features
- In-Law Suite, Primary Bedroom - Main Floor, Upgraded Insulation
- Basement: Crawl Space
- Has fireplace: Yes
- Fireplace features: Living Room, Propane
Interior area
- Living area range: 2000-2500 null
Video & virtual tour
Property
Parking
- Total spaces: 7
- Parking features: Garage
- Has garage: Yes
Accessibility
- Accessibility features: Hallway Width 36-41 Inches, Hard/Low Nap Floors, Multiple Entrances, Open Floor Plan
Features
- Patio & porch: Deck, Patio
- Exterior features: Landscaped, Landscape Lighting, Lighting, Year Round Living
- Pool features: None
- Has view: Yes
- View description: Forest, Trees/Woods
Lot
- Size: 6 Square Feet
- Features: Beach, Lake Access, Park, Hospital, Place Of Worship, Wooded/Treed, Rectangular Lot
- Topography: Wooded/Treed,Partially Cleared,Sloping
Details
- Parcel number: 481260046
- Other equipment: Air Exchanger, Propane Tank
Construction
Type & style
- Home type: SingleFamily
- Architectural style: Bungalow
- Property subtype: Single Family Residence
Materials
- Vinyl Siding, Stone
- Foundation: Concrete
- Roof: Asphalt Shingle
Utilities & green energy
- Sewer: Septic
- Water: Drilled Well
Community & HOA
Location
- Region: Town Of Huntsville
Financial & listing details
- Tax assessed value: C$478,000
- Annual tax amount: C$5,099
- Date on market: 7/15/2026
Price history
Price history is unavailable.
Public tax history
Tax history is unavailable.
Climate risks
Neighborhood: P1H
Nearby schools
GreatSchools rating
No schools nearby
We couldn't find any schools near this home.

Similar homes
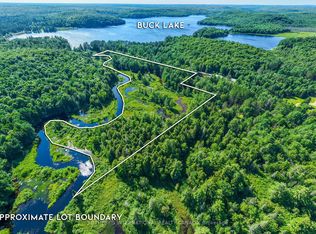
- C$1,199,0004 bd3 ba-- sqft315 N Fox Lake Rd, Town Of Huntsville, ON P1H 2J2For Sale
 MLS ID #X13580682, FOREST HILL REAL ESTATE INC.. TRREB
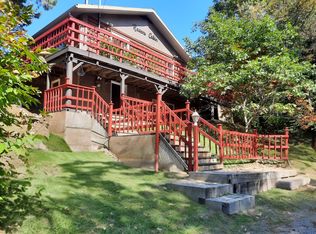
 - C$1,275,0004 bd3 ba-- sqft1474 Etwell Rd, Huntsville, ON P1H 2J2For Sale
 MLS ID #X13769226, Forest Hill Real Estate Inc.. TRREB
 - C$999,9004 bd3 ba-- sqft236 Hoodstown Rd, Huntsville, ON P1H 2J2For Sale
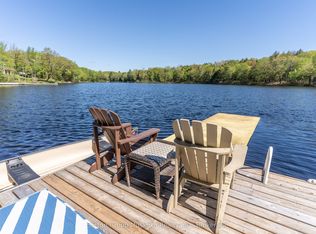 MLS ID #X13624888, Sutton Group Muskoka Realty Inc.. TRREB
 - C$1,249,9004 bd4 ba-- sqft103 Granite Dr, Huntsville, ON P1H 2N5For Sale
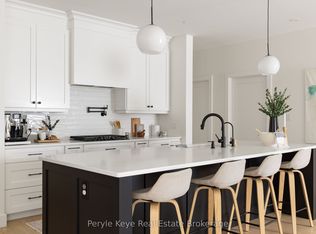 MLS ID #X13674520, Peryle Keye Real Estate Brokerage. TRREB
