HOME ON 4.16 ACRES!! If you've been looking for space, charm and peaceful country living, this one is worth seeing! This newly renovated, two-story Acadian style home sits on 4.16 acres, just 10 miles below the Houma city limits past the Houma airport. Featuring 3 bedrooms, (with possible 4th bedroom) walk-in closets and 2.5 baths, office and formal dining. This home offers a freshly painted interior, recently replaced roof, gas stove and water heater and a cozy wood burning or gas fireplace. The primary suite features a custom walk-in shower and garden tub, while the dining room offers the flexibility to be used as a 4th bedroom if desired. Outside, mature shade trees, fruit trees, and plenty of open space makes this property a perfect homestead for a garden, livestock, including horses, goats, chickens etc. or simply enjoying the peace and quiet of country living. Interested in making this beautiful property yours? Schedule your showing today!! (all info contained within to be verified by buyer)
For sale
$384,000
315 S Central Blvd, Chauvin, LA 70344
3beds
2,261sqft
Single Family Residence, Residential
Built in 2004
4.16 Acres Lot
$-- Zestimate®
$170/sqft
$-- HOA
What's special
Two-story acadian style homePrimary suiteCustom walk-in showerNewly renovatedGarden tubFruit treesGas stove
- 23 hours
- 211
- 11
Zillow last checked:
Listing updated:
Listed by:
Dana Theriot,
KELLER WILLIAMS REALTY BAYOU P 985-262-4400
Source: ROAM MLS,MLS#: 2026017677
Facts & features
Interior
Bedrooms & bathrooms
- Bedrooms: 3
- Bathrooms: 3
- Full bathrooms: 2
- Partial bathrooms: 1
Rooms
- Room types: Primary Bedroom, Bedroom
Primary bedroom
- Features: Ceiling Fan(s), Walk-In Closet(s), Sitting/Office Area, Master Downstairs
- Level: First
- Area: 284.2
- Width: 14.5
Bedroom 1
- Level: Second
- Area: 18722
- Dimensions: 1702 x 11
Bedroom 2
- Level: Second
- Area: 146.88
- Width: 10.8
Primary bathroom
- Features: Separate Shower
Kitchen
- Features: Granite Counters, Pantry, Cabinets Custom Built
Heating
- Central
Cooling
- Central Air, Ceiling Fan(s)
Appliances
- Included: Dishwasher, Gas Water Heater
- Laundry: Inside
Features
- Flooring: Ceramic Tile, Wood
- Number of fireplaces: 1
Interior area
- Total structure area: 4,060
- Total interior livable area: 2,261 sqft
Property
Parking
- Total spaces: 4
- Parking features: 4+ Cars Park, Carport, RV/Boat Port Parking, Concrete, Driveway
- Has carport: Yes
Features
- Stories: 2
- Patio & porch: Porch
- Has spa: Yes
- Spa features: Bath
- Fencing: Chain Link,Partial
- Waterfront features: Walk To Water
Lot
- Size: 4.16 Acres
- Dimensions: appro x . 321 x 784 (see legal)
- Features: Oversized Lot, Rear Yard Vehicle Access, Shade Tree(s)
Details
- Additional structures: Storage
- Parcel number: 36321
- Special conditions: Standard
Construction
Type & style
- Home type: SingleFamily
- Architectural style: Acadian
- Property subtype: Single Family Residence, Residential
Materials
- Vinyl Siding, Frame
- Foundation: Slab
- Roof: Shingle
Condition
- New construction: No
- Year built: 2004
Utilities & green energy
- Gas: South Coast
- Sewer: Mechan. Sewer
- Water: Public
Community & HOA
Community
- Features: Acreage
- Subdivision: Other
Location
- Region: Chauvin
Financial & listing details
- Price per square foot: $170/sqft
- Tax assessed value: $142,500
- Annual tax amount: $1,228
- Price range: $384K - $384K
- Date on market: 9/28/2026
- Listing terms: Conventional,FHA,FMHA/Rural Dev,Private Financing Available,VA Loan
Estimated market value
Not available
Estimated sales range
Not available
Not available
Price history
| Date | Event | Price |
|---|---|---|
| 9/28/2026 | Listed for sale | $384,000$170/sqft |
Source:  ROAM MLS #2026017677 Report a problem ROAM MLS #2026017677 Report a problem | ||
| 3/29/2001 | Sold | -- |
Source: Agent Provided Report a problem | ||
Public tax history
| Year | Property taxes | Tax assessment |
|---|---|---|
| 2025 | $1,228 -2% | $14,250 |
| 2024 | $1,253 -14.4% | $14,250 |
| 2023 | $1,464 +3.2% | $14,250 |
| 2022 | $1,419 +18% | $14,250 +9.4% |
| 2021 | $1,202 -2.5% | $13,030 -8.6% |
| 2020 | $1,233 -12.6% | $14,250 |
| 2019 | $1,410 +111.1% | $14,250 +4.3% |
| 2018 | $668 +8.6% | $13,665 |
| 2017 | $615 -1.9% | $13,665 |
| 2015 | $627 +3.9% | $13,665 |
| 2014 | $604 -0.2% | $13,665 |
| 2013 | $605 +0% | $13,665 |
| 2012 | $604 +8.3% | $13,665 +4.2% |
| 2011 | $558 +12.3% | $13,110 +4.2% |
| 2010 | $497 -49.9% | $12,580 -28.9% |
| 2009 | $992 -0.8% | $17,700 |
| 2008 | $1,000 -2.5% | $17,700 |
| 2007 | $1,026 -2.6% | $17,700 |
| 2006 | $1,053 +7.7% | $17,700 |
| 2005 | $978 | $17,700 +580.8% |
| 2001 | -- | $2,600 |
Find assessor info on the county website
Monthly payment
Est. payment
Payment breakdown
Explore the cost of this home by adjusting the details. Changes won't be saved.Climate risks
Neighborhood: 70344
Nearby schools
Schools provided by the listing agent
- District: Terrebonne Parish
Source: ROAM MLS. This data may not be complete. We recommend contacting the local school district to confirm school assignments for this home.


Similar homes
- $297,6003 bd4 ba2.4k sqft200 S Central Blvd, Chauvin, LA 70344For Sale By Owner
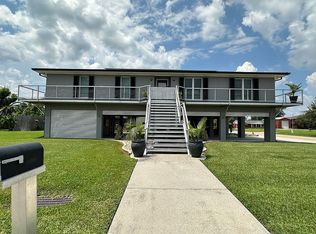
- $375,0003 bd3 ba3k sqft4133 Bayouside Dr, Houma, LA 70363For Sale

 MLS ID #2026014121, David W. DiSalvo, Gulf Coast Real Estate, LLC. ROAM MLS
 - $239,9003 bd2 ba2.9k sqft210 S Central Blvd, Chauvin, LA 70344For Sale
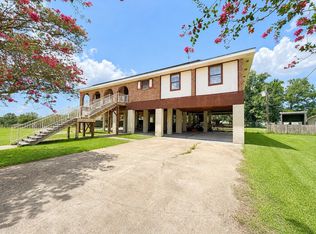 MLS ID #2026015584, Shantel Dupre, CENTURY 21 Action Realty Inc. ROAM MLS
 - $225,0003 bd3 ba1.5k sqft305 Rj Dr, Chauvin, LA 70344For Sale
 MLS ID #2026007200, Bonnie Smith, COLDWELL BANKER LARUSSA REAL ESTATE. ROAM MLS
 - $375,0004 bd3 ba2.2k sqft4009 Country Dr, Bourg, LA 70343For SaleMLS ID #2026003465, Cade Harris, Gulf Coast Real Estate, LLC. ROAM MLS
- $198,0003 bd2 ba1.7k sqft204 Rhonda St, Chauvin, LA 70344For SaleMLS ID #2026016800, Danielle LeBlanc, KELLER WILLIAMS REALTY BAYOU P. ROAM MLS
- $379,0004 bd3 ba2.2k sqft3916 Benton Dr, Bourg, LA 70343For SaleMLS ID #2026004267, Liz Morales Hebert, COLDWELL BANKER LARUSSA REAL ESTATE. ROAM MLS
- $349,0003 bd2 ba2.2k sqft4765 Grand Caillou Rd, Houma, LA 70363For SaleMLS ID #2026008914, Gabby Dempster, KELLER WILLIAMS REALTY BAYOU P. ROAM MLS
- $464,9004 bd4 ba2.8k sqft225 Chase Dr, Bourg, LA 70343For SaleMLS ID #2026016919, Shanna Thibodeaux, Canal & Main Realty. ROAM MLS
- $320,0003 bd2 ba1.8k sqft4406 Force Dr, Bourg, LA 70343For SaleMLS ID #2026016780, Jenna Guerrero, Canal & Main Realty. ROAM MLS
- $310,0004 bd3 ba3k sqft154 Presque Isle Dr, Houma, LA 70363For SaleMLS ID #2026017646, Lexi Neil, KELLER WILLIAMS REALTY BAYOU P. ROAM MLS
- $385,0004 bd3 ba2.8k sqft909 Bayou Dularge Rd, Houma, LA 70363For SaleMLS ID #2026015054, Jordan Parr, KELLER WILLIAMS REALTY BAYOU P. ROAM MLS
- $339,0004 bd3 ba2.3k sqft118 Hotard St, Bourg, LA 70343For SaleMLS ID #2026004226, Katina Adams, Gulf Coast Real Estate, LLC. ROAM MLS
- $330,0004 bd2 ba2.2k sqft206 Greenwood St, Houma, LA 70364For SaleMLS ID #2026015393, Anna Theiss, eXp Realty, LLC. ROAM MLS
- $385,0002 bd2 ba1.1k sqft6419 Highway 56 #A, Chauvin, LA 70344For SaleMLS ID #2026006427, Virginia Luquette, Realty Executives South Louisiana Group. ROAM MLS
- $294,0004 bd3 ba3.3k sqft1007 Highway 55, Montegut, LA 70377For SaleMLS ID #2026012891, Katina Adams, Gulf Coast Real Estate, LLC. ROAM MLS
- $329,0004 bd3 ba1.7k sqft766 Bayou Blue Rd, Houma, LA 70364For SaleMLS ID #2026006418, Michele Palmer, 1 Percent Lists United. ROAM MLS
- $495,0003 bd3 ba2.4k sqft4024 Country Dr, Bourg, LA 70343For Sale
 MLS ID #2576109, Austin Lapeyrouse, Mirambell Realty. GSREIN
 - $210,0003 bd2 ba1.8k sqft220 Donna Lee Dr, Houma, LA 70363For SaleMLS ID #2026017015, Angela Fanguy, Beautiful Day Realty, LLC. ROAM MLS
- $460,0004 bd3 ba3.1k sqft181 Chase Dr, Bourg, LA 70343For SaleMLS ID #2564078, Crystal Chambers, Keller Williams Realty Services. GSREIN
