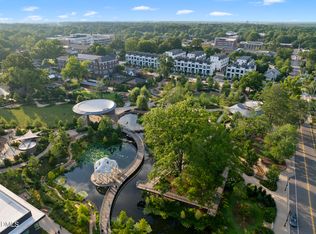
Presale opportunity in the heart of Downtown Cary, just steps from the new Downtown Cary Park and all the restaurants, shops, and charm the area has to offer. Work with award winning local builder Reward Builders to create your fully custom home tailored to your vision and lifestyle. Choose your plan, finishes, and every detail with a trusted team known for quality craftsmanship and thoughtful design. Enjoy modern living in a highly walkable location near entertainment, breweries, and upcoming developments, all while tucked into a quiet residential setting. Rare chance to build a one of a kind custom home in one of the Triangle's most desirable downtown locations.
Pending
$2,289,815
315 Waldo St, Cary, NC 27511
4beds
4,138sqft
Single Family Residence
Built in 2026
10,454 Square Feet Lot
$698,100 Zestimate®
$553/sqft
$-- HOA
What's special
- 272 days
- 26
- 0
Zillow last checked:
Listing updated:
Listed by:
Johnny Chappell 919-737-2247,
Compass -- Raleigh,
Aleena Qureshi 919-721-1020,
Compass -- Raleigh
Source: Doorify MLS,MLS#: 10142915
Facts & features
Interior
Bedrooms & bathrooms
- Bedrooms: 4
- Bathrooms: 5
- Full bathrooms: 4
- 1/2 bathrooms: 1
- Main level bathrooms: 2
- Main level bedrooms: 2
Primary bedroom
- Level: Main
Heating
- Exhaust Fan, Fireplace(s), Floor Furnace, Heat Pump, Hot Water, Natural Gas, Zoned
Cooling
- Central Air, Ceiling Fan(s), Electric, Zoned
Appliances
- Included: Bar Fridge, Built-In Freezer, Built-In Gas Oven, Built-In Range, Built-In Refrigerator, Dishwasher, Gas Oven, Gas Range, Instant Hot Water, Microwave, Range Hood, Smart Appliance(s), Tankless Water Heater, Vented Exhaust Fan, Wall Oven
- Laundry: Electric Dryer Hookup, Inside, Laundry Room, Upper Level, Washer Hookup
Features
- Built-in Features, Ceiling Fan(s), Crown Molding, Double Vanity, High Ceilings, In-Law Floorplan, Kitchen Island, Open Floorplan, Pantry, Recessed Lighting, Soaking Tub, Storage, Track Lighting, Vaulted Ceiling(s), Wet Bar, Walk-In Closet(s), Wired for Sound, Separate Shower, Bathtub/Shower Combination, Walk-In Shower, Water Closet, Quartz Counters
- Flooring: Ceramic Tile, Hardwood
- Doors: ENERGY STAR Qualified Doors, Sliding Doors
- Windows: ENERGY STAR Qualified Windows, Insulated Windows
- Number of fireplaces: 1
- Fireplace features: Gas Log, Gas Starter, Living Room
Interior area
- Total structure area: 4,138
- Total interior livable area: 4,138 sqft
- Finished area above ground: 4,138
- Finished area below ground: 0
Property
Parking
- Total spaces: 2
- Parking features: Driveway, Garage, Garage Door Opener
- Garage spaces: 2
- Has uncovered spaces: Yes
Features
- Levels: Two
- Stories: 2
- Patio & porch: Covered, Front Porch, Rear Porch, Screened
- Exterior features: Lighting, Rain Gutters
- Has view: Yes
- View description: Downtown, Trees/Woods
Lot
- Size: 10,454 Square Feet
- Dimensions: 71 x 75 x 72 x 82 x 180
- Features: Back Yard
- Residential vegetation: Cleared
Details
- Parcel number: 076419710445
- Zoning: R12P
- Special conditions: Seller Not Owner of Record
Construction
Type & style
- Home type: SingleFamily
- Architectural style: Modern,Transitional
- Property subtype: Single Family Residence
Materials
- Attic/Crawl Hatchway(s) Insulated, Block, Brick, Fiber Cement, Lap Siding, Vertical Siding, Vinyl Siding
- Foundation: Block
- Roof: Metal,Shingle,Architectural Shingle
Condition
- New construction: Yes
- Year built: 2026
- Major remodel year: 2026
Utilities & green energy
- Sewer: Public Sewer
- Water: Public
- Utilities for property: Cable Available, Electricity Connected, Natural Gas Connected, Sewer Connected, Water Connected
Green energy
- Energy efficient items: Appliances, Doors, Windows
Community & HOA
Community
- Features: Park
- Security: Security System
- Subdivision: Urban Terrace
HOA
- Has HOA: No
- Amenities included: None
Location
- Region: Cary
Financial & listing details
- Price per square foot: $553/sqft
- Tax assessed value: $425,000
- Annual tax amount: $3,643
- Date on market: 1/23/2026
- Listing agreement: Exclusive Right To Sell
- Listing terms: Cash,Conventional
- Road surface type: Asphalt, Paved
Estimated market value
$698,100
$663,000 - $733,000
$5,586/mo
Price history
| Date | Event | Price |
|---|---|---|
| 1/23/2026 | Pending sale | $2,289,815+408.8%$553/sqft |
Source:  Doorify MLS #10142915 Report a problem Doorify MLS #10142915 Report a problem | ||
| 2/27/2023 | Sold | $450,000-10%$109/sqft |
Source: Public Record Report a problem | ||
| 1/29/2021 | Sold | $500,000+135.8%$121/sqft |
Source: Public Record Report a problem | ||
| 9/10/2007 | Sold | $212,000+41.3%$51/sqft |
Source: Public Record Report a problem | ||
| 2/27/1998 | Sold | $150,000$36/sqft |
Source: Public Record Report a problem | ||
Public tax history
| Year | Property taxes | Tax assessment |
|---|---|---|
| 2025 | $3,643 +2.2% | $425,000 |
| 2024 | $3,564 +84.7% | $425,000 +165.6% |
| 2023 | $1,929 +8.4% | $160,000 -16.9% |
| 2022 | $1,780 -40.2% | $192,530 -38.4% |
| 2021 | $2,976 -0.5% | $312,794 |
| 2020 | $2,992 +15.6% | $312,794 +30.4% |
| 2019 | $2,589 | $239,923 |
| 2018 | $2,589 +10.9% | $239,923 |
| 2017 | $2,335 +1.5% | $239,923 |
| 2016 | $2,300 +13.1% | $239,923 +19.2% |
| 2015 | $2,035 +7.8% | $201,220 |
| 2014 | $1,887 | $201,220 |
| 2013 | -- | $201,220 |
| 2012 | -- | $201,220 |
| 2011 | -- | $201,220 |
| 2010 | -- | $201,220 |
| 2009 | -- | $201,220 |
| 2008 | -- | -- |
| 2007 | -- | -- |
| 2006 | -- | -- |
| 2005 | -- | -- |
| 2004 | -- | -- |
| 2003 | -- | -- |
| 2002 | -- | -- |
| 2001 | -- | -- |
Find assessor info on the county website
Monthly payment
Est. payment
Payment breakdown
Explore the cost of this home by adjusting the details. Changes won't be saved.Climate risks
Neighborhood: 27511
Nearby schools
Schools provided by the listing agent
- Elementary: Wake - Cary Elementary
- Middle: Wake - East Cary Middle
- High: Wake - Cary High
Source: Doorify MLS. This data may not be complete. We recommend contacting the local school district to confirm school assignments for this home.
Similar homes
- $2,500,0005 bd5 ba4.5k sqft415 Webster St, Cary, NC 27511New Construction

 MLS ID #10194578, Johnny Chappell. Doorify MLS
 - $2,074,9004 bd5 ba3.7k sqft608 Webster St, Cary, NC 27511For Sale
 MLS ID #10166795, Bern Bullard. Doorify MLS
 - $2,550,0005 bd6 ba4.3k sqft226 Fairview Rd, Cary, NC 27511New Construction
 MLS ID #10194564, Johnny Chappell. Doorify MLS
 - $2,390,0005 bd5 ba4.5k sqft312 Williams St, Cary, NC 27511New Construction
 MLS ID #10180036, Rex Osborne. Doorify MLS
 - $2,550,0004 bd5 ba4.6k sqftThe Wiley, Cary, NC 27511New ConstructionMLS ID #10191332, Jim Allen. Doorify MLS
- $1,795,0005 bd5 ba3.4k sqft425 Warren Ave, Cary, NC 27511New ConstructionMLS ID #10184393, Annette Holt. Doorify MLS
- $1,895,0005 bd5 ba4.1k sqft514 S Harrison Ave, Cary, NC 27511New ConstructionMLS ID #10183957, Emily Mitchell. Doorify MLS
- $2,725,0004 bd5 ba4.9k sqft515 S Harrison Ave, Cary, NC 27511New ConstructionMLS ID #10182308, Rex Osborne. Doorify MLS
- $1,175,0003 bd3 ba2.7k sqft122 W Circle Dr, Cary, NC 27511For SaleMLS ID #10197257, Nicole Renae Oleson. Doorify MLS
- $1,900,0005 bd7 ba4.5k sqft122 Meadow Dr, Cary, NC 27511New ConstructionMLS ID #10179370, Cynthia Quarantello. Doorify MLS
- $1,845,0005 bd6 ba4.4k sqft115 Forest Green Dr, Cary, NC 27511New ConstructionMLS ID #10112449, Laurel Jawny. Doorify MLS
- $2,800,0004 bd5 ba4.4k sqft816 Ralph Dr, Cary, NC 27511New ConstructionMLS ID #10134414, Meghan Hammes. Doorify MLS
- $2,875,0005 bd4 ba4.4k sqft717 Austin Ave, Cary, NC 27511For SaleMLS ID #10190706, Keith Bliss. Doorify MLS
- $2,000,0004 bd4 ba4.1k sqft109 Summer Lakes Dr, Cary, NC 27513For SaleMLS ID #10197113, Karen Coe. Doorify MLS
- $1,790,0004 bd4 ba4.5k sqft123 Harmony Hill Ln, Cary, NC 27513For SaleMLS ID #10196969, Meghan Hammes. Doorify MLS
- $1,550,0005 bd6 ba5.1k sqft211 Devonhall Ln, Cary, NC 27518For SaleMLS ID #10199437, Debbie Van Horn. Doorify MLS
- $2,000,0004 bd4 ba4.3k sqft3129 Umstead View Dr, Raleigh, NC 27607New ConstructionMLS ID #10198304, Jim Allen. Doorify MLS
- $2,299,9004 bd5 ba5.3k sqft1530 Brooks Ave, Raleigh, NC 27607For SaleMLS ID #10182788, Stacey Jacobs. Doorify MLS
- $1,313,0005 bd5 ba4.6k sqftCaruso , Cary, NC 27519New ConstructionMLS ID #10199558, Liana Saugstad. Doorify MLS
- $1,477,3455 bd5 ba4.4k sqftCaruso , Cary, NC 27519New ConstructionMLS ID #10199542, Liana Saugstad. Doorify MLS
