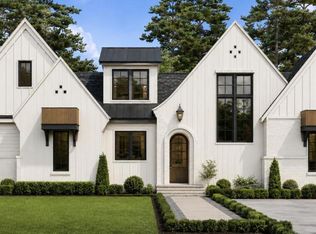
Custom built by L & L of Raleigh, this exceptional 4,665-square-foot luxury residence is perfectly positioned in one of downtown Cary's most desirable locations with A+ walkability to parks, restaurants, shopping, and entertainment. Timeless four-side brick construction is complemented by Sierra Pacific SDL casement and fixed windows, creating striking curb appeal while filling the home with abundant natural light. A dramatic two-story foyer welcomes you inside, where hardwood flooring extends throughout the entire main level, staircase, and second-floor hallways. Designed for both everyday living and entertaining, the chef's kitchen features custom cabinetry to the ceiling, quartz countertops, an oversized center island, a 48-inch Thermador professional range, and a built-in Thermador refrigerator. The adjoining scullery offers an additional prep sink overlooking a window, wall oven, microwave, generous storage, and space for a second refrigerator—perfect for effortless entertaining. The main-level study provides an ideal work-from-home retreat, while the luxurious primary suite showcases a tray ceiling and spa-inspired bath with dual vanities, an expansive walk-in shower, freestanding soaking tub, and oversized walk-in closet. Upstairs, three spacious en suite bedrooms provide exceptional privacy, complemented by a recreation room with wet bar and an additional loft, creating multiple spaces for gathering and relaxation. An incredible 1,023 square feet of walk-in unfinished storage offers endless possibilities to finish in the future for additional living space and instant equity. Situated on a pool-ready homesite, this remarkable home combines thoughtful design, timeless architecture, and an unbeatable downtown Cary lifestyle.
New construction
$2,550,000
414 Willow St, Cary, NC 27511
4beds
4,665sqft
Single Family Residence
Built in 2027
0.26 Acres Lot
$-- Zestimate®
$547/sqft
$-- HOA
What's special
Timeless four-side brick constructionAbundant natural lightStriking curb appealExpansive walk-in showerPool-ready homesiteOversized center islandGenerous storage
- 19 days
- 489
- 26
Zillow last checked:
Listing updated:
Listed by:
Jim Allen 919-645-2114,
Coldwell Banker HPW
Source: Doorify MLS,MLS#: 10191332
Facts & features
Interior
Bedrooms & bathrooms
- Bedrooms: 4
- Bathrooms: 5
- Full bathrooms: 4
- 1/2 bathrooms: 1
- Main level bedrooms: 1
Primary bedroom
- Level: Main
- Area: 288 Square Feet
- Dimensions: 18.0 x 16.0
Bedroom 2
- Level: Second
- Area: 168 Square Feet
- Dimensions: 14.0 x 12.0
Bedroom 3
- Level: Second
- Area: 180 Square Feet
- Dimensions: 15.0 x 12.0
Bedroom 4
- Level: Second
- Area: 180 Square Feet
- Dimensions: 15.0 x 12.0
Dining room
- Level: Main
- Area: 224 Square Feet
- Dimensions: 16.0 x 14.0
Other
- Level: Main
- Area: 162 Square Feet
- Dimensions: 13.5 x 12.0
Family room
- Level: Main
- Area: 460 Square Feet
- Dimensions: 23.0 x 20.0
Kitchen
- Level: Main
- Area: 165 Square Feet
- Dimensions: 15.0 x 11.0
Laundry
- Level: Main
- Area: 91 Square Feet
- Dimensions: 14.0 x 6.5
Loft
- Level: Second
- Area: 180 Square Feet
- Dimensions: 15.0 x 12.0
Mud room
- Level: Main
- Area: 94.5 Square Feet
- Dimensions: 13.5 x 7.0
Office
- Level: Main
- Area: 165 Square Feet
- Dimensions: 15.0 x 11.0
Other
- Description: Scullery
- Level: Main
- Area: 112.5 Square Feet
- Dimensions: 15.0 x 7.5
Other
- Description: Screened Porch
- Level: Main
- Area: 308 Square Feet
- Dimensions: 22.0 x 14.0
Other
- Description: Grilling Patio
- Level: Main
- Area: 172.5 Square Feet
- Dimensions: 15.0 x 11.5
Other
- Description: 2-Car Garage
- Level: Main
- Area: 638 Square Feet
- Dimensions: 29.0 x 22.0
Other
- Description: Garage Storage
- Level: Main
- Area: 132 Square Feet
- Dimensions: 12.0 x 11.0
Recreation room
- Level: Second
- Area: 385 Square Feet
- Dimensions: 27.5 x 14.0
Heating
- Fireplace(s), Heat Pump, Natural Gas
Cooling
- Central Air, Ceiling Fan(s)
Appliances
- Included: Built-In Gas Range, Built-In Refrigerator, Disposal, Dishwasher, Exhaust Fan, Microwave, Plumbed For Ice Maker, Range Hood, Tankless Water Heater
- Laundry: Electric Dryer Hookup, Laundry Room, Main Level, Washer Hookup
Features
- Breakfast Bar, Built-in Features, Ceiling Fan(s), Chandelier, Crown Molding, Entrance Foyer, Eat-in Kitchen, High Ceilings, Kitchen Island, Primary Downstairs, Recessed Lighting, Tray Ceiling(s), Separate Shower, Bathtub/Shower Combination, Walk-In Shower, Water Closet, Quartz Counters, Room Over Garage
- Flooring: Carpet, Hardwood, Tile
- Doors: Sliding Doors
- Windows: Insulated Windows
- Number of fireplaces: 2
- Fireplace features: Family Room, Gas Log, Outside, Sealed Combustion
- Common walls with other units/homes: No Common Walls
Interior area
- Total structure area: 4,665
- Total interior livable area: 4,665 sqft
- Finished area above ground: 4,665
- Finished area below ground: 0
Property
Parking
- Total spaces: 4
- Parking features: Attached, Concrete, Driveway, Garage Faces Rear, Garage, Garage Door Opener, Inside Entrance
- Garage spaces: 2
- Uncovered spaces: 2
Features
- Levels: Two
- Stories: 2
- Patio & porch: Covered, Front Porch, Rear Porch, Screened
- Exterior features: Private Yard, Rain Gutters
- Has view: Yes
- View description: Trees/Woods
Lot
- Size: 0.26 Acres
- Features: Back Yard, Landscaped, Rectangular Lot
Details
- Parcel number: 076417203507000 0072319
- Zoning: R12P
- Special conditions: Standard
Construction
Type & style
- Home type: SingleFamily
- Architectural style: Traditional,Transitional
- Property subtype: Single Family Residence
Materials
- Brick, Brick Veneer, Fiber Cement
- Foundation: Brick/Mortar
- Roof: Architectural Shingle
Condition
- New Construction
- New construction: Yes
- Year built: 2027
- Major remodel year: 2027
Details
- Builder name: To Be Added
Utilities & green energy
- Sewer: Public Sewer
- Water: Public
- Utilities for property: Cable Available, Electricity Connected, Natural Gas Connected, Water Connected
Community & HOA
Community
- Features: None
- Security: Carbon Monoxide Detector(s), Smoke Detector(s)
HOA
- Has HOA: No
Location
- Region: Cary
Financial & listing details
- Price per square foot: $547/sqft
- Tax assessed value: $495,611
- Annual tax amount: $3,844
- Date on market: 9/8/2026
- Listing agreement: Exclusive Right To Sell
- Listing terms: Cash,Conventional
- Road surface type: Asphalt
Estimated market value
Not available
Estimated sales range
Not available
Not available
Price history
| Date | Event | Price |
|---|---|---|
| 9/8/2026 | Listed for sale | $2,550,000+308%$547/sqft |
Source:  Doorify MLS #10191332 Report a problem Doorify MLS #10191332 Report a problem | ||
| 11/3/2025 | Sold | $625,000+4%$134/sqft |
Source: Public Record Report a problem | ||
| 7/12/2024 | Sold | $601,000+26.5%$129/sqft |
Source: Doorify MLS #10035041 Report a problem | ||
| 6/14/2024 | Pending sale | $475,000$102/sqft |
Source: Doorify MLS #10035041 Report a problem | ||
| 6/12/2024 | Listed for sale | $475,000+400%$102/sqft |
Source: Doorify MLS #10035041 Report a problem | ||
| 8/22/2016 | Sold | $95,000-10.4%$20/sqft |
Source: Public Record Report a problem | ||
| 3/16/2005 | Sold | $106,000$23/sqft |
Source: Public Record Report a problem | ||
Public tax history
| Year | Property taxes | Tax assessment |
|---|---|---|
| 2025 | $4,268 +2.2% | $495,611 |
| 2024 | $4,176 +42.7% | $495,611 +70.9% |
| 2023 | $2,926 +3.9% | $290,022 |
| 2022 | $2,817 +2% | $290,022 |
| 2021 | $2,761 -0.5% | $290,022 |
| 2020 | $2,775 +85.7% | $290,022 +110.6% |
| 2019 | $1,494 +4.2% | $137,693 +2.8% |
| 2018 | $1,434 +9.2% | $133,991 |
| 2017 | $1,313 | $133,991 |
| 2016 | -- | $133,991 +6% |
| 2015 | $1,265 +6% | $126,454 |
| 2014 | $1,193 | $126,454 |
| 2013 | -- | $126,454 |
| 2012 | -- | $126,454 |
| 2011 | -- | $126,454 |
| 2010 | -- | $126,454 |
| 2009 | -- | $126,454 |
| 2008 | -- | -- |
| 2007 | -- | -- |
| 2006 | -- | -- |
| 2005 | -- | -- |
| 2004 | -- | -- |
| 2003 | -- | -- |
| 2002 | -- | -- |
| 2001 | -- | -- |
Find assessor info on the county website
Monthly payment
Est. payment
Payment breakdown
Explore the cost of this home by adjusting the details. Changes won't be saved.Climate risks
Neighborhood: 27511
Nearby schools
Schools provided by the listing agent
- Elementary: Wake - Cary Elementary
- Middle: Wake - East Cary Middle
- High: Wake - Cary High
Source: Doorify MLS. This data may not be complete. We recommend contacting the local school district to confirm school assignments for this home.
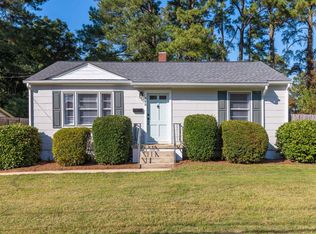


Similar homes
- $1,895,0005 bd5 ba4.1k sqft514 S Harrison Ave, Cary, NC 27511New Construction
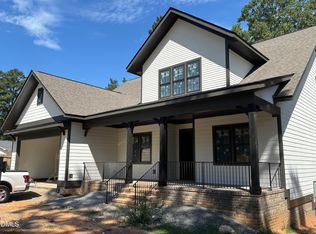
 MLS ID #10183957, Emily Mitchell. Doorify MLS
 - $2,875,0005 bd4 ba4.4k sqft717 Austin Ave, Cary, NC 27511For Sale
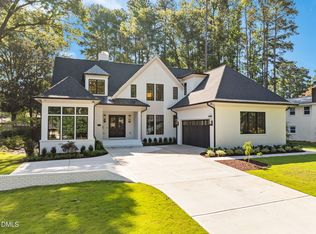 MLS ID #10190706, Keith Bliss. Doorify MLS
 - $1,380,0004 bd4 ba3.2k sqft605 Ridgecrest Rd, Cary, NC 27511New Construction
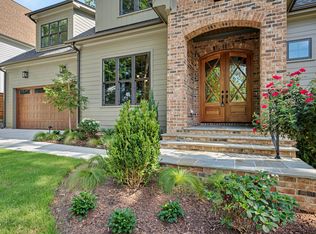 MLS ID #10193390, Nancy Grace. Doorify MLS
 - $1,795,0005 bd5 ba3.4k sqft425 Warren Ave, Cary, NC 27511New Construction
 MLS ID #10184393, Annette Holt. Doorify MLS
 - $2,545,0004 bd5 ba5k sqft65 Firefly Overlook, Pittsboro, NC 27312New ConstructionMLS ID #10194353, Johnathan Stroud. Doorify MLS
- $2,500,0004 bd7 ba6.4k sqft6604 Fifebrew Ln, Raleigh, NC 27614For SaleMLS ID #10190888, Travis Groome. Doorify MLS
- $2,295,0005 bd7 ba4.6k sqft2008 Cadenza Ln, Raleigh, NC 27614New ConstructionMLS ID #10195147, Susan Doninger Greer. Doorify MLS
- $2,399,0004 bd7 ba5.1k sqft360 Democracy Pl, Apex, NC 27523For SaleMLS ID #10178079, Michael Day. Doorify MLS
- $2,335,0005 bd6 ba4.6k sqft2702 N Mayview Rd, Raleigh, NC 27607New ConstructionMLS ID #10190215, Anne Godwin. Doorify MLS
- $2,360,0005 bd6 ba5.7k sqft222 American Ct, Apex, NC 27523For SaleMLS ID #10184840, Nate Howard. Doorify MLS
- $2,495,0003 bd6 ba4.8k sqft700 Lochgarton Ln, Raleigh, NC 27614For SaleMLS ID #10183653, Eric Mikus. Doorify MLS
- $1,636,0005 bd7 ba4.5k sqft5033 Theys Rd, Raleigh, NC 27606New ConstructionMLS ID #10192727, Cynthia Quarantello. Doorify MLS
- $1,895,0004 bd5 ba4.3k sqft8604 Windjammer Dr, Raleigh, NC 27615For SaleMLS ID #10194729, Chad Ross. Doorify MLS
- $2,950,0004 bd6 ba5.2k sqft3438 Leonard St, Raleigh, NC 27607New ConstructionMLS ID #10157697, Jeremy Gage. Doorify MLS
- $2,850,0005 bd6 ba4.7k sqft3422 Redbud Ln, Raleigh, NC 27607New ConstructionMLS ID #10142151, Jim Allen. Doorify MLS
- $2,250,0004 bd6 ba6k sqft122 Essie Dr, Apex, NC 27523For SaleMLS ID #10153871, Stacy Slone. Doorify MLS
- $1,375,0004 bd6 ba4.6k sqft2700 Grain Mill Ct, Raleigh, NC 27603For SaleMLS ID #10193738, Chris Thorpe. Doorify MLS
- $2,175,0004 bd6 ba3.9k sqft748 Currituck Dr, Raleigh, NC 27609New ConstructionMLS ID #10191932, Jim Allen. Doorify MLS
- $2,475,0005 bd8 ba5.1k sqft95 Mountaintop Cir, Pittsboro, NC 27312New ConstructionMLS ID #10180609, Rex Osborne. Doorify MLS
- $1,895,0004 bd4 ba4.6k sqft3312 Alleghany Dr, Raleigh, NC 27609For SaleMLS ID #10175562, Howard Jacobson. Doorify MLS
