Ideally situated in the sought-after Kensington at Regency neighborhood, this luxury custom-built home offers over 5,000 square feet of thoughtfully designed living space, blending timeless architecture with high-end finishes and modern updates. Featuring five bedrooms, first floor primary, multiple recreation rooms perfect for flexible living spaces, and an office with custom built-ins, the home has undergone extensive improvements, including a backyard patio and gas fire pit, an upgraded garage mudroom with custom cabinetry, and a 2022 Rufty renovation exceeding $400,000. This exceptional transformation included a fully renovated kitchen, an enclosed dining nook, a new screened porch with heaters, enhanced fireplaces, refinished hardwood floors throughout, newly installed plush carpeting. Set on a spacious .86 lot- backing to trees, the home offers the feel of a private luxury retreat while providing convenient access to I-440, US-1, Highway 64, and Tryon Road, with Raleigh, Apex, Cary, and the greater Triangle area just a short drive away.
For sale
$1,550,000
211 Devonhall Ln, Cary, NC 27518
5beds
5,171sqft
Single Family Residence
Built in 2001
0.86 Acres Lot
$1,475,800 Zestimate®
$300/sqft
$84/mo HOA
What's special
- 1 day
- 831
- 108
Zillow last checked:
Listing updated:
Listed by:
Debbie Van Horn 919-749-6000,
Compass -- Raleigh
Source: Doorify MLS,MLS#: 10199437
Facts & features
Interior
Bedrooms & bathrooms
- Bedrooms: 5
- Bathrooms: 6
- Full bathrooms: 4
- 1/2 bathrooms: 2
- Main level bedrooms: 1
Primary bedroom
- Level: Main
Heating
- Wall Furnace
Cooling
- Central Air
Appliances
- Included: Cooktop, Dryer, Disposal, Dishwasher, Exhaust Fan, Microwave, Refrigerator, Washer/Dryer
- Laundry: Laundry Room, Main Level, Sink
Features
- Breakfast Bar, Bookcases, Chandelier, Coffered Ceiling(s), Entrance Foyer, Eat-in Kitchen, Kitchen Island, Open Floorplan, Pantry, Tray Ceiling(s), Walk-In Closet(s), Separate Shower, Quartz Counters
- Flooring: Carpet, Tile, Wood
- Doors: French Doors, Sliding Doors
- Number of fireplaces: 2
- Common walls with other units/homes: No Common Walls
Interior area
- Total structure area: 5,171
- Total interior livable area: 5,171 sqft
- Finished area above ground: 5,171
- Finished area below ground: 0
Property
Parking
- Total spaces: 6
- Parking features: Garage, Carport
- Garage spaces: 3
- Carport spaces: 3
- Covered spaces: 6
Features
- Levels: Three Or More
- Stories: 3
- Exterior features: Fire Pit, Outdoor Kitchen, Private Yard, Storage, Fenced Yard
- Fencing: Back Yard
Lot
- Size: 0.86 Acres
- Features: Back Yard, Few Trees, Front Yard
Details
- Parcel number: 075104938251000 0274149
- Zoning: R8
- Special conditions: Standard
Construction
Type & style
- Home type: SingleFamily
- Architectural style: Transitional
- Property subtype: Single Family Residence
Materials
- Brick, Fiber Cement
- Foundation: Brick/Mortar, Slab
- Roof: Shingle
Condition
- Updated/Remodeled
- New construction: No
- Year built: 2001
Utilities & green energy
- Sewer: Public Sewer
- Water: Public
Community & HOA
Community
- Features: Lake, Park, Pool, Tennis Court(s)
- Subdivision: Kensington at Regency
HOA
- Has HOA: Yes
- Services included: None
- HOA fee: $252 quarterly
- HOA name: Cambridge and Wyndfall Community Assoc
- HOA phone: 919-233-7630
Location
- Region: Cary
Financial & listing details
- Price per square foot: $300/sqft
- Tax assessed value: $1,436,314
- Annual tax amount: $13,012
- Date on market: 10/22/2026
- Listing agreement: Exclusive Right To Sell
- Listing terms: Cash,Conventional
- Road surface type: Asphalt, Paved
Estimated market value
$1,475,800
$1.40M - $1.55M
$4,811/mo
Price history
| Date | Event | Price |
|---|---|---|
| 10/22/2026 | Listed for sale | $1,550,000+130.7%$300/sqft |
Source:  Doorify MLS #10199437 Report a problem | ||
| 6/25/2014 | Sold | $672,000-1.9%$130/sqft |
Source: Public Record Report a problem | ||
| 5/5/2014 | Pending sale | $685,000$132/sqft |
Source: RE/MAX UNITED #1927308 Report a problem | ||
| 4/26/2014 | Listed for sale | $685,000$132/sqft |
Source: RE/MAX UNITED #1927308 Report a problem | ||
| 4/20/2014 | Pending sale | $685,000$132/sqft |
Source: RE/MAX UNITED #1927308 Report a problem | ||
| 4/4/2014 | Price change | $685,000-2.1%$132/sqft |
Source: RE/MAX UNITED #1927308 Report a problem | ||
| 1/23/2014 | Price change | $700,000-3.4%$135/sqft |
Source: RE/MAX UNITED #1927308 Report a problem | ||
| 11/14/2013 | Price change | $725,000-3.3%$140/sqft |
Source: RE/MAX UNITED #1841512 Report a problem | ||
| 8/9/2013 | Price change | $750,000-3.2%$145/sqft |
Source: RE/MAX UNITED #1841512 Report a problem | ||
| 7/10/2013 | Price change | $775,000-1.3%$150/sqft |
Source: RE/MAX UNITED #1841512 Report a problem | ||
| 5/23/2013 | Price change | $784,900-1.9%$152/sqft |
Source: RE/MAX UNITED #1841512 Report a problem | ||
| 1/30/2013 | Price change | $799,900-1.8%$155/sqft |
Source: RE/MAX UNITED #1841512 Report a problem | ||
| 12/13/2012 | Listed for sale | $814,900-1.8%$158/sqft |
Source: RE/MAX United #1841512 Report a problem | ||
| 6/15/2012 | Listed for sale | $829,900+8.2%$160/sqft |
Source: RE/MAX UNITED Report a problem | ||
| 4/23/2002 | Sold | $767,000+544.5%$148/sqft |
Source: Public Record Report a problem | ||
| 8/6/2001 | Sold | $119,000$23/sqft |
Source: Public Record Report a problem | ||
Public tax history
| Year | Property taxes | Tax assessment |
|---|---|---|
| 2025 | $12,331 +2.2% | $1,436,314 |
| 2024 | $12,063 +51.2% | $1,436,314 +80.8% |
| 2023 | $7,978 +6.1% | $794,220 +2.1% |
| 2022 | $7,521 +4.8% | $777,693 +2.7% |
| 2021 | $7,176 -0.5% | $757,224 |
| 2020 | $7,214 -2.6% | $757,224 +9.8% |
| 2019 | $7,403 | $689,557 |
| 2018 | $7,403 +10.9% | $689,557 |
| 2017 | $6,674 +1.5% | $689,557 |
| 2016 | $6,574 -21.9% | $689,557 -19.2% |
| 2015 | $8,421 +70.5% | $853,298 |
| 2014 | $4,939 | $853,298 |
| 2013 | -- | $853,298 |
| 2012 | -- | $853,298 |
| 2011 | -- | $853,298 |
| 2010 | -- | $853,298 |
| 2009 | -- | $853,298 |
| 2008 | -- | -- |
| 2007 | -- | -- |
| 2006 | -- | -- |
| 2005 | -- | -- |
| 2004 | -- | -- |
| 2003 | -- | -- |
| 2002 | -- | -- |
Find assessor info on the county website
Monthly payment
Est. payment
Payment breakdown
Explore the cost of this home by adjusting the details. Changes won't be saved.Climate risks
Neighborhood: Regency
Nearby schools
Schools provided by the listing agent
- Elementary: Wake - Penny Road Elementary
- Middle: Wake - Dillard Drive Middle
- High: Wake - Athens Drive High
Source: Doorify MLS. This data may not be complete. We recommend contacting the local school district to confirm school assignments for this home.
Similar homes
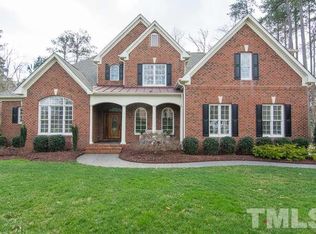
- $1,500,0004 bd4 ba3.8k sqft107 Winding Ridge Dr, Cary, NC 27518For Sale

 MLS ID #10190687, Steven Norris. Doorify MLS
- $1,340,0005 bd5 ba3.9k sqft521 Ansley Ridge Pl, Cary, NC 27518For Sale
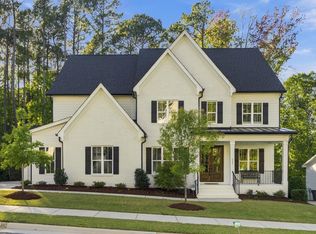 MLS ID #10198721, Christina Valkanoff. Doorify MLS
- $1,150,0005 bd4 ba3.6k sqft404 Felspar Way, Cary, NC 27518For Sale
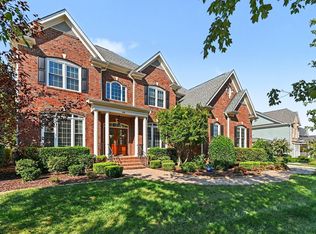 MLS ID #10198878, Giselle Morgan. Doorify MLS
- $1,225,0005 bd5 ba4.7k sqft101 Glade Park Rd, Cary, NC 27518For Sale
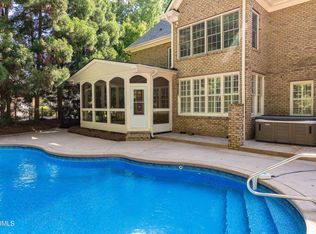 MLS ID #10189514, Sara Chobanian. Doorify MLS
- $1,513,0005 bd7 ba6.2k sqft302 Versailles Dr, Cary, NC 27511For SaleMLS ID #10175701, Thomas Ladane Shoupe. Doorify MLS
- $1,225,0004 bd6 ba4.1k sqft115 Meadowglades Ln, Cary, NC 27518For SaleMLS ID #10193573, Marshall Rich. Doorify MLS
- $900,0004 bd4 ba3.3k sqft200 Killingsworth Dr, Cary, NC 27518For SaleMLS ID #10197267, Victoria Pasquale Broccolo. Doorify MLS
- $860,0004 bd3 ba2.9k sqft109 Morninghills Ct, Cary, NC 27518For SaleMLS ID #10195822, Mary Ann Wilson. Doorify MLS
- $1,535,0004 bd5 ba4.3k sqft2133 Gardenbrook Dr, Raleigh, NC 27606For SaleMLS ID #10197429, Mary Ann Wilson. Doorify MLS
- $1,050,0005 bd5 ba4.4k sqft314 Highlands Bluffs Dr, Cary, NC 27518For SaleMLS ID #10191843, Johnny Chappell. Doorify MLS
- $1,099,9995 bd5 ba4.5k sqft101 Phacelia Way, Cary, NC 27518For SaleMLS ID #10187756, Qi He. Doorify MLS
- $1,150,0004 bd4 ba4.3k sqft3533 Arthur Pierce Rd, Apex, NC 27539For SaleMLS ID #10195937, Tina Caul. Doorify MLS
- $1,250,0003 bd5 ba4.7k sqft8125 Rosiere Dr, Apex, NC 27539For SaleMLS ID #10187437, Chris Edwards. Doorify MLS
- $950,0005 bd4 ba3.8k sqft205 Fox Briar Ln, Cary, NC 27518For SaleMLS ID #10197472, Lisa Rooney. Doorify MLS
- $1,636,0005 bd7 ba4.5k sqft5033 Theys Rd, Raleigh, NC 27606New ConstructionMLS ID #10192727, Cynthia Quarantello. Doorify MLS
- $879,0005 bd4 ba3.7k sqft100 Hemingford Grey Ct, Cary, NC 27518For SaleMLS ID #10193722, Melissa Schambs. Doorify MLS
- $1,039,0004 bd5 ba3.5k sqft224 Brook Manor Ct, Cary, NC 27513For SaleMLS ID #10199632, Tina Caul. Doorify MLS
- $999,9004 bd4 ba4k sqft4004 Frontenac Ct, Apex, NC 27539For SaleMLS ID #10196237, Tina Caul. Doorify MLS
- $1,620,0005 bd5 ba4.8k sqft2300 Sanctuary Dr, Raleigh, NC 27606For SaleMLS ID #10191127, John Willard Dove. Doorify MLS
- $1,495,0007 bd6 ba5.7k sqft917 Cambridge Hall Loop, Apex, NC 27539For SaleMLS ID #10176091, Younes Laraj. Doorify MLS
