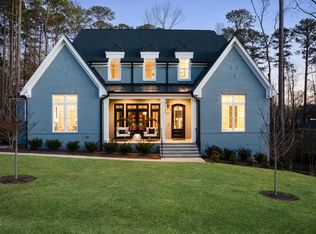
Custom-built in 2020 and upgraded with more than $100K in improvements since 2024, this 4-bedroom, 4.5-bath, 4,358 sq ft home sits on a private 0.69-acre lot in The Sanctuary at Yates Mill in Raleigh. It has two main-level suites, a dedicated home theater, and a screened porch with a stone fireplace. The main level has 10-foot ceilings, hardwood floors, and an open plan centered on the chef's kitchen. The kitchen has a commercial-grade gas cooktop with pot filler under a custom wood-trimmed hood, floor-to-ceiling cabinetry, a large island, a walk-in pantry, and a built-in refrigerator. The family room has a coffered ceiling and custom built-ins, and 16-foot sliding glass doors open it fully to the screened porch, which has a vaulted tongue-and-groove ceiling. The first-floor primary suite has a shiplap trey ceiling, soaking tub, oversized walk-in shower, and a large walk-in closet. A second main-level suite, with wood beams, an arched window, and a private full bath, works as guest quarters or an office. Upstairs, the bonus room is now a home theater designed by Audio Advice with 7.4.1 Dolby Atmos (screen, projector, in-ceiling speakers convey). There is also a study with a newly finished adjoining flex room for a gym, studio, or hobby space. Outside, the wooded lot has professional landscaping and lighting, a stone patio with a gas line for grilling, a comprehensive drainage system (installed 2026), gutter guards, and a fenced-in backyard. The oversized 3-car garage (2 side-entry, 1 front-entry) has a polyurea-coated floor. The home is minutes from I-40/I-440, NC State, and downtown Raleigh, and about 3 miles from both Historic Yates Mill County Park and Lake Johnson's greenway loop.
Pending
Price cut: $36K (10/31)
$1,499,000
2133 Gardenbrook Dr, Raleigh, NC 27606
4beds
4,358sqft
Single Family Residence
Built in 2020
0.69 Acres Lot
$1,456,500 Zestimate®
$344/sqft
$92/mo HOA
What's special
- 38 days
- 987
- 67
Zillow last checked:
Listing updated:
Listed by:
Mary Ann Wilson 919-656-6228,
NextHome Triangle Properties
Source: Doorify MLS,MLS#: 10197429
Facts & features
Interior
Bedrooms & bathrooms
- Bedrooms: 4
- Bathrooms: 5
- Full bathrooms: 4
- 1/2 bathrooms: 1
- Main level bedrooms: 2
Primary bedroom
- Level: Main
- Area: 303.78 Square Feet
- Dimensions: 18.3 x 16.6
Bedroom 2
- Level: Main
- Area: 146.37 Square Feet
- Dimensions: 12.3 x 11.9
Bedroom 3
- Level: Second
- Area: 151.28 Square Feet
- Dimensions: 12.4 x 12.2
Bedroom 4
- Level: Second
- Area: 144 Square Feet
- Dimensions: 12.0 x 12.0
Bedroom 5
- Level: Second
- Area: 158.27 Square Feet
- Dimensions: 11.9 x 13.3
Bonus room
- Level: Second
- Area: 340.56 Square Feet
- Dimensions: 19.8 x 17.2
Breakfast room
- Level: Main
- Area: 184.5 Square Feet
- Dimensions: 12.3 x 15.0
Dining room
- Level: Main
- Area: 150.93 Square Feet
- Dimensions: 11.7 x 12.9
Other
- Level: Main
- Area: 124.1 Square Feet
- Dimensions: 7.3 x 17.0
Family room
- Level: Main
- Area: 403.3 Square Feet
- Dimensions: 21.8 x 18.5
Kitchen
- Level: Main
- Area: 180.81 Square Feet
- Dimensions: 12.3 x 14.7
Laundry
- Level: Main
- Area: 71.25 Square Feet
- Dimensions: 7.5 x 9.5
Mud room
- Level: Main
- Area: 43.5 Square Feet
- Dimensions: 7.5 x 5.8
Other
- Description: Primary WIC
- Level: Main
- Area: 138.71 Square Feet
- Dimensions: 14.3 x 9.7
Other
- Description: Pantry
- Level: Main
- Area: 48.75 Square Feet
- Dimensions: 7.5 x 6.5
Other
- Description: Flex
- Level: Second
- Area: 211.47 Square Feet
- Dimensions: 13.3 x 15.9
Heating
- Forced Air
Cooling
- Central Air
Appliances
- Laundry: Laundry Room, Main Level
Features
- Kitchen Island, Primary Downstairs, Walk-In Closet(s)
- Flooring: Carpet, Hardwood, Tile
- Number of fireplaces: 1
- Fireplace features: Family Room
Interior area
- Total structure area: 4,358
- Total interior livable area: 4,358 sqft
- Finished area above ground: 4,358
- Finished area below ground: 0
Video & virtual tour
Property
Parking
- Total spaces: 3
- Parking features: Driveway, Garage
- Garage spaces: 3
- Has uncovered spaces: Yes
Features
- Levels: Two
- Stories: 1
- Patio & porch: Front Porch, Patio, Porch, Screened
- Exterior features: Fire Pit, Fenced Yard
- Fencing: Back Yard
Lot
- Size: 0.69 Acres
Details
- Parcel number: 077102952601000 0460525
- Zoning: R-40W
- Special conditions: Standard
Construction
Type & style
- Home type: SingleFamily
- Architectural style: Traditional
- Property subtype: Single Family Residence
Materials
- Brick, Fiber Cement, Stone
- Foundation: Crawlspace
- Roof: Shingle
Condition
- New construction: No
- Year built: 2020
Utilities & green energy
- Sewer: Septic Tank
- Water: Community Water
Community & HOA
Community
- Subdivision: Sanctuary at Yates Mill
HOA
- Has HOA: Yes
- Services included: Maintenance Grounds, Storm Water Maintenance
- HOA fee: $1,100 annually
- HOA name: PPM
- HOA phone: 919-848-4911
Location
- Region: Raleigh
Financial & listing details
- Price per square foot: $344/sqft
- Tax assessed value: $1,387,240
- Annual tax amount: $9,006
- Date on market: 10/9/2026
- Listing agreement: Exclusive Right To Sell
- Listing terms: Cash,Conventional
- Road surface type: Paved
Estimated market value
$1,456,500
$1.38M - $1.53M
$4,830/mo
Price history
| Date | Event | Price |
|---|---|---|
| 11/6/2026 | Pending sale | $1,499,000$344/sqft |
Source:  Doorify MLS #10197429 Report a problem | ||
| 10/31/2026 | Price change | $1,499,000-2.3%$344/sqft |
Source: Doorify MLS #10197429 Report a problem | ||
| 10/9/2026 | Listed for sale | $1,535,000+13.7%$352/sqft |
Source: Doorify MLS #10197429 Report a problem | ||
| 1/8/2024 | Sold | $1,350,000-3.2%$310/sqft |
Source: Doorify MLS #10000273 Report a problem | ||
| 12/11/2023 | Pending sale | $1,395,000$320/sqft |
Source: Doorify MLS #10000273 Report a problem | ||
| 11/30/2023 | Listed for sale | $1,395,000+68.1%$320/sqft |
Source: Doorify MLS #10000273 Report a problem | ||
| 6/11/2020 | Sold | $830,000+0%$190/sqft |
Source: Doorify MLS #2229256 Report a problem | ||
| 5/13/2020 | Pending sale | $829,900$190/sqft |
Source: Howard Perry & Walston Realtor #2229256 Report a problem | ||
| 4/23/2020 | Listed for sale | $829,900+128%$190/sqft |
Source: Howard Perry & Walston Realtor #2229256 Report a problem | ||
| 5/28/2019 | Sold | $364,000$84/sqft |
Source: Public Record Report a problem | ||
Public tax history
| Year | Property taxes | Tax assessment |
|---|---|---|
| 2025 | $8,734 +3% | $1,362,423 |
| 2024 | $8,481 +27.5% | $1,362,423 +60.2% |
| 2023 | $6,652 +7.9% | $850,581 |
| 2022 | $6,163 +2.8% | $850,581 |
| 2021 | $5,997 +199.1% | $850,581 +193.1% |
| 2020 | $2,005 +69.3% | $290,200 +100.1% |
| 2019 | $1,184 | $145,000 |
Find assessor info on the county website
Monthly payment
Est. payment
Payment breakdown
Explore the cost of this home by adjusting the details. Changes won't be saved.Climate risks
Neighborhood: 27606
Nearby schools
Schools provided by the listing agent
- Elementary: Wake - Swift Creek Elementary
- Middle: Wake - Dillard Drive Middle
- High: Wake - Athens Drive High
Source: Doorify MLS. This data may not be complete. We recommend contacting the local school district to confirm school assignments for this home.
Similar homes
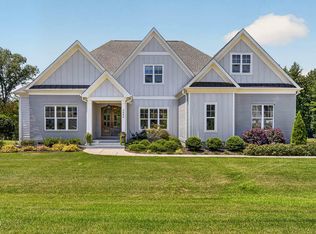
- $1,499,9004 bd6 ba4.2k sqft2604 Tealin Ln, Raleigh, NC 27606For Sale
 MLS ID #10186240, Karen Wang. Doorify MLS
- $1,620,0005 bd5 ba4.8k sqft2300 Sanctuary Dr, Raleigh, NC 27606For Sale
 MLS ID #10191127, John Willard Dove. Doorify MLS
- $1,450,0004 bd4 ba4.4k sqft5200 Milner Dr, Raleigh, NC 27606For Sale
 MLS ID #10150196, Tony Yao. Doorify MLS
- $1,499,9994 bd5 ba4k sqft2721 Sanctuary Woods Ln, Raleigh, NC 27606For Sale
 MLS ID #10155528, Gretchen Coley. Doorify MLS
- $1,636,0005 bd7 ba4.5k sqft5033 Theys Rd, Raleigh, NC 27606New ConstructionMLS ID #10192727, Cynthia Quarantello. Doorify MLS
- $1,500,0004 bd4 ba3.8k sqft107 Winding Ridge Dr, Cary, NC 27518For SaleMLS ID #10190687, Steven Norris. Doorify MLS
- $920,0004 bd5 ba3.5k sqft1804 Yates Wheel Way, Raleigh, NC 27606For SaleMLS ID #10191777, Jonathan Hare. Doorify MLS
- $750,0004 bd3 ba2.8k sqft6329 Deerview Dr, Raleigh, NC 27606For SaleMLS ID #10181489, Kimberly Pappalardo. Doorify MLS
- $1,500,0004 bd5 ba3.6k sqft1304 Sanctuary Pond Dr, Raleigh, NC 27603New ConstructionMLS ID #10152562, Jim Allen. Doorify MLS
- $1,115,5004 bd4 ba4k sqft2756 Flume Gate Dr, Raleigh, NC 27603For SaleMLS ID #10196774, Jenn Cole. Doorify MLS
- $1,340,0004 bd5 ba5.5k sqft3504 Castelaine Cir, Apex, NC 27539For SaleMLS ID #10192547, Miguel Justin Fragoso. Doorify MLS
- $1,050,0004 bd4 ba3.7k sqft7616 Lake Wheeler Rd, Raleigh, NC 27603For SaleMLS ID #10200878, Jeremy Grissom. Doorify MLS
- $799,0003 bd3 ba3.5k sqft8308 Belgium Dr, Raleigh, NC 27606For SaleMLS ID #10201211, Charles Christiansen. Doorify MLS
- $790,0004 bd4 ba3.3k sqft3024 Whitehart Ln, Raleigh, NC 27606For SaleMLS ID #10183011, Kathy Evans. Doorify MLS
- $1,200,0004 bd5 ba4.4k sqft3521 Castelaine Circle, Apex, NC 27539For Sale
 MLS ID #100613277, Sarah Houck, EXP Realty LLC - C. Hive MLS
- $1,495,0007 bd6 ba5.7k sqft917 Cambridge Hall Loop, Apex, NC 27539For SaleMLS ID #10176091, Younes Laraj. Doorify MLS
- $1,100,0004 bd4 ba3.6k sqft1200 Graedon Dr, Raleigh, NC 27603For SaleMLS ID #10184554, Chris C Tacia. Doorify MLS
- $995,0005 bd5 ba3.5k sqft509 Annandale Dr, Cary, NC 27511For SaleMLS ID #10203245, Fray Crawley. Doorify MLS
- $1,190,0004 bd6 ba4.1k sqft115 Meadowglades Ln, Cary, NC 27518For SaleMLS ID #10193573, Marshall Rich. Doorify MLS
- $845,0003 bd3 ba2.7k sqft4925 Birchleaf Dr, Raleigh, NC 27606For SaleMLS ID #10196346, Erica Jevons Sizemore. Doorify MLS
