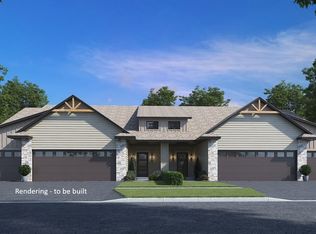
Thoughtfully designed condo offering refined, age in place living in the heart of Mount Vernon. Ideal for those seeking to downsize without compromise. The open-concept includes a light-filled great room with electric fireplace, a well-appointed kitchen with breakfast bar, & dining area perfect for everyday living or entertaining. Main-level primary suite offers comfort & privacy, complemented by a second bedroom, or office & full bath. First-floor laundry adds convenience, while the full poured basement provides ample storage & future finish potential. Exterior finishes include partial stone, vinyl siding, & a private deck. A 3-car garage Condo is a rare find, & will be ready for your toys! To be built by PRK Williams with healthy home, age in place focus. Enjoy Mount Vernon’s thriving downtown, vibrant community, & small-town charm, minutes from local amenities. This home will come equipped with a SONA whole home 24/7 air purification system allowing you to breathe only the healthiest air.
Pending
$420,000
315 Wolfe Ln NE #B, Mount Vernon, IA 52314
2beds
1,482sqft
:
Get pre-qualified$3,207/mo
Condominium
Built in 2026
-- sqft lot
$417,500 Zestimate®
$283/sqft
$180/mo HOA
What's special
Private deckVinyl sidingElectric fireplace
- 202 days |
- 89 |
- 0 |
Zillow last checked:
Listing updated:
Listed by:
Doris Ackerman 319-361-2934,
KW Advantage
Source: CRAAR, CDRMLS,MLS#: 2600091 Originating MLS: Cedar Rapids Area Association Of Realtors
Originating MLS: Cedar Rapids Area Association Of RealtorsFacts & features
Interior
Bedrooms & bathrooms
- Bedrooms: 2
- Bathrooms: 2
- Full bathrooms: 2
Rooms
- Room types: Great Room, Laundry
Other
- Level: First
Heating
- Forced Air, Gas
Cooling
- Central Air
Appliances
- Included: Dishwasher, Gas Water Heater, Microwave, Range
- Laundry: Main Level
Features
- Breakfast Bar, Kitchen/Dining Combo, Bath in Primary Bedroom, Main Level Primary
- Basement: Full,Concrete
- Has fireplace: Yes
- Fireplace features: Electric, Insert, Great Room
Interior area
- Total interior livable area: 1,482 sqft
- Finished area above ground: 1,482
- Finished area below ground: 0
Property
Parking
- Total spaces: 3
- Parking features: Attached, Garage, Guest, Off Street, Garage Door Opener
- Attached garage spaces: 3
Features
- Stories: 1
- Patio & porch: Deck
Details
- Parcel number: 171040300500000tbd
Construction
Type & style
- Home type: Condo
- Architectural style: Ranch
- Property subtype: Condominium
Materials
- Frame, Stone, Vinyl Siding
- Foundation: Poured
Condition
- To Be Built
- New construction: Yes
- Year built: 2026
Details
- Builder name: PRK Williams
Utilities & green energy
- Sewer: Public Sewer
- Water: Public
Community & HOA
HOA
- Has HOA: Yes
- HOA fee: $180 monthly
Location
- Region: Mount Vernon
Financial & listing details
- Price per square foot: $283/sqft
- Annual tax amount: $757
- Date on market: 1/6/2026
- Listing terms: Cash,Conventional
Estimated market value
$417,500
$397,000 - $438,000
$2,244/mo
Price history
| Date | Event | Price |
|---|---|---|
| 7/14/2026 | Pending sale | $420,000$283/sqft |
Source:  CRAAR, CDRMLS #2600091 Report a problem CRAAR, CDRMLS #2600091 Report a problem | ||
| 1/6/2026 | Listed for sale | $420,000$283/sqft |
Source: CRAAR, CDRMLS #2600091 Report a problem | ||
Public tax history
Tax history is unavailable.
Monthly payment
Est. payment
Payment breakdown
Explore the cost of this home by adjusting the details. Changes won't be saved.Climate risks
Neighborhood: 52314
Nearby schools
GreatSchools rating
- 7/10Washington Elementary SchoolGrades: PK-4Distance: 0.9 mi
- 10/10Mount Vernon Middle SchoolGrades: 5-8Distance: 1 mi
- 6/10Mount Vernon High SchoolGrades: 9-12Distance: 1.1 mi
Schools provided by the listing agent
- Elementary: Mt Vernon
- Middle: Mt Vernon
- High: Mt Vernon
Source: CRAAR, CDRMLS. This data may not be complete. We recommend contacting the local school district to confirm school assignments for this home.
- $44,100-- bd-- ba-- sqft315 Wolfe Ln NE, Mount Vernon, IA 52314Off Market
- $420,0002 bd2 ba1.4k sqft315 Wolfe Ln NE #A, Mount Vernon, IA 52314Pending
- $49,500-- bd-- ba-- sqft317 Wolfe Ln NE #315A-&, Mount Vernon, IA 52314Off Market
- $289,9003 bd3 ba2.5k sqft305 Wolfe Ln NE, Mount Vernon, IA 52314Sold
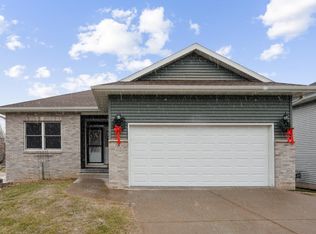
- $297,0002 bd2 ba1.4k sqft307 Wolfe Ln NE APT B, Mount Vernon, IA 52314Off Market
- $318,4002 bd3 ba1.6k sqft309 Wolfe Ln NE #B, Mount Vernon, IA 52314Off Market
- $318,2002 bd3 ba1.6k sqft309 Wolfe Ln NE #A, Mount Vernon, IA 52314Off Market
- $---- bd-- ba-- sqft309 Wolfe Ln NE, Mount Vernon, IA 52314Off Market
A local agent can set up tours, give advice and negotiate with sellers.
Similar homes
- $425,0002 bd2 ba1.4k sqft311 Wolfe Ln NE #A, Mount Vernon, IA 52314New Construction
 MLS ID #2602188, Doris Ackerman, KW Advantage. CRAAR, CDRMLS
 - from $441,0003 bd2 ba1.7k sqftCedar Plan, Spring Meadow Heights, Cedar Rapids, IA 52314New Construction
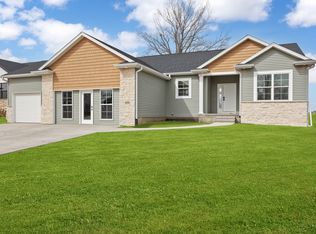 Skogman Homes
 - $440,0002 bd2 ba1.4k sqft313 Wolfe Ln #B, Mount Vernon, IA 52314New ConstructionMLS ID #2602227, Doris Ackerman, KW Advantage. CRAAR, CDRMLS
- $570,0003 bd2 ba2k sqft630 17th Ave SW, Mount Vernon, IA 52314New Construction
 MLS ID #2602694, Jeremy Wilson, Infiniti Realty. CRAAR, CDRMLS
 - $595,0003 bd2 ba1.8k sqft518 Park View Ct, Mount Vernon, IA 52314New ConstructionMLS ID #2604390, Debra Callahan, RE/MAX CONCEPTS. CRAAR, CDRMLS
- $419,0004 bd3 ba2.1k sqft905 Carl Ct, Solon, IA 52333For SaleMLS ID #202602875, Michelle Sproul-Bennett. Iowa City Area AOR
- $465,0003 bd3 ba1.7k sqft1202 Wood Lily Rd, Solon, IA 52333For SaleMLS ID #202604539, Whitney Stormer. Iowa City Area AOR
- $379,0002 bd2 ba1.6k sqft3027 Teton St SW, Cedar Rapids, IA 52404For SaleMLS ID #2604958, Jodi Covington, Pinnacle Realty LLC. CRAAR, CDRMLS
- from $405,0003 bd2 ba1.6k sqftCove- Heritage Plan, Boulder Ridge, Marion Sk8u27 Marion, IA 52303New ConstructionSkogman Homes
- $439,9003 bd3 ba1.7k sqft803 Mont Clair St, Solon, IA 52333New ConstructionMLS ID #202604134, Melissa Hodapp. Iowa City Area AOR
- from $385,0002 bd2 ba1.5k sqftWarren Plan, Stoney Point, Cedar Rapids, IA 52404New ConstructionSkogman Homes
- $426,2052 bd2 ba1.6k sqft2043 Osage Ct, Marion, IA 52302New ConstructionCRAAR, CDRMLS
- $388,5302 bd2 ba1.6k sqft2915 Sequoia Dr SW, Cedar Rapids, IA 52404New ConstructionCRAAR, CDRMLS
- $414,9903 bd2 ba1.5k sqft6279 Glenwood Dr, Marion, IA 52302New ConstructionMLS ID #2603111, Daniel Seda, Realty87. CRAAR, CDRMLS
- $372,0004 bd4 ba2k sqft6309 Prairie Sage Dr SW, Cedar Rapids, IA 52404For SaleMLS ID #202603361, Julie Dancer. Iowa City Area AOR
- from $434,0003 bd2 ba1.7k sqftCedar Plan, Stoney Point, Cedar Rapids, IA 52404New ConstructionSkogman Homes
- $385,0003 bd2 ba1.7k sqft325 Dutch Dr, Robins, IA 52328New ConstructionMLS ID #2603383, JJ Johannes, Epique Realty. CRAAR, CDRMLS
- $385,0003 bd2 ba1.7k sqft305 Dutch Dr, Robins, IA 52328New ConstructionMLS ID #2603382, JJ Johannes, Epique Realty. CRAAR, CDRMLS
- $395,6183 bd3 ba2k sqft3061 Duckhorn Cv, Marion, IA 52302New ConstructionMLS ID #2604607, Mary Zalesky, SKOGMAN REALTY. CRAAR, CDRMLS
- $389,9003 bd2 ba1.4k sqft2209 Milligan Ct, Cedarrapids, IA 52404New ConstructionMLS ID #202600349, Cat Brown. Iowa City Area AOR
