Move in late August! This Modern Farmhouse boasts an impressive size with 3 bedrooms, 2 1/2 bathrooms on the main level and a 450 sq ft bedroom over the 2-car garage. One of the highlights of the home is the sight lines from the front to the rear, providing a sense of openness and flow throughout the living spaces. The large kitchen island with seating for 4 is perfect for small gatherings or a quiet cup of coffee, while multiple cabinets and a pantry just steps away from the garage provide ample storage space for all your kitchen needs. The spacious great room with fireplace is perfect for cozy evenings with family or friends. A covered front porch adds to the charm of the home, while the front office provides a private space for work or study. The main level master suite with an expansive walk-in closet and private bath offers the perfect retreat for relaxation and comfort. A dedicated laundry space adds to the convenience of daily life, while a dining area with sliding doors to the rear allows for easy access to the outdoors. Located walking distance to Simpson Middle School and less than 5 minute drive to Mountain View Elementary.
Active
$747,000
3150 Trickum Rd Lot 7, Marietta, GA 30066
4beds
2,740sqft
:
Get pre-qualified$4,903/mo
Single Family Residence
Built in 2026
8,581 Square Feet Lot
$-- Zestimate®
$273/sqft
$85/mo HOA
What's special
- 7 days |
- 247 |
- 10 |
Zillow last checked:
Listing updated:
Listed by:
Bailey Beaver 678-887-8608,
HomeSmart,
Donna Matthews 770-480-7933,
HomeSmart
Source: GAMLS,MLS#: 10808848
Facts & features
Interior
Bedrooms & bathrooms
- Bedrooms: 4
- Bathrooms: 2
- Full bathrooms: 2
- Main level bathrooms: 2
- Main level bedrooms: 3
Rooms
- Room types: Bonus Room, Foyer, Laundry, Office
Dining room
- Features: Dining Rm/Living Rm Combo
Kitchen
- Features: Breakfast Bar, Kitchen Island, Pantry
Heating
- Central, Zoned
Cooling
- Ceiling Fan(s), Central Air, Zoned
Appliances
- Included: Dishwasher, Disposal, Microwave, Tankless Water Heater
- Laundry: Mud Room
Features
- Double Vanity, Master On Main Level, Walk-In Closet(s)
- Flooring: Carpet, Hardwood
- Windows: Double Pane Windows
- Basement: None
- Number of fireplaces: 1
- Fireplace features: Other
- Common walls with other units/homes: No Common Walls
Interior area
- Total structure area: 2,740
- Total interior livable area: 2,740 sqft
- Finished area above ground: 2,740
- Finished area below ground: 0
Property
Parking
- Total spaces: 2
- Parking features: Garage, Garage Door Opener, Kitchen Level
- Has garage: Yes
Accessibility
- Accessibility features: Accessible Doors, Accessible Hallway(s)
Features
- Levels: One and One Half
- Stories: 1
- Patio & porch: Patio
- Body of water: None
Lot
- Size: 8,581 Square Feet
- Features: Level
- Residential vegetation: Grassed
Details
- Parcel number: 16045500010
Construction
Type & style
- Home type: SingleFamily
- Architectural style: Craftsman,Ranch
- Property subtype: Single Family Residence
Materials
- Brick, Concrete, Other
- Foundation: Slab
- Roof: Composition
Condition
- New Construction
- New construction: Yes
- Year built: 2026
Details
- Warranty included: Yes
Utilities & green energy
- Electric: 220 Volts
- Sewer: Public Sewer
- Water: Public
- Utilities for property: Electricity Available, Natural Gas Available, Sewer Available, Water Available
Green energy
- Water conservation: Low-Flow Fixtures
Community & HOA
Community
- Features: Walk To Schools, Near Shopping
- Security: Smoke Detector(s)
- Subdivision: Hermosa
HOA
- Has HOA: Yes
- Services included: Other
- HOA fee: $1,020 annually
Location
- Region: Marietta
Financial & listing details
- Price per square foot: $273/sqft
- Date on market: 7/17/2026
- Cumulative days on market: 7 days
- Listing agreement: Exclusive Right To Sell
- Listing terms: Cash,Conventional
- Electric utility on property: Yes
Estimated market value
Not available
Estimated sales range
Not available
Not available
Price history
| Date | Event | Price |
|---|---|---|
| 7/17/2026 | Listed for sale | $747,000$273/sqft |
Source:  FMLS GA #7806548 Report a problem FMLS GA #7806548 Report a problem | ||
Public tax history
Tax history is unavailable.
Monthly payment
Est. payment
Payment breakdown
Explore the cost of this home by adjusting the details. Changes won't be saved.Climate risks
Neighborhood: 30066
Nearby schools
GreatSchools rating
- 9/10Mountain View Elementary SchoolGrades: PK-5Distance: 0.4 mi
- 8/10Simpson Middle SchoolGrades: 6-8Distance: 0.4 mi
- 6/10Sprayberry High SchoolGrades: 9-12Distance: 1.5 mi
Schools provided by the listing agent
- Elementary: Mountain View
- Middle: Simpson
- High: Sprayberry
Source: GAMLS. This data may not be complete. We recommend contacting the local school district to confirm school assignments for this home.
- $452,0003 bd3 ba2.3k sqft2421 Camata Pl, Marietta, GA 30066Off Market
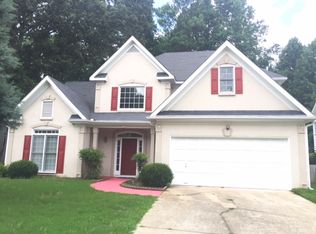
- $449,3004 bd3 ba2k sqft2423 Camata Pl, Marietta, GA 30066Off Market
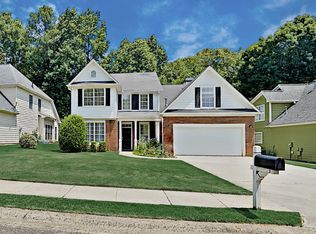
- $477,9004 bd2 ba2.5k sqft2419 Camata Pl, Marietta, GA 30066Off Market
- $461,7003 bd2 ba2.5k sqft2506 Camata Way, Marietta, GA 30066Off Market
- $480,0003 bd3 ba2.1k sqft2425 Camata Pl, Marietta, GA 30066Off Market
- $453,3004 bd2 ba2.1k sqft2417 Camata Pl, Marietta, GA 30066Off Market
- $859,9004 bd3 ba2.4k sqft3150 Trickum Rd NE, Marietta, GA 30066Off Market
- $689,0003 bd3 ba2.2k sqft3150 Trickum Rd NE LOT 1, Marietta, GA 30066New Construction
A local agent can set up tours, give advice and negotiate with sellers.
Similar homes
- $695,0003 bd3 ba2.3k sqft2674 Thornberry Pl, Marietta, GA 30066Active
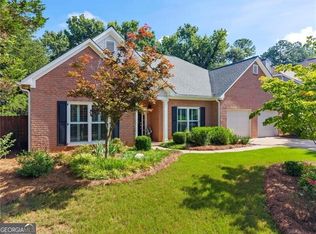
 MLS ID #10809097, Amanda Pope, Ansley RE | Christie's Int'l RE. GAMLS
 - $605,0005 bd3 ba2.9k sqft3265 Allegheny Dr, Marietta, GA 30066Active
 MLS ID #10810319, Daniel J Demers, Sell Your Home Services LLC. GAMLS
 - $630,0004 bd4 ba3.7k sqft4257 Arbor Club Dr, Marietta, GA 30066Active
 MLS ID #10811599, Benjamin Winwood, Lokation Real Estate LLC. GAMLS
 - $600,0004 bd3 ba2.5k sqft4224 Arbor Club Dr, Marietta, GA 30066Active
 MLS ID #10811562, Jeff Costen, eXp Realty. GAMLS
 - $775,0004 bd3 ba2.4k sqft1771 Blackwell Rd, Marietta, GA 30066For Sale
 MLS ID #7735947, Ibrahim Noohu, Atlanta Communities. FMLS GA
 - $899,5003 bd3 ba2.9k sqft3195 Trickum Rd NE, Marietta, GA 30066For SaleMLS ID #7715638, Jason Jeong, Wealthpoint Realty, LLC.. FMLS GA
- $585,0005 bd3 ba3k sqft1801 N Chestnut Grove Dr, Marietta, GA 30066ActiveMLS ID #10807398, Jane Young, BHHS Georgia Properties. GAMLS
- $749,0005 bd4 ba3k sqft2320 Brownstone Ct, Marietta, GA 30062ActiveMLS ID #10800778, Patricia Fagiola, Maximum One Grt. Atl. REALTORS. GAMLS
- $689,0004 bd3 ba2.8k sqft4326 Arbor Bridge Dr, Marietta, GA 30066For SaleMLS ID #7760846, Libby Bramlett, Keller Williams Realty Atl North. FMLS GA
- $689,0003 bd3 ba2.2k sqft3150 Trickum Rd NE Lot 1, Marietta, GA 30066New ConstructionMLS ID #7670457, Bailey Little, HomeSmart. FMLS GA
- $450,0004 bd3 ba2.2k sqft2611 Sandy Ct, Marietta, GA 30066For SaleMLS ID #7782483, Alexis Buchholz, Atlanta Communities. FMLS GA
- $475,0004 bd2 ba2.6k sqft2448 Annandale Dr, Marietta, GA 30066ActiveMLS ID #10811560, Caroline Goddard, RE/MAX Town & Country. GAMLS
- $635,0004 bd3 ba3.2k sqft2057 Tully Wren NE, Marietta, GA 30066For SaleMLS ID #7771657, RHONDA DUFFY, Duffy Realty of Atlanta. FMLS GA
- $733,9005 bd4 ba3.1k sqft1760 Brown Cir, Marietta, GA 30066New ConstructionMLS ID #7784064, JAYNE ZACHMAN, Atlanta Communities. FMLS GA
- $699,9994 bd3 ba2.8k sqft3523 Liberty Ridge Trl, Marietta, GA 30062ActiveMLS ID #10798480, Angelica Lopez, Atlantic Real Estate Brokers. GAMLS
- $675,0004 bd3 ba3.2k sqft3395 Falling Brook Dr, Marietta, GA 30062Active Under ContractMLS ID #10806635, Renee Bissell, Keller Williams Realty Consultants. GAMLS
- $649,0005 bd3 ba3.8k sqft3917 Upland Way, Marietta, GA 30066ActiveMLS ID #10799573, Bailey Beaver, HomeSmart. GAMLS
- $575,0004 bd3 ba2.1k sqft1942 Old Canton Rd, Marietta, GA 30062ActiveMLS ID #10811731, Karen T Sharpless, Keller Williams Realty Atlanta North. GAMLS
- $599,9004 bd3 ba3k sqft1714 Millhouse Run, Marietta, GA 30066ActiveMLS ID #10777828, Stacy S Mellon, BHHS Georgia Properties. GAMLS
- $759,0004 bd3 ba2.5k sqft2965 Pond View Ct, Marietta, GA 30062ActiveMLS ID #10740112, Caitlin Markli, Keller Williams Realty. GAMLS
