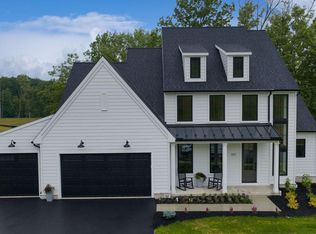
A rare opportunity to build your custom home on a private 5.5-acre wooded lot in the exclusive Piping Rock community. Situated within a private 12-lot cul-de-sac subdivision, Piping Rock offers a picturesque, wooded, and secluded setting in Manheim Central School District—perfect for those seeking privacy and space. Customize your new home with local Hunter Creek Builders and take advantage of this expansive homesite offering peaceful scenic views and endless possibilities. With over 5 acres, there is ample room for a pool, barn, detached garage, outdoor entertaining areas, and more. Hunter Creek Builders offers fully custom construction, giving you the flexibility to bring your own floor plan or design a home from the ground up while selecting your interior and exterior finishes. The home also includes a full basement and 2-car garage. Opportunities to build on a private wooded lot of this size in Lancaster County are becoming increasingly hard to find. Call today to schedule your private builder meeting and start designing your new home at Piping Rock. *Photos shown include upgrades not included in the base price.*
New construction
$879,900
3151 Creighton Dr, Manheim, PA 17545
4beds
2,210sqft
Single Family Residence
Built in 2026
5.6 Acres Lot
$-- Zestimate®
$398/sqft
$-- HOA
What's special
Peaceful scenic viewsFull basement
- 214 days
- 340
- 19
Zillow last checked:
Listing updated:
Listed by:
Christian Will 717-271-9540,
Keller Williams Elite 7175532500,
Listing Team: Mark Will-Dan Parson Team, Co-Listing Team: Mark Will-Dan Parson Team,Co-Listing Agent: Austin Will 717-271-8631,
Keller Williams Elite
Source: Bright MLS,MLS#: PALA2083340
Facts & features
Interior
Bedrooms & bathrooms
- Bedrooms: 4
- Bathrooms: 3
- Full bathrooms: 2
- 1/2 bathrooms: 1
- Main level bathrooms: 1
Basement
- Area: 0
Heating
- Forced Air, Electric
Cooling
- Central Air, Electric
Appliances
- Included: Electric Water Heater
Features
- Attic, Bathroom - Walk-In Shower, Breakfast Area, Combination Kitchen/Dining, Open Floorplan, Primary Bath(s), Recessed Lighting, Upgraded Countertops, Walk-In Closet(s), Dry Wall
- Flooring: Luxury Vinyl, Carpet
- Windows: Double Hung, Double Pane Windows, Energy Efficient
- Basement: Full,Concrete
- Has fireplace: No
Interior area
- Total structure area: 2,210
- Total interior livable area: 2,210 sqft
- Finished area above ground: 2,210
- Finished area below ground: 0
Video & virtual tour
Property
Parking
- Total spaces: 8
- Parking features: Garage Faces Front, Asphalt, Attached, Off Street
- Attached garage spaces: 2
- Has uncovered spaces: Yes
Accessibility
- Accessibility features: Other
Features
- Levels: Two
- Stories: 2
- Patio & porch: Porch, Deck
- Pool features: None
Lot
- Size: 5.6 Acres
Details
- Additional structures: Above Grade, Below Grade
- Parcel number: 5405593100000
- Zoning: RESIDENTIAL
- Special conditions: Standard
Construction
Type & style
- Home type: SingleFamily
- Architectural style: Traditional
- Property subtype: Single Family Residence
Materials
- Stick Built, Vinyl Siding
- Foundation: Concrete Perimeter
- Roof: Architectural Shingle
Condition
- Excellent
- New construction: Yes
- Year built: 2026
Details
- Builder model: OAKDALE
- Builder name: Hunter Creek Builders
Utilities & green energy
- Electric: 200+ Amp Service
- Sewer: No Sewer System
- Water: None
Community & HOA
Community
- Subdivision: Piping Rocks
HOA
- Has HOA: No
- Services included: Road Maintenance
Location
- Region: Manheim
- Municipality: RAPHO TWP
Financial & listing details
- Price per square foot: $398/sqft
- Tax assessed value: $96,300
- Annual tax amount: $2,142
- Date on market: 2/27/2026
- Listing agreement: Exclusive Right To Sell
- Listing terms: Cash,Conventional,FHA,VA Loan
- Ownership: Fee Simple
Estimated market value
Not available
Estimated sales range
Not available
Not available
Price history
| Date | Event | Price |
|---|---|---|
| 9/7/2026 | Listed for sale | $879,900$398/sqft |
Source:  Bright MLS #PALA2083340 Report a problem Bright MLS #PALA2083340 Report a problem | ||
| 8/28/2026 | Listing removed | $879,900$398/sqft |
Source: Bright MLS #PALA2083340 Report a problem | ||
| 2/28/2026 | Listed for sale | $879,900+340%$398/sqft |
Source: Bright MLS #PALA2083340 Report a problem | ||
| 12/10/2025 | Sold | $200,000$90/sqft |
Source: Public Record Report a problem | ||
| 4/16/2025 | Sold | $200,000+60%$90/sqft |
Source: Public Record Report a problem | ||
| 2/17/2016 | Sold | $125,000$57/sqft |
Source: Public Record Report a problem | ||
Public tax history
| Year | Property taxes | Tax assessment |
|---|---|---|
| 2026 | $2,142 +3.8% | $96,300 |
| 2025 | $2,063 +3.5% | $96,300 |
| 2024 | $1,994 +2.1% | $96,300 |
| 2023 | $1,953 +3.9% | $96,300 |
| 2022 | $1,879 | $96,300 |
| 2021 | $1,879 +53130% | $96,300 |
| 2020 | $4 -99.8% | $96,300 |
| 2019 | $1,792 +52156.6% | $96,300 |
| 2018 | $3 -99.8% | $96,300 +40.6% |
| 2016 | $1,593 +3210.8% | $68,500 |
| 2015 | $48 | $68,500 |
| 2014 | $48 | $68,500 |
| 2013 | -- | $68,500 |
| 2012 | -- | $68,500 |
| 2011 | -- | $68,500 |
| 2010 | -- | $68,500 |
| 2009 | -- | $68,500 +3929.4% |
| 2007 | -- | $1,700 |
| 2006 | -- | $1,700 |
| 2005 | -- | $1,700 +142.9% |
| 2004 | -- | $700 -98% |
| 2003 | -- | $34,900 |
| 2002 | -- | $34,900 -34% |
| 2000 | -- | $52,900 |
Find assessor info on the county website
Monthly payment
Est. payment
Payment breakdown
Explore the cost of this home by adjusting the details. Changes won't be saved.Climate risks
Neighborhood: 17545
Nearby schools
Schools provided by the listing agent
- District: Manheim Central
Source: Bright MLS. This data may not be complete. We recommend contacting the local school district to confirm school assignments for this home.


Similar homes
- $849,9004 bd3 ba3k sqft421 Cannon Way, Lebanon, PA 17042New Construction
 MLS ID #PALN2025168, Denise Bollard, RE/MAX Cornerstone. Bright MLS
 - $815,0004 bd3 ba2.5k sqft95 S Hills Dr, Hershey, PA 17033For Sale
 MLS ID #PADA2063290, Sally Copeland, Coldwell Banker Realty. Bright MLS
 - $1,049,9005 bd5 ba3.2k sqft837 Wheatfield Ln, Lebanon, PA 17042New Construction
 MLS ID #PALN2027744, Nicole Enck, True Point Realty LLC. Bright MLS
 - $875,0003 bd4 ba2.9k sqft506 W Caracas Ave, Hershey, PA 17033For Sale
 MLS ID #PADA2062848, KENNETH SNEE, Coldwell Banker Realty. Bright MLS
 - $1,102,8153 bd3 ba2.3k sqftAnvil Model Conveyor Dr Lot 9, Newmanstown, PA 17073New ConstructionMLS ID #PALN2023872, David Wissler, Coldwell Banker Realty. Bright MLS
- $589,9004 bd3 ba3k sqft124 Forge Dr, Lebanon, PA 17042New ConstructionBright MLS
- $859,9905 bd3 ba3k sqft440 Parkside Way, Lititz, PA 17543New ConstructionBright MLS
- $559,9004 bd4 ba3k sqft321 Catherine Ct, Lebanon, PA 17042For SaleMLS ID #PALN2028242, Ashley Uhler, Iron Valley Real Estate of Central PA. Bright MLS
- $824,4254 bd4 ba3k sqft2000 Rolling Meadow Rd, Lebanon, PA 17046New ConstructionMLS ID #PALN2022682, Joan Hains, Berkshire Hathaway HomeServices Homesale Realty. Bright MLS
- $650,0003 bd3 ba3k sqft1084 Alden Way, Lebanon, PA 17042For SaleMLS ID #PALN2028500, Anne M Lusk, Lusk & Associates Sotheby's International Realty. Bright MLS
- $444,9003 bd3 ba2.1k sqft1345 Juniper St, Lebanon, PA 17042For SaleMLS ID #PALN2028628, Lonnie Long, RE/MAX Cornerstone. Bright MLS
- $649,9004 bd3 ba2.5k sqft407 Cannon Way, Lebanon, PA 17042New ConstructionBright MLS
- $485,9004 bd4 ba2.2k sqft2 Gardenia Ln, Lebanon, PA 17042New ConstructionMLS ID #PALN2012410, Debbie Glover, Keller Williams Realty. Bright MLS
- $735,0003 bd3 ba3.3k sqft4 Rein Dr, Stevens, PA 17578For SaleMLS ID #PALA2095698, Anne M Lusk, Lusk & Associates Sotheby's International Realty. Bright MLS
- $444,9004 bd2 ba1.5k sqft30 Buttonwood Dr, Lititz, PA 17543For SaleMLS ID #PALA2095098, Jeffrey Zimmerman, Prime Home Real Estate, LLC. Bright MLS
- $679,0005 bd5 ba3.3k sqft796 Marcon Dr, Lebanon, PA 17046For SaleMLS ID #PALN2027874, Roxanne S. Carpenter, RE/MAX Cornerstone. Bright MLS
- $876,5003 bd3 ba2.3k sqft136 Stillcreek Rd #11, Millersville, PA 17551New ConstructionMLS ID #PALA2068732, Gretchen Raad, Berkshire Hathaway HomeServices Homesale Realty. Bright MLS
- $548,7854 bd4 ba2.3k sqft201 Gardenia Ln Lot 36, Lebanon, PA 17042New ConstructionBright MLS
- $459,9004 bd3 ba2k sqft2005 Yordys Bridge Rd, Annville, PA 17003For SaleMLS ID #PALN2027048, Jessica L Barnes, Joy Daniels Real Estate Group, Ltd. Bright MLS
