Beautiful home on almost 10 acres!! Located in charming Garden Plain, you can enjoy all the country has to offer while still just a quick commute to Goddard and West Wichita. The expansive flat yard has room to make your homesteading dreams a reality. The house features a semi-open floor plan, hard wood floors, and wood burning fireplace making it perfect for entertaining, inside and out. The main floor provides 3 bedrooms and 2 full baths. The primary bedroom offers a walk-in closet, and attached bath with large jetted tub, separate shower, and double sinks. The basement has an additional 1500+ square feet ready to be finished to meet your needs, including the option for a second fireplace.
Pending
$390,000
31514 W 15th St S, Garden Plain, KS 67050
3beds
1,649sqft
Single Family Onsite Built
Built in 1997
9.52 Acres Lot
$-- Zestimate®
$237/sqft
$-- HOA
What's special
- 12 days |
- 65 |
- 4 |
Zillow last checked:
Listing updated:
Listed by:
Julia Salik 801-599-7794,
Platinum Realty LLC
Source: SCKMLS as distributed by MLS GRID,MLS#: 677013
Facts & features
Interior
Bedrooms & bathrooms
- Bedrooms: 3
- Bathrooms: 2
- Full bathrooms: 2
Primary bedroom
- Description: Wood
- Level: Main
- Area: 205.11
- Dimensions: 15.9 x 12.9
Bedroom
- Description: Wood
- Level: Main
- Area: 147.06
- Dimensions: 12.9 x 11.4
Bedroom
- Description: Wood
- Level: Main
- Area: 136.88
- Dimensions: 11.8 x 11.6
Kitchen
- Description: Wood
- Level: Main
- Area: 282.24
- Dimensions: 16.8 x 16.8
Laundry
- Level: Main
Living room
- Description: Wood
- Level: Main
- Area: 226.5
- Dimensions: 15.1 x 15
Heating
- Propane Rented
Cooling
- Central Air
Appliances
- Included: Dishwasher, Disposal, Microwave, Refrigerator, Range, Washer, Dryer, Water Softener Owned, Water Purifier
- Laundry: Main Level
Features
- Ceiling Fan(s), Walk-In Closet(s)
- Doors: Storm Door(s)
- Windows: Window Coverings-All, Storm Window(s)
- Basement: Unfinished
- Has fireplace: Yes
- Fireplace features: Living Room
Interior area
- Total interior livable area: 1,649 sqft
- Finished area above ground: 1,649
- Finished area below ground: 0
Property
Parking
- Total spaces: 2
- Parking features: Attached, Garage Door Opener
- Garage spaces: 2
Features
- Levels: One
- Stories: 1
- Patio & porch: Deck
- Exterior features: Guttering - ALL
- Fencing: Chain Link
Lot
- Size: 9.52 Acres
- Features: Irregular Lot
Details
- Parcel number: 1672504100002.00
Construction
Type & style
- Home type: SingleFamily
- Architectural style: Ranch
- Property subtype: Single Family Onsite Built
Materials
- Frame
- Foundation: Full, Day Light
- Roof: Composition
Condition
- Year built: 1997
Details
- Builder name: KLAUSMEYER
Utilities & green energy
- Gas: Propane
- Water: Lagoon, Private
- Utilities for property: Propane
Community & HOA
Community
- Subdivision: GARDEN PLAIN
HOA
- Has HOA: No
Location
- Region: Garden Plain
Financial & listing details
- Price per square foot: $237/sqft
- Tax assessed value: $285,700
- Annual tax amount: $3,767
- Date on market: 8/5/2026
- Cumulative days on market: 9 days
- Ownership: Individual
- Road surface type: Paved
Estimated market value
Not available
Estimated sales range
Not available
$1,700/mo
Price history
Price history is unavailable.
Public tax history
| Year | Property taxes | Tax assessment |
|---|---|---|
| 2025 | $3,767 -1.7% | $33,116 -0.2% |
| 2024 | $3,832 +3.4% | $33,173 +9.1% |
| 2023 | $3,705 +9% | $30,394 |
| 2022 | $3,398 +13.8% | -- |
| 2021 | $2,986 -4.2% | -- |
| 2020 | $3,118 +6.2% | $24,681 +6.3% |
| 2019 | $2,938 +2% | $23,209 +3% |
| 2018 | $2,881 | $22,525 |
| 2017 | -- | -- |
| 2016 | $2,634 +3.1% | -- |
| 2015 | $2,556 | -- |
| 2011 | -- | $18,830 +2.4% |
| 2008 | -- | $18,386 +4.5% |
| 2007 | -- | $17,591 +1.7% |
| 2006 | -- | $17,302 +4.8% |
| 2005 | -- | $16,504 +1.5% |
| 2004 | -- | $16,254 +3.4% |
| 2003 | -- | $15,722 +3.7% |
| 2002 | -- | $15,156 +5.2% |
| 2000 | -- | $14,402 |
Find assessor info on the county website
Monthly payment
Est. payment
Payment breakdown
Explore the cost of this home by adjusting the details. Changes won't be saved.Climate risks
Neighborhood: 67050
Nearby schools
GreatSchools rating
- 8/10St. Marks SchoolGrades: PK-8Distance: 9.2 mi
- 9/10Garden Plain High SchoolGrades: 9-12Distance: 1.2 mi
Schools provided by the listing agent
- Elementary: Garden Plain
- Middle: Garden Plain
- High: Garden Plain
Source: SCKMLS as distributed by MLS GRID. This data may not be complete. We recommend contacting the local school district to confirm school assignments for this home.
- $493,2004 bd4 ba1.6k sqft31424 W 15th St S, Garden Plain, KS 67050Off Market
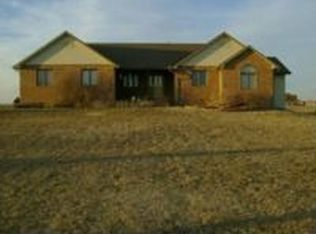
- $573,6003 bd3 ba1.7k sqft31322 W 15th St S, Garden Plain, KS 67050Off Market
- $253,2002 bd2 ba1.4k sqft1601 S Eileen Ave, Garden Plain, KS 67050Off Market
- $384,9004 bd3 ba882 sqft31300 W 15th St S, Garden Plain, KS 67050Off Market
- $382,5003 bd2 ba1.6k sqft31705 W Harry St, Garden Plain, KS 67050Off Market
- $366,3003 bd2 ba2.1k sqft1600 S Eileen Ave, Garden Plain, KS 67050Off Market
- $239,5003 bd1 ba1.2k sqft31715 W Harry St, Garden Plain, KS 67050Off Market
- $338,0001 bd2 ba2.2k sqft1629 S Eileen Ave, Garden Plain, KS 67050Off Market
A local agent can set up tours, give advice and negotiate with sellers.
Similar homes
- $--3 bd2 ba1.6k sqft203 N Lee St, Clearwater, KS 67026Auction
 Auction.com 2
 - $415,0003 bd3 ba2.1k sqft30121 W 63rd St S, Cheney, KS 67025For Sale
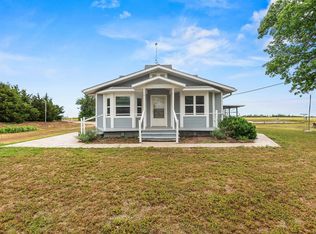 MLS ID #672896, Tyler Francis, Gene Francis & Associates. SCKMLS as distributed by MLS GRID
 - $279,9004 bd2 ba2.2k sqft406 Brazos Dr, Goddard, KS 67052For Sale
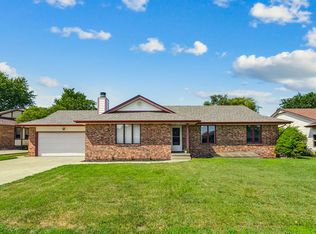 MLS ID #677461, Derek Walden, At Home Wichita Real Estate. SCKMLS as distributed by MLS GRID
 - $339,9004 bd4 ba2.3k sqft11 N Hopper Ct, Goddard, KS 67052For Sale
 MLS ID #673798, Grant Ketzner, New Door Real Estate. SCKMLS as distributed by MLS GRID
 - $--4 bd3 ba1.3k sqft1516 N Stout St, Wichita, KS 67235AuctionMLS ID #677004, Brittney Brouillard, McCurdy Real Estate & Auction, LLC. SCKMLS as distributed by MLS GRID
- $--4 bd2 ba2.2k sqft201 S Kessler St, Wichita, KS 67213AuctionMLS ID #676635, Jake Steven, Reece Nichols South Central Kansas. SCKMLS as distributed by MLS GRID
- $307,0004 bd3 ba2.1k sqft2261 S Upland Hills St, Wichita, KS 67235For SaleMLS ID #677452, Oricel Iron Wing, Heritage 1st Realty. SCKMLS as distributed by MLS GRID
- $350,0005 bd3 ba2.2k sqft902 N Saint Andrew Ct, Goddard, KS 67052For SaleMLS ID #676775, Eric Locke, Real Broker, LLC. SCKMLS as distributed by MLS GRID
- $289,0003 bd3 ba1.7k sqft8110 W Westlawn Cir, Wichita, KS 67212For SaleMLS ID #677589, Tamara Walker, Better Homes & Gardens Real Estate Wostal Realty. SCKMLS as distributed by MLS GRID
- $295,0004 bd3 ba1.8k sqft11414 W Bella Vis, Wichita, KS 67212For SaleMLS ID #677493, Paula Clouse, Berkshire Hathaway PenFed Realty. SCKMLS as distributed by MLS GRID
- $350,0003 bd3 ba1.8k sqft11725 W Alderny Ct Unit 42, Wichita, KS 67212For SaleMLS ID #675160, Scott Stremel, Berkshire Hathaway PenFed Realty. SCKMLS as distributed by MLS GRID
- $290,0004 bd2 ba2k sqft11803 W Murdock Ave, Wichita, KS 67212For SaleMLS ID #677558, Chelsee Cox, Wildcat Homes Inc.. SCKMLS as distributed by MLS GRID
- $264,0003 bd3 ba1.7k sqft418 S Firefly St, Wichita, KS 67235For SaleMLS ID #677403, Kerri Hageman, Berkshire Hathaway PenFed Realty. SCKMLS as distributed by MLS GRID
- $354,0003 bd2 ba1.6k sqft31 Kingdom Cres, Goddard, KS 67052For SaleMLS ID #671716, Barbara Maley, Keller Williams Hometown Partners. SCKMLS as distributed by MLS GRID
- $329,9005 bd3 ba2.3k sqft3245 S Bluelake Ct, Wichita, KS 67215For SaleMLS ID #677425, Christy Friesen, RE/MAX Premier. SCKMLS as distributed by MLS GRID
- $320,0003 bd2 ba1.9k sqft1138 N Summitlawn Ct, Wichita, KS 67212For SaleMLS ID #676692, Sissy Koury, RE/MAX Premier. SCKMLS as distributed by MLS GRID
- $359,9004 bd3 ba2.1k sqft1133 W Trek Cir, Goddard, KS 67052For SaleMLS ID #674476, Kimi Richards, High Point Realty, LLC. SCKMLS as distributed by MLS GRID
- $250,0003 bd2 ba1.5k sqft8402 W 16th Ct N, Wichita, KS 67212For SaleMLS ID #677499, Andrew Train, At Home Wichita Real Estate. SCKMLS as distributed by MLS GRID
- $315,0003 bd2 ba2.2k sqft1613 N West Lynn Ave, Wichita, KS 67212For SaleMLS ID #676615, Robin Wolfe, Berkshire Hathaway PenFed Realty. SCKMLS as distributed by MLS GRID
- $395,0005 bd3 ba2.4k sqft9221 W Douglas Ave, Wichita, KS 67209For SaleBHHS broker feed
