Under contract-accepting backup offers. Seller may consider buyer concessions if made in an offer**Welcome to this BEAUTIFULLY FURNISHED 3-bedroom, 2.5-bath DISNEY-THEMED townhome in the highly sought-after, GUARD-GATED RESORT COMMUNITY of Encantada in Kissimmee, where comfort, style, and INVESTMENT POTENTIAL come together seamlessly. With SHORT-TERM RENTALS allowed and a proven vacation appeal, this property offers an excellent opportunity as a primary residence, vacation home, or INCOME-PRODUCING INVESTMENT. Step inside to discover a bright, OPEN-CONCEPT LAYOUT where the Kitchen, Dining area, and Living Room blend effortlessly, creating an INVITING SPACE perfect for relaxing or entertaining. The Kitchen is both stylish and functional, featuring solid wood cabinetry, GRANITE COUNTERTOPS, a sleek tile backsplash, and a convenient breakfast bar for casual dining. The generous Dining area and Living Room are filled with NATURAL LIGHT, thanks to sliding glass doors that lead to your own PRIVATE OUTDOOR RETREAT. CERAMIC TILE FLOORING throughout the main living areas adds durability and a clean, modern look. Step outside to the paver patio and your PRIVATE HEATED PLUNGE POOL, all enclosed within a screened lanai, offering a peaceful and private setting—perfect for unwinding after a day at the parks or hosting guests. A CONVENIENT HALF BATH completes the main floor. Upstairs, the spacious Primary Suite features a large EN SUITE BATH, creating a comfortable and relaxing retreat. Two additional bedrooms, each with fun DISNEY-INSPIRED THEMING, share a generous full bath, making this home especially appealing for vacation guests. A Laundry Room complete with washer and dryer is also located upstairs for added convenience. Encantada is known for its RESORT-STYLE AMENITIES, including a clubhouse with a bar, MULTIPLE SPARKLING POOLS, a fully equipped fitness center, game room, playground, and an on-site restaurant, along with a lakefront walking path and fishing pier. The community also offers an IN-HOUSE RENTAL MANAGEMENT PROGRAM, making ownership effortless for investors. IDEALLY LOCATED just minutes from Walt Disney World Resort, as well as close to Universal Orlando Resort and SeaWorld Orlando, this home places you at the center of Central Florida’s WORLD-RENOWNED ATTRACTIONS. Shopping, dining, and entertainment are nearby along US-192, while major roadways like Interstate 4 and State Road 429 provide EASY ACCESS throughout the region. And for those seeking a day by the water, Florida’s BEAUTIFUL COASTAL BEACHES are just about an hour away. With its prime location, resort amenities, private pool, and TURNKEY FURNISHED APPEAL, this Encantada townhome is the perfect combination of VACATION LIFESTYLE and INVESTMENT OPPORTUNITY. Now is the time—don't miss your chance to call this home!
Under contract
Price cut: $9K (6/24)
$290,000
3154 YELLOW LANTANA LANE, KISSIMMEE, FL 34747
3beds
1,295sqft
:
Get pre-qualified$2,455/mo
Townhouse
Built in 2006
1,786 Square Feet Lot
$284,200 Zestimate®
$224/sqft
$564/mo HOA
What's special
Turnkey furnished appealGranite countertopsPaver patioBright open-concept layoutSleek tile backsplashSolid wood cabinetry
- 127 days |
- 81 |
- 2 |
Zillow last checked:
Listing updated:
Listed by:
Jenny Wemert 407-809-1193,
WEMERT GROUP REALTY LLC 407-743-8356,
Coleman Combs 321-276-1506,
WEMERT GROUP REALTY LLC
Source: Stellar MLS,MLS#: O6385223 Originating MLS: Orlando Regional
Originating MLS: Orlando Regional
Facts & features
Interior
Bedrooms & bathrooms
- Bedrooms: 3
- Bathrooms: 3
- Full bathrooms: 2
- 1/2 bathrooms: 1
Primary bedroom
- Features: Ceiling Fan(s), En Suite Bathroom, Built-in Closet
- Level: Second
- Area: 130 Square Feet
- Dimensions: 10x13
Bedroom 2
- Features: Ceiling Fan(s), Built-in Closet
- Level: Second
- Area: 117 Square Feet
- Dimensions: 9x13
Bedroom 3
- Features: Built-in Closet
- Level: Second
- Area: 130 Square Feet
- Dimensions: 10x13
Primary bathroom
- Features: Granite Counters, Shower No Tub, Single Vanity
- Level: Second
- Area: 60 Square Feet
- Dimensions: 6x10
Dining room
- Level: First
- Area: 196 Square Feet
- Dimensions: 14x14
Kitchen
- Features: Breakfast Bar, Granite Counters
- Level: First
- Area: 100 Square Feet
- Dimensions: 10x10
Living room
- Features: Ceiling Fan(s)
- Level: First
- Area: 264 Square Feet
- Dimensions: 22x12
Heating
- Heat Pump
Cooling
- Central Air
Appliances
- Included: Dishwasher, Disposal, Dryer, Electric Water Heater, Microwave, Range, Refrigerator, Washer
- Laundry: Laundry Room
Features
- Ceiling Fan(s), Eating Space In Kitchen, Living Room/Dining Room Combo, PrimaryBedroom Upstairs, Solid Wood Cabinets, Stone Counters, Thermostat
- Flooring: Carpet, Ceramic Tile, Other
- Doors: Sliding Doors
- Has fireplace: No
- Furnished: Yes
Interior area
- Total structure area: 1,344
- Total interior livable area: 1,295 sqft
Video & virtual tour
Property
Parking
- Parking features: Open
- Has uncovered spaces: Yes
Features
- Levels: Two
- Stories: 2
- Patio & porch: Enclosed, Patio, Screened
- Exterior features: Lighting
- Has private pool: Yes
- Pool features: Child Safety Fence, Heated, In Ground, Screen Enclosure
Lot
- Size: 1,786 Square Feet
- Residential vegetation: Trees/Landscaped
Details
- Parcel number: 052527316100011330
- Zoning: PD
- Special conditions: None
Construction
Type & style
- Home type: Townhouse
- Property subtype: Townhouse
Materials
- Block, Stucco
- Foundation: Slab
- Roof: Tile
Condition
- New construction: No
- Year built: 2006
Utilities & green energy
- Sewer: Public Sewer
- Water: Public
- Utilities for property: Cable Available, Electricity Connected, Public, Sewer Connected, Street Lights, Underground Utilities, Water Connected
Community & HOA
Community
- Features: Association Recreation - Owned, Clubhouse, Community Mailbox, Fitness Center, Gated Community - Guard, Park, Playground, Pool, Restaurant, Sidewalks
- Security: Gated Community
- Pet fee: $0 monthly
- Subdivision: ENCANTADA PH 1
HOA
- Has HOA: Yes
- Services included: 24-Hour Guard, Cable TV, Community Pool, Reserve Fund, Insurance, Internet, Maintenance Structure, Maintenance Grounds, Manager, Pool Maintenance, Private Road, Recreational Facilities, Security, Sewer, Trash
- HOA fee: $564 monthly
- HOA name: Encantada HOA/Eixabeth Sierra
- HOA phone: 404-455-5950
Location
- Region: Kissimmee
Financial & listing details
- Price per square foot: $224/sqft
- Tax assessed value: $261,900
- Annual tax amount: $3,932
- Date on market: 3/26/2026
- Cumulative days on market: 473 days
- Listing terms: Cash,Conventional,FHA,VA Loan
- Ownership: Fee Simple
- Total actual rent: 0
- Electric utility on property: Yes
- Road surface type: Paved
Estimated market value
$284,200
$270,000 - $298,000
$2,375/mo
Price history
| Date | Event | Price |
|---|---|---|
| 7/8/2026 | Contingent | $290,000$224/sqft |
Source:  Stellar MLS #O6385223 Report a problem Stellar MLS #O6385223 Report a problem | ||
| 7/5/2026 | Pending sale | $290,000$224/sqft |
Source: Stellar MLS #O6385223 Report a problem | ||
| 6/24/2026 | Price change | $290,000-3%$224/sqft |
Source: Stellar MLS #O6385223 Report a problem | ||
| 4/30/2026 | Price change | $299,000-0.3%$231/sqft |
Source: Stellar MLS #O6385223 Report a problem | ||
| 4/8/2026 | Price change | $300,000-1.6%$232/sqft |
Source: Stellar MLS #O6385223 Report a problem | ||
| 3/26/2026 | Listed for sale | $305,000-1.6%$236/sqft |
Source: Stellar MLS #O6385223 Report a problem | ||
| 2/13/2026 | Listing removed | $310,000$239/sqft |
Source: Stellar MLS #O6282664 Report a problem | ||
| 8/23/2025 | Price change | $310,000-3.1%$239/sqft |
Source: Stellar MLS #O6282664 Report a problem | ||
| 8/6/2025 | Price change | $320,000-2.7%$247/sqft |
Source: Stellar MLS #O6282664 Report a problem | ||
| 6/29/2025 | Price change | $329,000-4.6%$254/sqft |
Source: Stellar MLS #O6282664 Report a problem | ||
| 4/25/2025 | Price change | $345,000-1.4%$266/sqft |
Source: Stellar MLS #O6282664 Report a problem | ||
| 2/28/2025 | Listed for sale | $350,000-7.9%$270/sqft |
Source: Stellar MLS #O6282664 Report a problem | ||
| 7/5/2022 | Sold | $380,000+2.7%$293/sqft |
Source: Public Record Report a problem | ||
| 5/12/2022 | Pending sale | $369,900$286/sqft |
Source: Stellar MLS #S5067061 Report a problem | ||
| 5/6/2022 | Listed for sale | $369,900+95.7%$286/sqft |
Source: Stellar MLS #S5067061 Report a problem | ||
| 1/31/2014 | Listing removed | $189,000$146/sqft |
Source: Weichert Hallmark #S4715984 Report a problem | ||
| 8/8/2013 | Listed for sale | $189,000+103.7%$146/sqft |
Source: WEICHERT REALTORS HALLMARK PRO #S4715984 Report a problem | ||
| 9/11/2009 | Sold | $92,800-73.7%$72/sqft |
Source: Public Record Report a problem | ||
| 3/30/2007 | Sold | $353,200$273/sqft |
Source: Public Record Report a problem | ||
Public tax history
| Year | Property taxes | Tax assessment |
|---|---|---|
| 2025 | $3,932 -2.4% | $261,900 -1.9% |
| 2024 | $4,028 +7.1% | $267,100 +8.7% |
| 2023 | $3,763 +28.8% | $245,700 +12.1% |
| 2022 | $2,921 +16% | $219,200 +38.5% |
| 2021 | $2,518 +5.4% | $158,300 +3.4% |
| 2020 | $2,390 +5.4% | $153,100 +8.1% |
| 2019 | $2,268 | $141,600 +22.6% |
| 2018 | $2,268 +13% | $115,500 +2.5% |
| 2017 | $2,007 0% | $112,700 -2% |
| 2016 | $2,008 -2% | $115,000 -10.7% |
| 2015 | $2,048 -0.7% | $128,800 +6.1% |
| 2014 | $2,063 | $121,400 +17.1% |
| 2013 | -- | $103,700 -1.1% |
| 2012 | -- | $104,900 +6.3% |
| 2011 | -- | $98,700 -8.5% |
| 2010 | -- | $107,900 -5.6% |
| 2009 | -- | $114,300 -58.2% |
| 2008 | -- | $273,300 |
Find assessor info on the county website
Monthly payment
Est. payment
Payment breakdown
Explore the cost of this home by adjusting the details. Changes won't be saved.Climate risks
Neighborhood: 34747
Nearby schools
GreatSchools rating
- 5/10Westside K-8 SchoolGrades: PK-8Distance: 1.7 mi
- 5/10Celebration High SchoolGrades: 9-12Distance: 4.5 mi
Schools provided by the listing agent
- Elementary: Westside K-8
- Middle: Kissimmee Middle
- High: Celebration High
Source: Stellar MLS. This data may not be complete. We recommend contacting the local school district to confirm school assignments for this home.
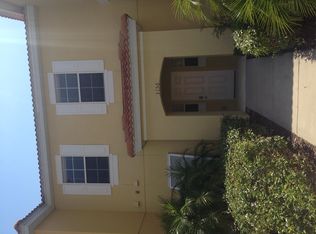
- $277,1003 bd2 ba1.2k sqft3156 Yellow Lantana Ln, Kissimmee, FL 34747Off Market
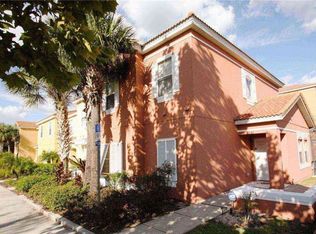
- $2,8954 bd3 ba1.6k sqft3152 Yellow Lantana Ln, Kissimmee, FL 34747For Rent
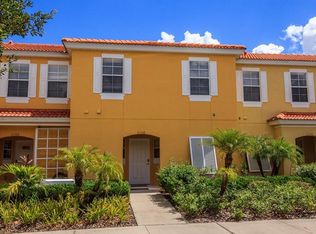
- $284,7003 bd3 ba1.2k sqft3158 Yellow Lantana Ln, Kissimmee, FL 34747Off Market
- $281,0003 bd3 ba1.2k sqft3160 Yellow Lantana Ln, Kissimmee, FL 34747Off Market

- $313,9004 bd3 ba1.6k sqft8501 Bay Lilly Loop, Kissimmee, FL 34747Off Market
- $240,0003 bd3 ba1.2k sqft8503 Bay Lilly Loop, Kissimmee, FL 34747Sold
- $294,7003 bd3 ba1.2k sqft8505 Bay Lilly Loop, Kissimmee, FL 34747Off Market
- $390,0004 bd3 ba1.6k sqft3150 Yellow Lantana Ln, Kissimmee, FL 34747Sold
A local agent can set up tours, give advice and negotiate with sellers.
A local lender can help you make sure your offer is ready when you are.
Similar homes
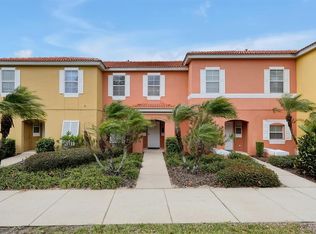
- $299,0003 bd3 ba1.2k sqft8519 BAY LILLY LOOP, KISSIMMEE, FL 34747For Sale
 MLS ID #O6379015, Christine Butler, IDILIQ ESTATES USA LLC. Stellar MLS
 - $269,0002 bd3 ba1.1k sqft3043 WHITE ORCHID ROAD, KISSIMMEE, FL 34747For Sale
 MLS ID #O6415165, Rita Johnson, KELLER WILLIAMS ELITE PARTNERS III REALTY. Stellar MLS
 - $304,9003 bd3 ba1.2k sqft2727 SUN KEY PLACE, KISSIMMEE, FL 34747For Sale
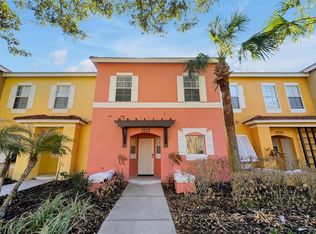 MLS ID #S5144518, Bridgette Young, EXP REALTY LLC. Stellar MLS
 - $265,0002 bd3 ba1.1k sqft3003 RED GINGER ROAD, KISSIMMEE, FL 34747For Sale
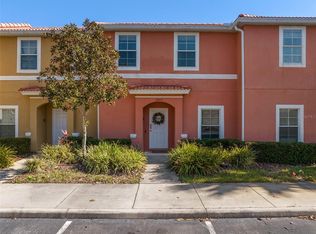 MLS ID #O6353031, Jenny Wemert, WEMERT GROUP REALTY LLC. Stellar MLS
 - $250,0002 bd3 ba1.1k sqft3033 BIRD OF PARADISE LANE, KISSIMMEE, FL 34747For SaleMLS ID #O6393684, Christine Butler, IDILIQ ESTATES USA LLC. Stellar MLS
- $339,0004 bd3 ba1.3k sqft3083 YELLOW LANTANA LANE, KISSIMMEE, FL 34747For SaleMLS ID #S5116892, James Donovan, TEAM DONOVAN. Stellar MLS
- $319,9994 bd3 ba1.9k sqft8847 CANDY PALM ROAD, KISSIMMEE, FL 34747For SaleMLS ID #S5151394, Christopher Franqui, PROPERTY OUTLET INTERNATIONAL. Stellar MLS
- $275,0003 bd2 ba1.3k sqft8932 SHINE DRIVE, KISSIMMEE, FL 34747For SaleMLS ID #O6375125, Felipe Apude, CREEGAN GROUP. Stellar MLS
- $299,8003 bd2 ba1.3k sqft8945 SHINE DRIVE, KISSIMMEE, FL 34747For SaleMLS ID #TB8419203, Hope Owens Henry, REALTY ONE GROUP ADVANTAGE. Stellar MLS
- $245,0003 bd3 ba1.2k sqft8498 CRYSTAL COVE LOOP, KISSIMMEE, FL 34747For SaleMLS ID #O6408774, Cindy Brads, COLDWELL BANKER REALTY. Stellar MLS
- $244,0003 bd3 ba1.2k sqft8538 CRYSTAL COVE LOOP, KISSIMMEE, FL 34747For SaleMLS ID #S5143280, Bernard Scarpa, AMERICAN IDEAL HOMES, LLC. Stellar MLS
- $380,0004 bd3 ba1.6k sqft8535 BAY LILLY LOOP, KISSIMMEE, FL 34747For SaleMLS ID #S5141962, Irena Aistrop, LA ROSA REALTY LLC. Stellar MLS
- $339,9004 bd3 ba1.9k sqft8859 CANDY PALM ROAD, KISSIMMEE, FL 34747For SaleMLS ID #O6399268, Alex Galitsky, TOP ORLANDO REALTY. Stellar MLS
- $330,0003 bd2 ba1.4k sqft3119 SUN LAKE COURT #B, KISSIMMEE, FL 34747For SaleMLS ID #O6425761, Kenard Walker, Jr, REAL BROKER, LLC. Stellar MLS
- $398,5004 bd3 ba1.6k sqft8572 BAY LILLY LOOP, KISSIMMEE, FL 34747For SaleMLS ID #S5142891, Irena Aistrop, LA ROSA REALTY LLC. Stellar MLS
- $305,0003 bd2 ba1.4k sqft7664 COMROW STREET #304, KISSIMMEE, FL 34747For SaleMLS ID #O6395555, Betsy Breton-Garcia, PA, KELLER WILLIAMS WINTER PARK. Stellar MLS
- $418,9994 bd3 ba1.6k sqft3015 YELLOW LANTANA LANE, KISSIMMEE, FL 34747For SaleMLS ID #S5126724, James Donovan, TEAM DONOVAN. Stellar MLS
- $305,0003 bd2 ba1.2k sqft2801 OAKWATER DRIVE #2801, KISSIMMEE, FL 34747For SaleMLS ID #O6391169, Scot Hartwell, PLATINUM REAL ESTATE. Stellar MLS
- $344,0004 bd3 ba1.9k sqft8957 SUGAR PALM ROAD, KISSIMMEE, FL 34747For SaleMLS ID #S5142216, James Donovan, TEAM DONOVAN. Stellar MLS
- $319,5003 bd3 ba1.8k sqft7524 BLISS WAY #7524, KISSIMMEE, FL 34747For SaleMLS ID #O6424508, Chris Bunnell, EXP REALTY LLC. Stellar MLS
