Welcome home to comfort, charm, and easy living in this beautifully maintained 3-bedroom, 2-bath brick home. From the moment you arrive, you’ll notice the pride of ownership and inviting curb appeal that continues throughout the property. Step inside to find a warm and functional layout featuring beautifully stained hardwood floors and a clean, move-in-ready interior. The home offers both a formal dining room—perfect for hosting gatherings—and an open living space that creates a natural flow for everyday living. One of the standout features is the expansive sunroom, offering the perfect spot for entertaining guests, relaxing with a book, or enjoying peaceful mornings with plenty of natural light. Major updates provide peace of mind, including a newer roof, HVAC system, and water heater (all replaced in 2019), along with brand-new energy-efficient windows installed in 2025—helping you stay comfortable while saving on utility costs.
Pending
$235,000
3158 Estes St, Memphis, TN 38115
3beds
2,099sqft
Single Family Residence
Built in 1966
10,454 Square Feet Lot
$235,000 Zestimate®
$112/sqft
$-- HOA
What's special
Expansive sunroomNewer roofInviting curb appealClean move-in-ready interiorWarm and functional layoutPlenty of natural lightBeautifully stained hardwood floors
- 174 days
- 24
- 0
Likely to sell faster than
Zillow last checked:
Listing updated:
Listed by:
John York,
LPT Realty, LLC 877-366-2213
Source: MAAR,MLS#: 10216929
Facts & features
Interior
Bedrooms & bathrooms
- Bedrooms: 3
- Bathrooms: 2
- Full bathrooms: 2
Primary bedroom
- Area: 165
- Dimensions: 11 x 15
Bedroom 2
- Area: 143
- Dimensions: 11 x 13
Bedroom 3
- Area: 132
- Dimensions: 11 x 12
Dining room
- Features: Separate Dining Room
- Area: 110
- Dimensions: 10 x 11
Kitchen
- Features: Updated/Renovated Kitchen, Separate Breakfast Room, Pantry, Washer/Dryer Connections
- Area: 160
- Dimensions: 10 x 16
Living room
- Features: Separate Living Room, Great Room
- Area: 285
- Dimensions: 15 x 19
Bonus room
- Area: 192
- Dimensions: 16 x 12
Den
- Area: 154
- Dimensions: 11 x 14
Heating
- Central, Electric
Cooling
- Central Air, Ceiling Fan(s)
Appliances
- Included: Electric Water Heater
Features
- Separate Tub & Shower, Square Feet Source: AutoFill (MAARdata) or Public Records (Cnty Assessor Site)
- Flooring: Part Hardwood, Tile
- Windows: Double Pane Windows
- Basement: Crawl Space
- Number of fireplaces: 1
- Fireplace features: Masonry, Wood Stove Insert
Interior area
- Total interior livable area: 2,099 sqft
Video & virtual tour
Property
Parking
- Parking features: Driveway/Pad, Storage
- Has uncovered spaces: Yes
Features
- Stories: 1
- Patio & porch: Porch, Patio
- Pool features: None
- Fencing: Wood
Lot
- Size: 10,454 Square Feet
- Dimensions: 78 x 135
- Features: Level
Details
- Parcel number: 074075 00022
Construction
Type & style
- Home type: SingleFamily
- Architectural style: Ranch
- Property subtype: Single Family Residence
Materials
- Aluminum/Steel Siding
- Roof: Composition Shingles
Condition
- New construction: No
- Year built: 1966
Utilities & green energy
- Sewer: Public Sewer
- Water: Public
Community & HOA
Community
- Security: Smoke Detector(s)
- Subdivision: Fox Meadows Blk D
Location
- Region: Memphis
Financial & listing details
- Price per square foot: $112/sqft
- Tax assessed value: $204,800
- Annual tax amount: $2,698
- Price range: $235K - $235K
- Date on market: 3/17/2026
- Cumulative days on market: 184 days
- Listing terms: Conventional,FHA,VA Loan
Estimated market value
$235,000
$223,000 - $247,000
$1,699/mo
Price history
| Date | Event | Price |
|---|---|---|
| 3/21/2026 | Contingent | $235,000$112/sqft |
Source:  RealTracs MLS as distributed by MLS GRID #3155813 Report a problem RealTracs MLS as distributed by MLS GRID #3155813 Report a problem | ||
| 3/20/2026 | Pending sale | $235,000$112/sqft |
Source:  MAAR #10216929 Report a problem MAAR #10216929 Report a problem | ||
| 3/17/2026 | Listed for sale | $235,000+11.9%$112/sqft |
Source: MAAR #10216929 Report a problem | ||
| 7/7/2023 | Sold | $210,000$100/sqft |
Source: MAAR #10148611 Report a problem | ||
| 5/31/2023 | Pending sale | $210,000$100/sqft |
Source: MAAR #10148611 Report a problem | ||
| 5/24/2023 | Listed for sale | $210,000+35.6%$100/sqft |
Source: MAAR #10148611 Report a problem | ||
| 5/9/2019 | Sold | $154,900$74/sqft |
Source: MAAR #10049625 Report a problem | ||
| 4/17/2019 | Listing removed | $1,195$1/sqft |
Source: Premier Property Management/ First Choice Report a problem | ||
| 4/5/2019 | Listed for sale | $154,900+176.6%$74/sqft |
Source: Premier Realty Group, LLC #10049625 Report a problem | ||
| 3/26/2019 | Listed for rent | $1,195$1/sqft |
Source: Premier Property Management/ First Choice Report a problem | ||
| 10/22/2008 | Sold | $56,000-5.1%$27/sqft |
Source: Public Record Report a problem | ||
| 9/24/2008 | Listed for sale | $59,000-2.7%$28/sqft |
Source: Prudential Real Estate #3152947 Report a problem | ||
| 6/23/2008 | Sold | $60,653-50.3%$29/sqft |
Source: Public Record Report a problem | ||
| 7/19/2005 | Sold | $122,000+34.1%$58/sqft |
Source: Public Record Report a problem | ||
| 12/27/1996 | Sold | $91,000$43/sqft |
Source: Public Record Report a problem | ||
Public tax history
| Year | Property taxes | Tax assessment |
|---|---|---|
| 2025 | $2,699 +5.2% | $51,200 +31.5% |
| 2024 | $2,565 +8.1% | $38,950 |
| 2023 | $2,373 | $38,950 |
| 2022 | -- | $38,950 |
| 2021 | -- | $38,950 +62% |
| 2020 | $769 | $24,050 |
| 2019 | $769 -21.1% | $24,050 |
| 2018 | $974 -45.1% | $24,050 |
| 2017 | $1,775 +139.8% | $24,050 +10.4% |
| 2016 | $740 -0.5% | $21,775 |
| 2014 | $744 | $21,775 |
| 2013 | -- | $21,775 -6.6% |
| 2012 | -- | $23,325 -15% |
| 2011 | -- | $27,450 |
| 2010 | -- | $27,450 |
| 2009 | -- | $27,450 +5.2% |
| 2008 | -- | $26,100 |
| 2007 | -- | $26,100 |
| 2006 | -- | $26,100 |
| 2005 | -- | $26,100 -2.7% |
| 2004 | -- | $26,825 |
| 2003 | -- | $26,825 |
| 2002 | -- | $26,825 |
| 2001 | -- | $26,825 +17.9% |
| 2000 | -- | $22,750 |
Find assessor info on the county website
Monthly payment
Est. payment
Payment breakdown
Explore the cost of this home by adjusting the details. Changes won't be saved.Climate risks
Neighborhood: Hickory Ridge-South Riverdale

Similar homes

- $234,0003 bd2 ba1.8k sqft5369 Heritage Ave, Memphis, TN 38115For Sale
 MLS ID #10226369, Blake B Clothier, Premier Realty Group, LLC. MAAR
 - $240,0004 bd3 ba1.9k sqft2269 Lynnfield Rd, Memphis, TN 38119For Sale
 MLS ID #10227172, Anna Palazola, Crye-Leike, Inc., REALTORS. MAAR
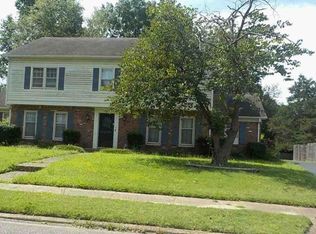
 - $--5 bd3 ba2.8k sqft6843 Wytham Dr, Memphis, TN 38119Auction
 Xome
Xome - $250,0004 bd2 ba1.5k sqft1614 Sterling Dr, Memphis, TN 38119For Sale
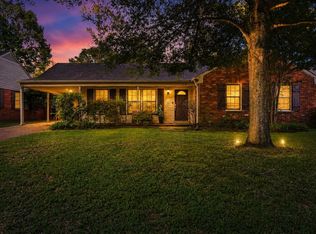 MLS ID #10224359, Ashleigh Bettis, Bluff City Realty Group, LLC. MAAR
