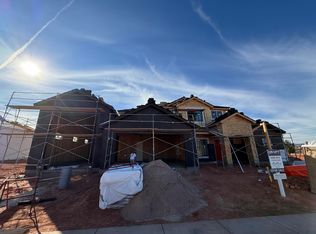
Under construction. Estimated completion date 11/15/2026
Experience timeless elegance, exceptional craftsmanship, and refined Southern Utah living in this stunning 3,478 sq. ft. single-level residence. Featuring 5 bedrooms, 4 bathrooms, two spacious living areas, and an impressive 1,254 sq. ft. garage with dedicated RV parking, this home seamlessly blends luxury, comfort, and functionality.
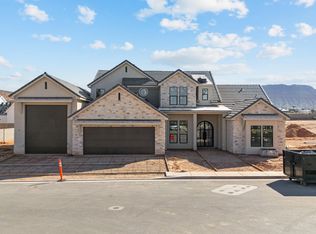
From the striking stone exterior and grand arched entryway to the thoughtfully curated interior finishes, every detail has been designed to impress. Architectural arches, exposed wood beams, designer lighting, custom cabinetry, and beautiful tilework create a sophisticated yet inviting atmosphere throughout.
The gourmet kitchen is a true centerpiece, showcasing an oversized island, elegant countertops, custom cabinetry, and designer finishes. A separate walk-in pantry offers additional countertop space, a dedicated microwave, and generous storage.
The expansive great room features a dramatic floor-to-ceiling stone fireplace, decorative wood beams, and large windows that fill the home with natural light. A second living area provides additional flexibility for entertaining and everyday living.
The spa-inspired primary bathroom offers a freestanding soaking tub framed by a stunning wood accent wall, an oversized walk-in shower with dual showerheads, and exquisite tilework.
Additional features include electric window blinds, custom built-ins, exterior security camera prewiring, and thoughtfully designed storage.
Step outside to a fully landscaped backyard featuring an inviting recessed gas fire pit, in-ground trampoline, expansive lawn, decorative rock landscaping, and a covered patio designed for year-round enjoyment.
Completing this exceptional property is the oversized garage with dedicated RV parking, offering ample space for vehicles, recreational equipment, and storage.
New construction
$1,239,000
3159 S 530 E, Washington, UT 84780
5beds
4baths
3,478sqft
Single Family Residence
Built in 2026
0.35 Acres Lot
$1,235,700 Zestimate®
$356/sqft
$17/mo HOA
What's special
Fully landscaped backyardGrand arched entrywayExpansive lawnExterior security camera prewiringGenerous storageDedicated microwaveStriking stone exterior
- 9 days
- 463
- 46
Zillow last checked:
Listing updated:
Listed by:
Michael Christensen 435-705-3745,
LUME REAL ESTATE
Source: WCBR,MLS#: 26-277360
Facts & features
Interior
Bedrooms & bathrooms
- Bedrooms: 5
- Bathrooms: 4
Primary bedroom
- Level: Main
Bedroom
- Level: Main
Bedroom 2
- Level: Main
Bedroom 3
- Level: Main
Bedroom 4
- Level: Main
Bathroom
- Level: Main
Bathroom
- Level: Main
Bathroom
- Level: Main
Bathroom
- Level: Main
Family room
- Level: Main
Kitchen
- Level: Main
Living room
- Level: Main
Heating
- Natural Gas
Cooling
- Central Air, None
Features
- Number of fireplaces: 2
Interior area
- Total structure area: 3,478
- Total interior livable area: 3,478 sqft
- Finished area above ground: 3,478
Property
Parking
- Total spaces: 3
- Parking features: Attached, Extra Height, RV Garage, RV Access/Parking, Storage
- Attached garage spaces: 3
Accessibility
- Accessibility features: Accessible Central Living Area, Accessible Common Area, Accessible Electrical and Environmental Controls, Accessible Entrance, Accessible Full Bath, Accessible Hallway(s), Accessible Kitchen, Accessible Kitchen Appliances, Central Living Area, Common Area, Electronic Environmental Controls, Safe Emergency Egress from Home, Smart Technology, Visitable, Visitor Bathroom
Features
- Stories: 1
- Has view: Yes
- View description: Mountain(s)
Lot
- Size: 0.35 Acres
- Features: Curbs & Gutters
Details
- Parcel number: WVRNV2206
- Zoning description: Residential
Construction
Type & style
- Home type: SingleFamily
- Property subtype: Single Family Residence
Materials
- Stucco
- Roof: Tile
Condition
- Under Construction
- New construction: Yes
- Year built: 2026
Utilities & green energy
- Water: Culinary
- Utilities for property: Dixie Power, Electricity Connected, Natural Gas Connected
Community & HOA
Community
- Features: Sidewalks
- Subdivision: VERMILION VISTAS
HOA
- Has HOA: Yes
- Services included: Common Area Maintenance
- HOA fee: $200 annually
Location
- Region: Washington
Financial & listing details
- Price per square foot: $356/sqft
- Date on market: 10/24/2026
- Cumulative days on market: 10 days
- Listing terms: Conventional,Cash
- Inclusions: Walk-in Closet(s), Sprinkler, Full, Refrigerator, Range Hood, Patio, Covered, Oven/Range, Freestnd, Oven/Range, Built-in, Outdoor Lighting, Microwave, Landscaped, Full, Fenced, Partial, Fenced, Full, Disposal, Dishwasher, Ceiling Fan(s), Bath, Sep Tub/Shwr
- Electric utility on property: Yes
- Road surface type: Paved
Estimated market value
$1,235,700
$1.17M - $1.30M
$4,496/mo
Price history
| Date | Event | Price |
|---|---|---|
| 10/24/2026 | Listed for sale | $1,239,000$356/sqft |
Source: WCBR #26-277360 Report a problem | ||
Public tax history
Tax history is unavailable.
Monthly payment
Est. payment
Payment breakdown
Explore the cost of this home by adjusting the details. Changes won't be saved.Climate risks
Neighborhood: 84780
Nearby schools
Schools provided by the listing agent
- Elementary: Majestic Fields Elementary
- High: Crimson Cliffs High
Source: WCBR. This data may not be complete. We recommend contacting the local school district to confirm school assignments for this home.


Similar homes
- $1,200,0005 bd4 ba2.8k sqft3240 S Noble Dr, Washington, UT 84780For Sale
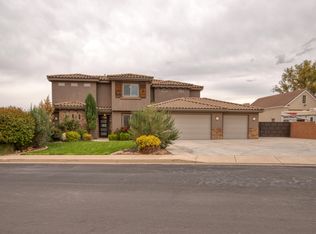 MLS ID #26-277331, LISA A BLACK, FATHOM REALTY SG. WCBR
- $969,0005 bd3 ba3.5k sqft3114 S Kings Court Ln, Washington, UT 84780For Sale
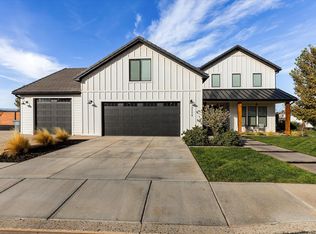 MLS ID #26-277553, THOMAS PATINELLA, EQUITY REAL ESTATE (ST GEORGE). WCBR
- $1,050,0004 bd4 ba3.5k sqft5 W Elinor Ln, Washington, UT 84780For Sale
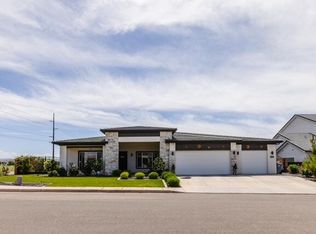 MLS ID #26-277521, Bunny Skyy, RE/MAX ASSOCIATES ST GEORGE. WCBR
- $935,0004 bd4 ba3k sqft981 E Fremont St, Washington, UT 84780For Sale
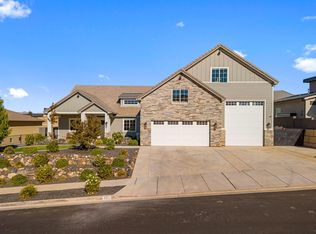 MLS ID #26-277479, Jessica McQuivey, RED ROCK REAL ESTATE. WCBR
- $992,0005 bd4 ba3.3k sqft3767 S Sugar Plum Way, Washington, UT 84780For Sale
 MLS ID #2190637, Nichelle Lemon, Presidio Real Estate. UtahRealEstate.com
