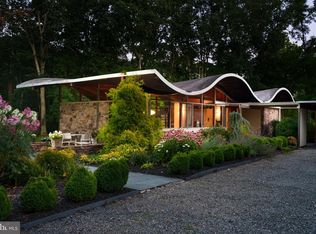
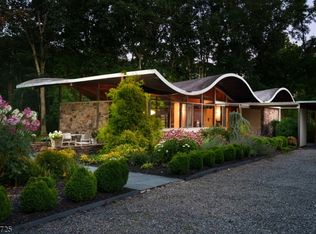
Jules Gregory's Studio Reimagined - Originally designed by celebrated modernist architect Jules Gregory as his personal studio, this exceptional building has been completely reimagined by its current owners, both architects, into a sophisticated two-bedroom home where every detail has been thoughtfully considered. The comprehensive renovation touched virtually every surface and system while preserving the clean lines and seamless relationship with the surrounding landscape that defined Gregory's work. Each bedroom features a beautifully appointed new bath and opens through glass doors to its own patio, inviting the outdoors in. At the center, the kitchen is a masterclass in intelligent design. A dramatic waterfall island incorporates nearly everything needed for daily cooking, while a jewel box-inspired accent wall is flanked by cleverly concealed storage and fridge/ freezer behind matching doors. The dining room easily accommodates large gatherings, while the beamed living room centers around a decorative fireplace. Two atrium doors open to an expansive bluestone patio overlooking a fenced vegetable garden, plentiful blooms, and beautifully landscaped grounds. Landscape lighting, thoughtfully designed interior lighting, new windows, HVAC, and countless other upgrades ensure the home lives as beautifully as it looks. Just minutes from Lambertville, this is a rare opportunity to own a masterfully restored work of modern architecture.
Active
$995,000
315-A Goat HIll Road, West Amwell Twp., NJ 08530
2beds
1,200sqft
Single Family Residence
Built in 1959
10.03 Acres Lot
$-- Zestimate®
$829/sqft
$541/mo HOA
What's special
Sophisticated two-bedroom homeFenced vegetable gardenThoughtfully designed interior lightingNew windowsJewel box-inspired accent wallLandscape lighting
- 19 days
- 2,011
- 271
Zillow last checked:
Listing updated:
Listed by:
Grant Wagner 609-921-1050,
Callaway Henderson Sotheby's Ir
Source: GSMLS,MLS#: 4062310
Facts & features
Interior
Bedrooms & bathrooms
- Bedrooms: 2
- Bathrooms: 2
- Full bathrooms: 2
Primary bedroom
- Description: 1st Floor, Full Bath
Primary bathroom
- Features: Stall Shower
Kitchen
- Features: Kitchen Island, Eat-in Kitchen
Heating
- Forced Air, Heat Pump, Electric
Cooling
- Central Air
Appliances
- Included: Carbon Monoxide Detector, Induction Cooktop, Dishwasher, Dryer, Refrigerator, Washer, Electric Water Heater
Features
- Flooring: Tile
- Basement: None
- Number of fireplaces: 1
- Fireplace features: Living Room
Interior area
- Total structure area: 1,200
- Total interior livable area: 1,200 sqft
Property
Parking
- Total spaces: 6
- Parking features: Gravel, None
- Uncovered spaces: 6
Features
- Patio & porch: Patio
- Waterfront features: Stream
Lot
- Size: 10.03 Acres
- Dimensions: 10.03
- Features: Wooded
Details
- Additional structures: Storage Shed
- Parcel number: 1926000290000000180001
Construction
Type & style
- Home type: SingleFamily
- Architectural style: Contemporary
- Property subtype: Single Family Residence
Materials
- Stucco, Wood Siding
- Foundation: Slab
- Roof: Flat
Condition
- Year built: 1959
- Major remodel year: 2019
Utilities & green energy
- Sewer: Septic Tank
- Water: Well
- Utilities for property: Electricity Connected, Cable Connected
Community & HOA
Community
- Security: Carbon Monoxide Detector
- Application fee: $0
- Subdivision: None
HOA
- Has HOA: Yes
- Services included: Maintenance-Common Area, See Remarks, Snow Removal
- HOA fee: $541 monthly
Location
- Region: Lambertville
Financial & listing details
- Price per square foot: $829/sqft
- Tax assessed value: $856,900
- Annual tax amount: $17,843
- Date on market: 11/2/2026
- Ownership type: Condominium
- Electric utility on property: Yes
Estimated market value
Not available
Estimated sales range
Not available
Not available
Price history
| Date | Event | Price |
|---|---|---|
| 11/2/2026 | Listed for sale | $995,000$829/sqft |
Source:  GSMLS #4062310 Report a problem | ||
Public tax history
Tax history is unavailable.
Monthly payment
Est. payment
Payment breakdown
Explore the cost of this home by adjusting the details. Changes won't be saved.Climate risks
Neighborhood: 08530
- $2,600,0006 bd4 ba2.9k sqft315 & 315A Goat Hill Rd, Lambertville, NJ 08530For Sale
- $2,600,0004 bd2 ba1.7k sqft315-315A Goat Hill Rd, Lambertville, NJ 08530For Sale
- $759,500-- bd-- ba2.5k sqft317 Goat Hill Rd, Lambertville, NJ 08530Off Market
- $500-- bd-- ba-- sqft317 Goat Hill Rd, Lambertville, NJ 08530Off Market
Similar homes
- $549,0003 bd2 ba1.3k sqft1527 Harbourton Rocktown Rd, Lambertville, NJ 08530For Sale

 MLS ID #NJME2086098, Elisabeth Kerr, Corcoran Sawyer Smith - Pennington. Bright MLS
- $--3 bd2 ba1.7k sqft7 Kiltie Dr, New Hope, PA 18938AuctionServiceLink Auction
- $499,9003 bd2 ba1k sqft58 Grants Aly, Lambertville City, NJ 08530For Sale
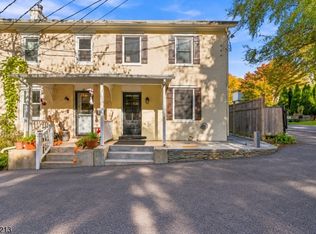 MLS ID #4062101, Stefanie Prettyman, Compass New Jersey Llc. GSMLS
- $850,0003 bd2 ba1.3k sqft1155 Mount Eyre Rd, Washington Crossing, PA 18977For Sale
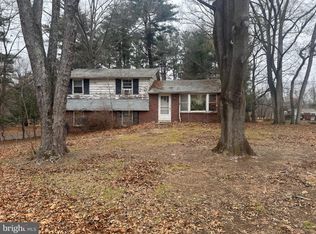 MLS ID #PABU2110496, Jay Spaziano, Jay Spaziano Real Estate. Bright MLS
- $1,175,0002 bd2 ba1.4k sqft3054 Old York Rd, Furlong, PA 18925For SaleMLS ID #PABU2132828, Amelie Escher, Callaway Henderson Sotheby's Int'l-Lambertville. Bright MLS
- $675,0003 bd2 ba1.2k sqft73 Sunset Dr, New Hope, PA 18938For SaleMLS ID #PABU2133622, Louise Williamson, Keller Williams Real Estate-Doylestown. Bright MLS
- $890,0003 bd3 ba1.4k sqft543 Old Street Rd, Feasterville Trevose, PA 19053For SaleMLS ID #PABU2133066, Alia Asanova, Keller Williams Real Estate Tri-County. Bright MLS
- $600,0003 bd2 ba1.6k sqft455 Federal City Rd, Pennington, NJ 08534For SaleMLS ID #NJME2085730, Darlene Mayernik, Keller Williams Premier. Bright MLS
- $725,0003 bd2 ba1.7k sqft64 N Greenwood Ave, Hopewell, NJ 08525For SaleMLS ID #NJME2085820, Sruti Desai, Smires & Associates. Bright MLS
- $975,0002 bd2 ba1.5k sqftBuilding D, New Hope, PA 18938For SaleMLS ID #PABU2118378, Louise Williamson, Keller Williams Real Estate-Doylestown. Bright MLS
- $509,0003 bd2 ba1.4k sqft30 Rocktown Hill Rd, Ringoes, NJ 08551For SaleMLS ID #NJHT2005486, Kevin Kerins, Smires & Associates. Bright MLS
- $649,9003 bd2 ba1.6k sqft35 Blue Ridge Rd, Titusville, NJ 08560For SaleMLS ID #NJME2082910, Nicole Hunter, Keller Williams Real Estate - Newtown. Bright MLS
- $525,0002 bd1 ba940 sqft96 Lewis Brook Rd, Pennington, NJ 08534For SaleMLS ID #NJME2086122, Steven Hall, Elite Realtors of New Jersey. Bright MLS
- $500,0003 bd2 ba1.3k sqft215 Pennington Lawrenceville Rd, Pennington, NJ 08534For SaleMLS ID #NJME2085194, Jeanette Belger, EXP Realty, LLC. Bright MLS
- $1,170,0002 bd3 ba1.3k sqft10 Greenview Ave, Princeton, NJ 08542For SaleMLS ID #NJME2085686, Martha Moseley, Callaway Henderson Sotheby's Int'l-Princeton. Bright MLS
- $499,0004 bd2 ba1.6k sqft1039 Redbarn Rd, Warminster, PA 18974For SaleMLS ID #PABU2135816, Paul Augustine, RE/MAX Centre Realtors. Bright MLS
- $589,9003 bd3 ba1.3k sqft883 Stevens Ln, Langhorne, PA 19053For SaleMLS ID #PABU2133742, Jerry Hill, Homestarr Realty. Bright MLS
- $535,0002 bd3 ba1.6k sqft84 Black Eyed Susan Rd, Langhorne, PA 19047For SaleMLS ID #PABU2135566, Carrie Sullivan, Keller Williams Real Estate-Langhorne. Bright MLS
