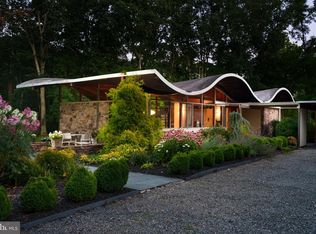
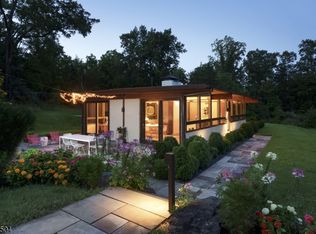
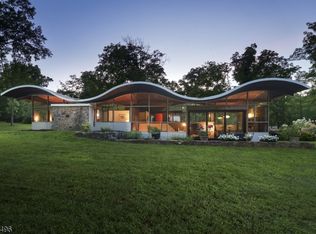
For Jules Gregory, home and work were never far apart. Offered together are two distinctive residences designed by the celebrated modernist architect for himself: the iconic Wave House and his original studio, now a beautifully renovated two-bedroom home. Together, they reflect Gregory's fascination with glass, stone, wood and landscape.The Wave House remains remarkably true to his vision, with its undulating roofline, walls of glass and seamless connection to the gardens. Updated by its current owners, both architects, the home features a sunken conversation lounge, European-inspired kitchen with Bosch appliances, four bedrooms, two full baths and an integrated two-car carport. An atrium door opens the living and dining rooms to the outdoors.The Studio has been thoughtfully transformed while preserving its architectural character. Two bedrooms feature updated baths and private patio access. A sleek kitchen offers a waterfall island and concealed storage, while the beamed living room and adjoining bluestone patio invite gathering.A rare opportunity to own two complementary works by Jules Gregory, together telling a remarkable story of architecture and landscape.This offering includes two separate condominium units, 315 and 315A Goat Hill Road, sold together. All indicated condominium fees are combined for both units. Property taxes and assessments for each unit will be determined by West Amwell Township upon completion of its review.
Active
$2,600,000
315-315A Goat Hill Rd, West Amwell Twp., NJ 08530
4beds
1,700sqft
Single Family Residence
Built in 1960
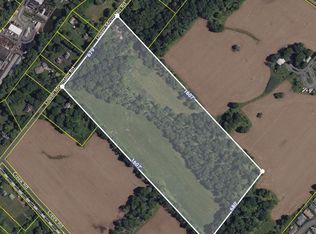
10.03 Acres Lot
$-- Zestimate®
$1,529/sqft
$1,258/mo HOA
What's special
Walls of glassUndulating rooflineSunken conversation loungePrivate patio accessFour bedroomsUpdated bathsIntegrated two-car carport
- 19 days
- 1,860
- 135
Zillow last checked:
Listing updated:
Listed by:
Grant Wagner 609-921-1050,
Callaway Henderson Sotheby's Ir
Source: GSMLS,MLS#: 4062460
Facts & features
Interior
Bedrooms & bathrooms
- Bedrooms: 4
- Bathrooms: 2
- Full bathrooms: 2
Bedroom 1
- Level: First
Bedroom 2
- Level: First
Bedroom 3
- Level: First
Bedroom 4
- Level: First
Dining room
- Features: Living/Dining Combo
- Level: Ground
Family room
- Level: Ground
Kitchen
- Features: Eat-in Kitchen
- Level: First
Living room
- Level: Ground
Heating
- Forced Air, Heat Pump, Electric
Cooling
- Heat Pump
Appliances
- Included: Carbon Monoxide Detector, Dishwasher, Dryer, Range/Oven-Electric, Refrigerator, Washer, Electric Water Heater
Features
- Flooring: Carpet, Stone, Tile
- Basement: None
- Number of fireplaces: 1
- Fireplace features: Living Room, Wood Burning
Interior area
- Total structure area: 1,700
- Total interior livable area: 1,700 sqft
Property
Parking
- Total spaces: 6
- Parking features: Gravel, Attached Carport
- Garage spaces: 2
- Has carport: Yes
- Uncovered spaces: 6
Features
- Patio & porch: Patio
- Waterfront features: Stream
Lot
- Size: 10.03 Acres
- Dimensions: 10.030 AC
- Features: Wooded
Details
- Additional structures: Outbuilding, Storage Shed
- Parcel number: 1926000290000000180001
Construction
Type & style
- Home type: SingleFamily
- Architectural style: Contemporary,Custom Home
- Property subtype: Single Family Residence
Materials
- Stucco, Wood Siding
- Foundation: Slab
- Roof: See Remarks
Condition
- Year built: 1960
- Major remodel year: 2019
Utilities & green energy
- Sewer: Septic Tank
- Water: Well
- Utilities for property: Electricity Connected, Cable Connected, Garbage Extra Charge
Community & HOA
Community
- Security: Carbon Monoxide Detector
- Subdivision: None
HOA
- Has HOA: Yes
- Services included: Maintenance-Common Area, See Remarks, Snow Removal
- HOA fee: $1,258 monthly
Location
- Region: Lambertville
Financial & listing details
- Price per square foot: $1,529/sqft
- Date on market: 11/2/2026
- Ownership type: Condominium
- Electric utility on property: Yes
Estimated market value
Not available
Estimated sales range
Not available
Not available
Price history
| Date | Event | Price |
|---|---|---|
| 11/2/2026 | Listed for sale | $2,600,000$1,529/sqft |
Source:  GSMLS #4062460 Report a problem | ||
Public tax history
Tax history is unavailable.
Monthly payment
Est. payment
Payment breakdown
Explore the cost of this home by adjusting the details. Changes won't be saved.Climate risks
Neighborhood: 08530
- $2,600,0006 bd4 ba2.9k sqft315 & 315A Goat Hill Rd, Lambertville, NJ 08530For Sale
- $995,0002 bd2 ba1.2k sqft315A Goat Hill Rd, Lambertville, NJ 08530For Sale
- $759,500-- bd-- ba2.5k sqft317 Goat Hill Rd, Lambertville, NJ 08530Off Market
- $500-- bd-- ba-- sqft317 Goat Hill Rd, Lambertville, NJ 08530Off Market
Similar homes
- $1,650,0004 bd2 ba1.7k sqft315 Goat Hill Rd, West Amwell Twp., NJ 08530For Sale
 MLS ID #4062313, Grant Wagner, Callaway Henderson Sotheby's Ir. GSMLS
- $2,150,0003 bd3 ba2.3k sqft74 Brookville Hollow Rd, Stockton, NJ 08559For Sale

 MLS ID #NJHT2005160, John C Clement, BHHS Fox & Roach - Princeton. Bright MLS
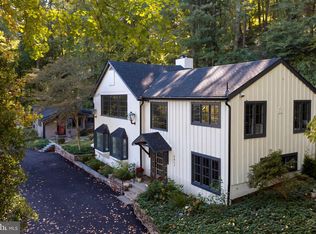
- $1,425,0003 bd3 ba2.1k sqft3017 River Rd, New Hope, PA 18938For Sale
 MLS ID #PABU2133016, Nicole Sexton, Compass RE. Bright MLS
- $1,900,0002 bd1 ba1.5k sqft4549 Lower Mountain Rd, New Hope, PA 18938For Sale
 MLS ID #PABU2132536, Andrew Groff, Better Homes and Gardens Real Estate Cassidon Realty. Bright MLS
- $1,349,0004 bd3 ba2.3k sqft851 Mount Lucas Rd, Princeton, NJ 08540For SaleMLS ID #NJME2086128, Josh Wilton, Queenston Realty, LLC. Bright MLS
- $2,820,0003 bd3 ba2.5k sqft18 W Mechanic St #4, New Hope, PA 18938For SaleMLS ID #PABU2133046, Donna Lacey, Addison Wolfe Real Estate. Bright MLS
- $1,990,0003 bd3 ba2.5k sqft3596 River Rd, Lumberville, PA 18933For SaleMLS ID #PABU2129424, Bela S Rossmann, Marco Polo Real Estate. Bright MLS
- $1,800,0005 bd4 ba2.3k sqft41 Vandeventer Ave, Princeton, NJ 08542For SaleMLS ID #NJME2085810, Madolyn Greve, Callaway Henderson Sotheby's Int'l-Princeton. Bright MLS
- $1,425,0004 bd3 ba1.9k sqft370 Franklin Ave, Princeton, NJ 08540For SaleMLS ID #NJME2083694, Kim Rizk, Callaway Henderson Sotheby's Int'l-Princeton. Bright MLS
- $1,990,0005 bd4 ba2.4k sqft264 Hawthorne Ave, Princeton, NJ 08540For SaleMLS ID #NJME2086208, Jack Yao, Realmart Realty, LLC. Bright MLS
- $1,450,0003 bd4 ba2.1k sqft4 Willow St, Princeton, NJ 08542For SaleMLS ID #NJME2085312, Eileen Bitterly, Callaway Henderson Sotheby's Int'l-Princeton. Bright MLS
- $1,389,0003 bd3 ba2.4k sqft1 Pecan Ct Homesite 41, Princeton, NJ 08540New ConstructionMLS ID #NJME2076048, Dana Simpson, Toll Brothers Real Estate. Bright MLS
- $1,351,0003 bd3 ba2.4k sqft6 Willow Ct Homesite 33, Princeton, NJ 08540New ConstructionMLS ID #NJME2076046, Dana Simpson, Toll Brothers Real Estate. Bright MLS
- $1,565,7453 bd3 ba2.4k sqft10 Willow Ct Homesite 35, Princeton, NJ 08540New ConstructionMLS ID #NJME2076086, Dana Simpson, Toll Brothers Real Estate. Bright MLS
- $1,367,0003 bd3 ba2.4k sqft9 Pecan Ct Homesite 45, Princeton, NJ 08540New ConstructionMLS ID #NJME2075728, Dana Simpson, Toll Brothers Real Estate. Bright MLS
