Tucked down a quiet lane in the heart of town, this completely renovated townhouse pairs easy living with a chic, design-forward sensibility. Even the private backyard is ready to enjoy with a no-maintenance turf lawn, new patio and firepit. Inside, thoughtful details make a big impression, starting with a widened staircase that lends a gracious feel to the tiled foyer. White oak floors, designer lighting and a crisp, contemporary palette carry throughout. The living room feels especially airy with high ceilings, oversized windows, a sleek glass railing and an electric fireplace beside a softly illuminated alcove. In the handsome kitchen, warm wood cabinetry meets clean white finishes and a state-of-the-art GE Profile appliances package. Expansive quartz countertops provide ample prep space, along with casual seating. The open layout flows effortlessly between living and dining areas offering flexibility for everything from relaxed weekends to holiday gatherings, with a beautifully appointed powder room conveniently nearby. Upstairs, three bedrooms include the rear-facing primary suite with a generous walk-in closet and a floating vanity in the serene bath. The shared bathroom off the skylit landing is equally polished with a modern light-up mirror above a substantial quartz-topped vanity. The cohesive, style-savvy renovation continues down to the naturally bright and versatile lower level with its own half bath. Every inch is fresh and new, from the laundry room appliances to the extra-deep garage. Best of all, the location puts diverse dining options, everyday conveniences and the cultural offerings of Princeton University just steps away. With all this so close by, the car can happily stay parked for days, even weeks! Owner is a NJ licensed real estate agent.
For sale
$1,450,000
4 Willow St, Princeton, NJ 08542
3beds
2,112sqft
Townhouse
Built in 1980
1,960 Square Feet Lot
$1,429,400 Zestimate®
$687/sqft
$63/mo HOA
What's special
Electric fireplacePrivate backyardHigh ceilingsExtra-deep garageWidened staircaseGenerous walk-in closetDesigner lighting
- 7 days
- 830
- 49
Likely to sell faster than
Zillow last checked:
Listing updated:
Listed by:
Eileen Bitterly 202-262-2667,
Callaway Henderson Sotheby's Int'l-Princeton
Source: Bright MLS,MLS#: NJME2085312
Facts & features
Interior
Bedrooms & bathrooms
- Bedrooms: 3
- Bathrooms: 4
- Full bathrooms: 2
- 1/2 bathrooms: 2
- Main level bathrooms: 1
Rooms
- Room types: Living Room, Dining Room, Primary Bedroom, Kitchen, Family Room, Den, Foyer, Laundry, Bathroom 2, Primary Bathroom, Half Bath
Primary bedroom
- Features: Attached Bathroom, Walk-In Closet(s)
- Level: Upper
- Area: 204 Square Feet
- Dimensions: 12 X 17
Primary bathroom
- Features: Bathroom - Stall Shower, Built-in Features
- Level: Upper
- Area: 54 Square Feet
- Dimensions: 6 X 9
Bathroom 2
- Features: Bathroom - Tub Shower
- Level: Upper
- Area: 45 Square Feet
- Dimensions: 5 X 9
Den
- Level: Main
- Area: 180 Square Feet
- Dimensions: 12 X 15
Dining room
- Level: Upper
- Area: 80 Square Feet
- Dimensions: 8 X 10
Family room
- Level: Upper
- Area: 204 Square Feet
- Dimensions: 12 X 17
Foyer
- Features: Flooring - Ceramic Tile
- Level: Main
- Area: 150 Square Feet
- Dimensions: 10 X 15
Half bath
- Level: Upper
- Area: 28 Square Feet
- Dimensions: 4 X 7
Half bath
- Level: Main
- Area: 30 Square Feet
- Dimensions: 5 X 6
Kitchen
- Features: Breakfast Bar, Countertop(s) - Quartz
- Level: Upper
- Area: 120 Square Feet
- Dimensions: 10 X 12
Laundry
- Level: Main
- Area: 63 Square Feet
- Dimensions: 7 X 9
Living room
- Features: Cathedral/Vaulted Ceiling, Built-in Features, Fireplace - Electric
- Level: Upper
- Area: 300 Square Feet
- Dimensions: 15 X 20
Heating
- Forced Air, Electric
Cooling
- Central Air, Electric
Appliances
- Included: Microwave, Built-In Range, Stainless Steel Appliance(s), Water Heater, Refrigerator, Oven/Range - Electric, Washer, Dryer, Dishwasher, Exhaust Fan
- Laundry: Washer In Unit, Dryer In Unit, Laundry Room
Features
- Bathroom - Stall Shower, Bathroom - Tub Shower, Dining Area, Family Room Off Kitchen, Open Floorplan, Primary Bath(s), Upgraded Countertops, Walk-In Closet(s), Dry Wall, Vaulted Ceiling(s)
- Flooring: Ceramic Tile, Marble, Wood
- Doors: Sliding Glass, Storm Door(s)
- Windows: Screens, Sliding, Skylight(s)
- Has basement: No
- Number of fireplaces: 1
- Fireplace features: Insert, Electric
Interior area
- Total structure area: 2,112
- Total interior livable area: 2,112 sqft
- Finished area above ground: 2,112
Video & virtual tour
Property
Parking
- Total spaces: 2
- Parking features: Storage, Garage Faces Front, Garage Door Opener, Driveway, Attached
- Attached garage spaces: 1
- Uncovered spaces: 1
Accessibility
- Accessibility features: None
Features
- Levels: Three
- Stories: 3
- Patio & porch: Patio
- Pool features: None
- Fencing: Back Yard,Privacy
Lot
- Size: 1,960 Square Feet
- Features: Rear Yard
Details
- Additional structures: Above Grade
- Parcel number: 1402
- Zoning: R4
- Special conditions: Standard
Construction
Type & style
- Home type: Townhouse
- Architectural style: Contemporary,Transitional
- Property subtype: Townhouse
Materials
- Brick
- Foundation: Slab
- Roof: Flat
Condition
- Excellent
- New construction: No
- Year built: 1980
- Major remodel year: 2026
Utilities & green energy
- Electric: 150 Amps
- Sewer: Public Sewer
- Water: Public
Community & HOA
Community
- Security: Carbon Monoxide Detector(s), Smoke Detector(s)
- Subdivision: None Available
HOA
- Has HOA: Yes
- Services included: Road Maintenance, Snow Removal
- HOA fee: $750 annually
- HOA name: WILLOW STREET ASSOCIATION
Location
- Region: Princeton
- Municipality: PRINCETON
Financial & listing details
- Price per square foot: $687/sqft
- Tax assessed value: $656,600
- Annual tax amount: $18,812
- Date on market: 10/27/2026
- Listing agreement: Exclusive Right To Sell
- Listing terms: Cash,Conventional
- Inclusions: Fire Pit In Backyard.
- Ownership: Fee Simple
Estimated market value
$1,429,400
$1.36M - $1.50M
$5,579/mo
Price history
| Date | Event | Price |
|---|---|---|
| 3/24/2021 | Listing removed | -- |
Source: Owner Report a problem | ||
| 3/30/2020 | Listing removed | $3,700$2/sqft |
Source: Callaway Henderson Sotheby's Int'l-Princeton #NJME289396 Report a problem | ||
| 11/17/2019 | Listed for rent | $3,700$2/sqft |
Source: Owner Report a problem | ||
| 11/13/2019 | Sold | $712,000+1.7%$337/sqft |
Source: Public Record Report a problem | ||
| 12/20/2016 | Sold | $700,000+142.2%$331/sqft |
Source: Public Record Report a problem | ||
| 8/21/1996 | Sold | $289,000$137/sqft |
Source: Public Record Report a problem | ||
Public tax history
| Year | Property taxes | Tax assessment |
|---|---|---|
| 2026 | $17,945 +2.6% | $656,600 |
| 2025 | $17,485 | $656,600 |
| 2024 | $17,485 +9.5% | $656,600 |
| 2023 | $15,969 -1.8% | $656,600 |
| 2022 | $16,258 +0.8% | $656,600 -1.5% |
| 2021 | $16,132 +2% | $666,600 |
| 2020 | $15,812 +1.7% | $666,600 |
| 2019 | $15,545 +1.4% | $666,600 |
| 2018 | $15,332 +1.6% | $666,600 |
| 2017 | $15,092 +2.4% | $666,600 |
| 2016 | $14,745 +1.2% | $666,600 |
| 2015 | $14,565 +2.5% | $666,600 |
| 2014 | $14,205 +1.2% | $666,600 |
| 2013 | $14,032 | $666,600 |
Find assessor info on the county website
Monthly payment
Est. payment
Payment breakdown
Explore the cost of this home by adjusting the details. Changes won't be saved.Climate risks
Neighborhood: 08542
Nearby schools
Schools provided by the listing agent
- Elementary: Community Park
- Middle: J.w. Ms
- High: P.h.s.
- District: Princeton Regional Schools
Source: Bright MLS. This data may not be complete. We recommend contacting the local school district to confirm school assignments for this home.
Similar homes
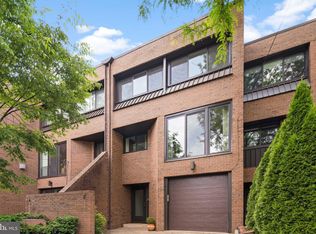
- $1,425,0003 bd3 ba1.9k sqft370 Franklin Ave, Princeton, NJ 08540For Sale

 MLS ID #NJME2083694, Kim Rizk, Callaway Henderson Sotheby's Int'l-Princeton. Bright MLS
- $1,495,0003 bd3 ba3.1k sqft9 Kimberly Ct, Princeton, NJ 08540For Sale
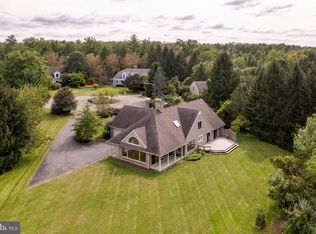 MLS ID #NJME2083282, Owen Toland, Callaway Henderson Sotheby's Int'l-Princeton. Bright MLS
- $775,0004 bd4 ba1.2k sqft116 1/2 Leigh Ave, Princeton, NJ 08542For Sale
 MLS ID #NJME2083716, Kathleen Murphy, BHHS Fox & Roach - Princeton. Bright MLS
- $1,100,0003 bd2 ba1.2k sqft41 Chestnut St, Princeton, NJ 08542For Sale
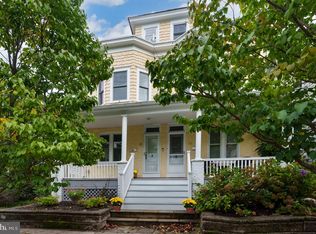 MLS ID #NJME2084316, Beatrice Bloom, Weichert Realtors - Princeton. Bright MLS
- $1,540,0006 bd4 ba2.7k sqft8 Turner Ct, Princeton, NJ 08540For SaleMLS ID #NJME2082392, Heidi A. Hartmann, Coldwell Banker Residential Brokerage - Princeton. Bright MLS
- $1,499,0004 bd3 ba3.1k sqft38 Carter Rd, Princeton, NJ 08540For SaleMLS ID #NJME2084038, Pallavi Gandhi, RE/MAX First Realty. Bright MLS
- $1,349,9995 bd3 ba3.1k sqft190 Bayard Ln, Princeton, NJ 08540For SaleMLS ID #NJME2076804, Regina Perry, Callaway Henderson Sotheby's Int'l-Princeton. Bright MLS
- $1,199,0005 bd3 ba2.3k sqft248 Hawthorne Ave, Princeton, NJ 08540For SaleMLS ID #NJME2077620, Jane Henderson Kenyon, Callaway Henderson Sotheby's Int'l-Princeton. Bright MLS
- $899,9994 bd4 ba2.2k sqft30 Hamilton Ln N, Plainsboro, NJ 08536For SaleMLS ID #NJMX2013626, Catherine O'Connell, Coldwell Banker Residential Brokerage - Princeton. Bright MLS
- $899,9994 bd4 ba2.2k sqft30 Hamilton Ln, Plainsboro, NJ 08536For Sale
 MLS ID #2707167R, CATHERINE OCONNELL. All Jersey MLS
- $1,537,8263 bd3 ba2.4k sqft9 Pecan Ct Homesite 45, Princeton, NJ 08540New ConstructionMLS ID #NJME2075728, Dana Simpson, Toll Brothers Real Estate. Bright MLS
- $1,560,0003 bd3 ba2.4k sqft1 Pecan Ct Homesite 41, Princeton, NJ 08540New ConstructionMLS ID #NJME2076048, Dana Simpson, Toll Brothers Real Estate. Bright MLS
- $1,556,6253 bd3 ba2.4k sqft6 Willow Ct Homesite 33, Princeton, NJ 08540New ConstructionMLS ID #NJME2076046, Dana Simpson, Toll Brothers Real Estate. Bright MLS
- $1,565,7453 bd3 ba2.4k sqft10 Willow Ct Homesite 35, Princeton, NJ 08540New ConstructionMLS ID #NJME2076086, Dana Simpson, Toll Brothers Real Estate. Bright MLS
- $799,0003 bd2 ba1.8k sqft22 Oakland St, Princeton, NJ 08540For SaleMLS ID #NJME2082450, Carolynn Kirch, Callaway Henderson Sotheby's Int'l-Princeton. Bright MLS
