A truly special offering, this quintessential Queen Anne Victorian stands in the heart of town, literally steps from Princeton University’s campus and the beloved Garden Theater. Available for the first time in over four decades, it combines the romance and craftsmanship of the 19th century with thoughtful modern updates by Lasley Brahaney. The generous .21-acre lot also offers a private brick patio and two-car garage, rare assets in such a central location. The beautifully maintained home makes a memorable first impression with its wrap-around front porch and vestibule entry, complete with a push-button automatic door. Inside, the original carved wood staircase is a showstopping architectural feature and wonderful reminder of bygone days. In recent years, multiple renovations and improvements were completed to the highest standards, while remaining consistently sensitive to the original character. The result is a seamless blend of period charm, timeless materials and modern-day functionality. The expanded kitchen is especially inviting with a breakfast alcove, marble countertops, custom cabinetry and salvaged wood flooring. An adjoining mudroom, entirely clad in antique beadboard, adds exceptional practicality with an extra sink and powder room. A butler's pantry provides more valuable storage and convenient access to the laundry. The dining room, complete with a deep china closet, has been opened up to offer greater flexibility for large gatherings. Both the living and sitting rooms feature working fireplaces expertly restored by the mason from This Old House and fitted with cast-iron inserts, including one imported from England. New windows across the first floor and privacy glass on many upper windows are another welcome improvement. Upstairs, two classically styled bathrooms - one just completed in 2024 with heated floors and a clawfoot tub - serve three bedrooms and an office. The third floor provides even more space with two charming bedrooms, another office and a generously sized bathroom. Attic storage, a cedar walk-in and a spotless, spacious basement offer abundant room to keep everything organized. Brand new A/C and a new boiler ensure comfortable days ahead. After more than 40 years in the same hands, this long-loved Victorian is ready to be passed along to the next steward seeking a culturally rich, in-town lifestyle.
For sale
$1,800,000
41 Vandeventer Ave, Princeton, NJ 08542
5beds
2,356sqft
Single Family Residence
Built in 1890
8,999 Square Feet Lot
$-- Zestimate®
$764/sqft
$-- HOA
What's special
Two-car garageNew boilerOriginal carved wood staircaseExpanded kitchenSpotless spacious basementPowder roomWrap-around front porch
- --
- on Zillow
- 601
- views
- 60
- saves
Zillow last checked:
Listing updated:
Listed by:
Madolyn Greve 609-462-2505,
Callaway Henderson Sotheby's Int'l-Princeton
Source: Bright MLS,MLS#: NJME2085810
Facts & features
Interior
Bedrooms & bathrooms
- Bedrooms: 5
- Bathrooms: 4
- Full bathrooms: 3
- 1/2 bathrooms: 1
- Main level bathrooms: 1
Rooms
- Room types: Living Room, Dining Room, Primary Bedroom, Bedroom 2, Bedroom 3, Bedroom 4, Bedroom 5, Kitchen, Family Room, Foyer, Breakfast Room, Laundry, Other, Office, Storage Room, Full Bath, Half Bath
Primary bedroom
- Features: Flooring - HardWood
- Level: Upper
- Area: 156 Square Feet
- Dimensions: 12 X 13
Bedroom 2
- Features: Flooring - HardWood
- Level: Upper
- Area: 132 Square Feet
- Dimensions: 11 X 12
Bedroom 3
- Features: Flooring - HardWood
- Level: Upper
- Area: 168 Square Feet
- Dimensions: 14 X 12
Bedroom 4
- Features: Flooring - HardWood
- Level: Upper
- Area: 182 Square Feet
- Dimensions: 14 X 13
Bedroom 5
- Features: Flooring - HardWood
- Level: Upper
- Area: 182 Square Feet
- Dimensions: 14 X 13
Breakfast room
- Features: Flooring - HardWood
- Level: Main
- Area: 99 Square Feet
- Dimensions: 11 X 9
Dining room
- Features: Flooring - HardWood
- Level: Main
- Area: 156 Square Feet
- Dimensions: 12 X 13
Family room
- Features: Fireplace - Wood Burning, Flooring - HardWood
- Level: Main
- Area: 168 Square Feet
- Dimensions: 14 X 12
Foyer
- Features: Built-in Features, Flooring - HardWood
- Level: Main
- Area: 120 Square Feet
- Dimensions: 12 X 10
Other
- Features: Soaking Tub, Flooring - Ceramic Tile
- Level: Upper
- Area: 117 Square Feet
- Dimensions: 9 X 13
Other
- Features: Bathroom - Stall Shower, Flooring - Ceramic Tile
- Level: Upper
- Area: 54 Square Feet
- Dimensions: 6 X 9
Other
- Features: Flooring - Ceramic Tile, Soaking Tub, Breakfast Bar, Flooring - Heated
- Level: Upper
- Area: 108 Square Feet
- Dimensions: 9 X 12
Half bath
- Level: Main
- Area: 15 Square Feet
- Dimensions: 3 X 5
Kitchen
- Features: Ceiling Fan(s), Countertop(s) - Solid Surface, Flooring - HardWood, Eat-in Kitchen, Kitchen - Gas Cooking
- Level: Main
- Area: 143 Square Feet
- Dimensions: 13 X 11
Laundry
- Level: Main
- Area: 28 Square Feet
- Dimensions: 4 X 7
Living room
- Features: Fireplace - Wood Burning, Flooring - HardWood
- Level: Main
- Area: 210 Square Feet
- Dimensions: 14 X 15
Mud room
- Features: Built-in Features, Countertop(s) - Solid Surface, Wet Bar
- Level: Main
- Area: 135 Square Feet
- Dimensions: 9 X 15
Office
- Features: Flooring - HardWood
- Level: Upper
- Area: 117 Square Feet
- Dimensions: 9 X 13
Office
- Features: Flooring - HardWood
- Level: Upper
- Area: 143 Square Feet
- Dimensions: 11 X 13
Other
- Level: Main
- Area: 20 Square Feet
- Dimensions: 4 X 5
Storage room
- Features: Built-in Features, Attic - Floored
- Level: Upper
- Area: 190 Square Feet
- Dimensions: 10 X 19
Storage room
- Features: Basement - Unfinished
- Level: Lower
- Area: 1408 Square Feet
- Dimensions: 32 X 44
Storage room
- Level: Lower
- Area: 99 Square Feet
- Dimensions: 11 X 9
Heating
- Baseboard, Radiant, Natural Gas
Cooling
- Ceiling Fan(s), Central Air, Ductless, Electric
Appliances
- Included: Dishwasher, Dryer, Exhaust Fan, Self Cleaning Oven, Oven, Oven/Range - Gas, Range Hood, Refrigerator, Stainless Steel Appliance(s), Cooktop, Washer, Washer/Dryer Stacked, Water Heater, Gas Water Heater
- Laundry: Main Level, Laundry Room, Mud Room
Features
- Attic, Soaking Tub, Bathroom - Stall Shower, Bathroom - Tub Shower, Breakfast Area, Built-in Features, Butlers Pantry, Cedar Closet(s), Ceiling Fan(s), Dining Area, Floor Plan - Traditional, Formal/Separate Dining Room, Kitchen - Gourmet, Kitchen - Table Space, Pantry, Recessed Lighting, Upgraded Countertops, Wainscotting, Bar, 9'+ Ceilings, Dry Wall, Plaster Walls
- Flooring: Ceramic Tile, Hardwood, Wood
- Doors: French Doors, Six Panel, Storm Door(s)
- Windows: Bay/Bow, Casement, Double Hung, Energy Efficient, Replacement, Screens, Storm Window(s), Wood Frames, Window Treatments
- Basement: Partial,Full,Interior Entry,Exterior Entry,Walk-Out Access
- Number of fireplaces: 2
- Fireplace features: Insert, Screen, Wood Burning
Interior area
- Total structure area: 2,356
- Total interior livable area: 2,356 sqft
- Finished area above ground: 2,356
- Finished area below ground: 0
Video & virtual tour
Property
Parking
- Total spaces: 8
- Parking features: Storage, Garage Faces Front, Gravel, Private, Detached, Driveway
- Garage spaces: 2
- Uncovered spaces: 6
Accessibility
- Accessibility features: Grip-Accessible Features, Mobility Improvements
Features
- Levels: Three
- Stories: 3
- Patio & porch: Deck, Patio, Porch
- Exterior features: Chimney Cap(s), Extensive Hardscape, Lighting, Sidewalks, Street Lights
- Pool features: None
- Fencing: Partial,Back Yard,Wood
- Has view: Yes
- View description: Street
Lot
- Size: 8,999 Square Feet
- Features: Front Yard, Landscaped, Rear Yard, SideYard(s), Downtown
Details
- Additional structures: Above Grade, Below Grade
- Parcel number: 1400028 0200031
- Zoning: R4
- Special conditions: Standard
Construction
Type & style
- Home type: SingleFamily
- Architectural style: Victorian
- Property subtype: Single Family Residence
Materials
- Wood Siding
- Foundation: Stone, Other
- Roof: Asphalt
Condition
- Excellent
- New construction: No
- Year built: 1890
Utilities & green energy
- Electric: 200+ Amp Service
- Sewer: Public Sewer
- Water: Public
- Utilities for property: Cable Connected, Electricity Available, Natural Gas Available, Phone Available, Sewer Available, Water Available, Fiber Optic
Community & HOA
Community
- Security: Carbon Monoxide Detector(s), Smoke Detector(s), Security System
- Subdivision: None Available
HOA
- Has HOA: No
Location
- Region: Princeton
- Municipality: PRINCETON
Financial & listing details
- Price per square foot: $764/sqft
- Tax assessed value: $973,600
- Annual tax amount: $26,608
- Date on market: 11/12/2026
- Listing agreement: Exclusive Right To Sell
- Listing terms: Cash,Conventional
- Inclusions: All Major Appliances, Round Bathroom Mirror In Tub Bathroom, Select Shelves And Workbench In Basement.
- Exclusions: Personal Property, All Bathroom Mirrors Except The Tub Bathroom Round Mirror, Dining Room Chandelier, Wine Ranks In The Basement.
- Ownership: Fee Simple
- Road surface type: Black Top
Estimated market value
Not available
Estimated sales range
Not available
Not available
Price history
Price history is unavailable.
Public tax history
Tax history is unavailable.
Monthly payment
Est. payment
Payment breakdown
Explore the cost of this home by adjusting the details. Changes won't be saved.Climate risks
Neighborhood: 08542
Nearby schools
Schools provided by the listing agent
- Elementary: Community Park
- Middle: Prin. Midd
- High: Princeton H.s.
- District: Princeton Regional Schools
Source: Bright MLS. This data may not be complete. We recommend contacting the local school district to confirm school assignments for this home.
- $175,000-- bd-- ba640 sqft14C Vandeventer Ave, Princeton, NJ 08542Sold
- $1,683,800-- bd-- ba2.3k sqft41 Vandeventer Ave, Princeton, NJ 08540Off Market
- $2,303,400-- bd-- ba2.8k sqft43 Vandeventer Ave, Princeton, NJ 08540Off Market
- $1,555,100-- bd-- ba2.2k sqft39 Vandeventer Ave, Princeton, NJ 08540Off Market
Similar homes
- $1,990,0005 bd4 ba2.4k sqft264 Hawthorne Ave, Princeton, NJ 08540For Sale
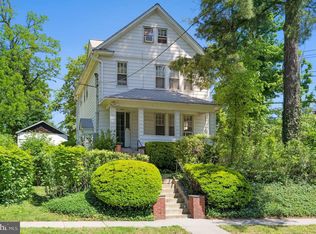
 MLS ID #NJME2086208, Jack Yao, Realmart Realty, LLC. Bright MLS
- $1,900,0005 bd3 ba3.2k sqft85 Westcott Rd, Princeton, NJ 08540For Sale
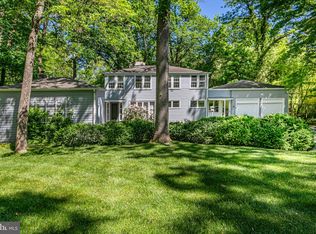 MLS ID #NJME2077940, Christina M Callaway, Callaway Henderson Sotheby's Int'l-Princeton. Bright MLS
- $1,649,0005 bd5 ba3.1k sqft87 Leavitt Ln, Princeton, NJ 08540For Sale
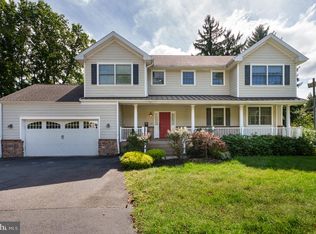 MLS ID #NJME2084314, Beatrice Bloom, Weichert Realtors - Princeton. Bright MLS
- $1,450,0003 bd4 ba2.1k sqft4 Willow St, Princeton, NJ 08542For Sale
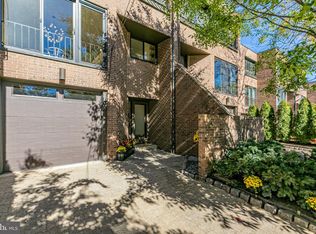 MLS ID #NJME2085312, Eileen Bitterly, Callaway Henderson Sotheby's Int'l-Princeton. Bright MLS
- $1,950,0005 bd4 ba3.3k sqft15 Hillside Rd, Princeton, NJ 08540For SaleMLS ID #NJME2081228, Janet Stefandl, Compass New Jersey, LLC - Princeton. Bright MLS
- $1,540,0006 bd4 ba2.7k sqft8 Turner Ct, Princeton, NJ 08540For SaleMLS ID #NJME2082392, Heidi A. Hartmann, Coldwell Banker Residential Brokerage - Princeton. Bright MLS
- $1,349,9995 bd3 ba3.1k sqft190 Bayard Ln, Princeton, NJ 08540For SaleMLS ID #NJME2076804, Regina Perry, Callaway Henderson Sotheby's Int'l-Princeton. Bright MLS
- $1,425,0004 bd3 ba1.9k sqft370 Franklin Ave, Princeton, NJ 08540For SaleMLS ID #NJME2083694, Kim Rizk, Callaway Henderson Sotheby's Int'l-Princeton. Bright MLS
- $1,495,0003 bd3 ba3.1k sqft9 Kimberly Ct, Princeton, NJ 08540For SaleMLS ID #NJME2083282, Owen Toland, Callaway Henderson Sotheby's Int'l-Princeton. Bright MLS
- $949,0004 bd3 ba2.7k sqft237 Sayre Dr, Princeton, NJ 08540For Sale
 MLS ID #2707419R, NICOLE WOLF. All Jersey MLS
- $1,790,0005 bd6 ba1.9k sqft133 Old Beekman Rd, Monmouth Junction, NJ 08852For SaleMLS ID #2314099R, OFIR HILLEL. All Jersey MLS
- $1,499,0004 bd3 ba3.1k sqft38 Carter Rd, Princeton, NJ 08540For SaleMLS ID #NJME2084038, Pallavi Gandhi, RE/MAX First Realty. Bright MLS
- $1,199,0005 bd3 ba2.3k sqft248 Hawthorne Ave, Princeton, NJ 08540For SaleMLS ID #NJME2077620, Jane Henderson Kenyon, Callaway Henderson Sotheby's Int'l-Princeton. Bright MLS
- $1,595,0004 bd3 ba2.5k sqft51 Orchardside Dr, Cranbury, NJ 08512For SaleMLS ID #2704789R, RICHARD J. ABRAMS. All Jersey MLS
- $1,100,0003 bd2 ba1.2k sqft41 Chestnut St, Princeton, NJ 08542For SaleMLS ID #NJME2084316, Beatrice Bloom, Weichert Realtors - Princeton. Bright MLS
- $1,100,0004 bd2 ba2k sqft1004 Mercer Rd, Princeton, NJ 08540For SaleMLS ID #NJME2084466, Alison Covello, BHHS Fox & Roach - Princeton. Bright MLS
- $1,395,0005 bd4 ba3.1k sqft2 Banff Dr, West Windsor, NJ 08550For SaleMLS ID #NJME2085306, Danielle Spilatore, Callaway Henderson Sotheby's Int'l-Princeton. Bright MLS
- $995,0003 bd3 ba2.1k sqft420 Mount Lucas Rd, Princeton, NJ 08540For SaleMLS ID #NJME2082440, Ingela Kostenbader, Queenston Realty, LLC. Bright MLS
- $1,150,0004 bd3 ba3k sqft158 Carter Rd, Princeton, NJ 08540For SaleMLS ID #NJME2080288, Tim Crew, EXP Realty, LLC. Bright MLS
- $1,245,0004 bd4 ba2.7k sqft24 Devonshire Dr, Princeton, NJ 08540For SaleMLS ID #NJME2083150, Harveen Bhatla, Keller Williams Premier. Bright MLS
