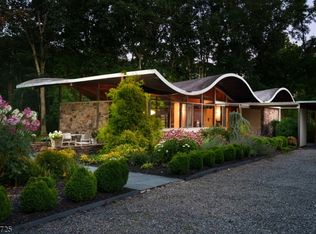
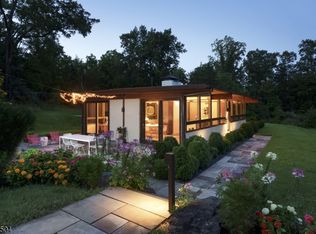
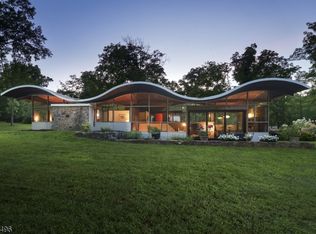
The Wave House & Studio: A Jules Gregory Legacy - For Jules Gregory, home and work were never very far apart. The celebrated modernist architect designed both his own home, the unmistakable Wave House, and his nearby studio, two buildings that share his fascination with glass, stone, wood and the surrounding landscape. Decades later, the original studio has been transformed into a beautifully finished two-bedroom residence, while the Wave House remains remarkably true to Gregory’s original vision. Now, the two have come to market together, offering a rare look at how an architect designed not for a client, but for himself. The Wave House never followed the mid-century modern rulebook. Gregory created something far more personal, with a roofline that rises and dips above rooms surrounded by glass and gardens. Stone moves from outside to in. Wood warms all that glass, and angles appear where you don’t expect them. Nearly everywhere, the landscape becomes part of the room. The current owners, both architects themselves, understood exactly what they had. Rather than remake Gregory’s house, they carefully updated it while preserving what makes it special. A dramatic new atrium door opens the living and dining rooms to the patio and gardens. A sunken conversation lounge feels made for long evenings with friends. The streamlined European-inspired kitchen has Bosch cooking appliances, cleverly integrated to preserve the views. There are four bedrooms, many wrapped in windows, including the primary with its own bath, plus a second full bath and architecturally integrated two-car carport. Then there is the studio…. Its transformation into a house was extensive, touching virtually every surface and system, yet the architecture remains the star. Both bedrooms have new baths and glass doors to private patios. The kitchen features a waterfall island and jewel box-like accent wall flanked by concealed storage, with even the refrigerator and freezer hidden behind matching doors. The dining room has room for a crowd, while the beamed living room centers on a decorative fireplace. Two atrium doors open to an expansive bluestone patio, with a fenced vegetable garden, flowers and beautifully tended grounds beyond. New windows, HVAC, interior lighting and landscape lighting are among the many improvements. What makes this offering so unusual isn’t simply having two beautifully designed residences. It’s the chance to own two places Jules Gregory created for himself. Seen together, they tell a fuller story of the architect and his ideas about light, landscape and the way a building should relate to its surroundings. And all these years later, those ideas still feel fresh. Please note - this offering includes two separate condominium units, 315 Goat Hill Road (the Jules Gregory Wave House) and 315A Goat Hill Road (the Jules Gregory Studio), being offered together as one combined purchase. All condominium fees indicated reflect the combined total for both units. Property taxes and assessments for each condominium unit will be determined by West Amwell Township upon completion of its review. The total bedroom and bathroom count as well as the square footage reflected is for both residences combined.
For sale
$2,600,000
315 & 315A Goat Hill Rd, Lambertville, NJ 08530
6beds
2,900sqft
Condominium
Built in 1960
-- sqft lot
$2,500,100 Zestimate®
$897/sqft
$1,258/mo HOA
What's special
Architecturally integrated two-car carport
- --
- on Zillow
- 438
- views
- 69
- saves
Zillow last checked:
Listing updated:
Listed by:
Grant Wagner 609-331-0573,
Callaway Henderson Sotheby's Int'l-Princeton,
Co-Listing Agent: David Schure 609-577-7029,
Callaway Henderson Sotheby's Int'l-Princeton
Source: Bright MLS,MLS#: NJHT2005332
Facts & features
Interior
Bedrooms & bathrooms
- Bedrooms: 6
- Bathrooms: 4
- Full bathrooms: 4
- Main level bathrooms: 4
- Main level bedrooms: 6
Rooms
- Room types: Living Room, Primary Bedroom, Bedroom 2, Bedroom 3, Bedroom 4, Kitchen, Family Room, Foyer, Breakfast Room, Utility Room, Bathroom 2, Primary Bathroom
Primary bedroom
- Features: Attached Bathroom, Cathedral/Vaulted Ceiling, Flooring - Carpet
- Level: Main
- Area: 130 Square Feet
- Dimensions: 13 X 10
Bedroom 2
- Features: Flooring - Carpet
- Level: Main
- Area: 110 Square Feet
- Dimensions: 10 X 11
Bedroom 3
- Features: Flooring - Carpet
- Level: Main
- Area: 110 Square Feet
- Dimensions: 10 X 11
Bedroom 4
- Features: Flooring - Carpet
- Level: Main
- Area: 104 Square Feet
- Dimensions: 13 X 8
Primary bathroom
- Features: Bathroom - Walk-In Shower
- Level: Main
- Area: 60 Square Feet
- Dimensions: 6 X 10
Bathroom 2
- Features: Bathroom - Walk-In Shower
- Level: Main
- Area: 32 Square Feet
- Dimensions: 4 X 8
Breakfast room
- Features: Flooring - Stone
- Level: Main
- Area: 90 Square Feet
- Dimensions: 10 X 9
Family room
- Features: Flooring - Stone
- Level: Lower
- Area: 143 Square Feet
- Dimensions: 11 X 13
Foyer
- Features: Flooring - Stone
- Level: Main
- Area: 96 Square Feet
- Dimensions: 12 X 8
Kitchen
- Features: Kitchen - Electric Cooking, Eat-in Kitchen, Lighting - Wall sconces, Flooring - Stone
- Level: Main
- Area: 135 Square Feet
- Dimensions: 9 X 15
Living room
- Features: Cathedral/Vaulted Ceiling, Flooring - Stone
- Level: Lower
- Area: 273 Square Feet
- Dimensions: 13 X 21
Utility room
- Level: Main
- Area: 110 Square Feet
- Dimensions: 11 X 10
Heating
- Forced Air, Heat Pump, Electric
Cooling
- Central Air, Electric
Appliances
- Included: Dishwasher, Oven/Range - Electric, Built-In Range, Washer, Stainless Steel Appliance(s), Refrigerator, Dryer, Electric Water Heater
- Laundry: Dryer In Unit, Washer In Unit
Features
- Primary Bath(s), Kitchen Island, Exposed Beams, Eat-in Kitchen, Additional Stairway, Bathroom - Walk-In Shower, Breakfast Area, Cathedral Ceiling(s), 9'+ Ceilings, Beamed Ceilings, Wood Ceilings
- Flooring: Carpet, Tile/Brick, Stone
- Doors: Atrium, Sliding Glass
- Windows: Atrium, Transom
- Has basement: No
- Number of fireplaces: 1
- Fireplace features: Wood Burning
Interior area
- Total structure area: 2,900
- Total interior livable area: 2,900 sqft
- Finished area above ground: 2,900
- Finished area below ground: 0
Property
Parking
- Total spaces: 8
- Parking features: Gravel, Crushed Stone, Driveway, Attached Carport
- Carport spaces: 2
- Uncovered spaces: 6
Accessibility
- Accessibility features: None
Features
- Levels: One and One Half
- Stories: 1.5
- Patio & porch: Patio, Porch, Breezeway, Terrace
- Exterior features: Extensive Hardscape, Lighting
- Pool features: None
- Has view: Yes
- View description: Trees/Woods, Creek/Stream, Garden
- Has water view: Yes
- Water view: Creek/Stream
Lot
- Features: Backs to Trees, Front Yard, Wooded, Stream/Creek, SideYard(s), Secluded, Rural, Rear Yard, Level, Landscaped, Suburban
Details
- Additional structures: Above Grade, Below Grade
- Parcel number: 260002900018 01
- Zoning: RR-6
- Special conditions: Standard
Construction
Type & style
- Home type: Condo
- Architectural style: Mid-Century Modern
- Property subtype: Condominium
Materials
- Frame, Stucco, Stone
- Foundation: Slab
- Roof: Other
Condition
- Excellent,Very Good
- New construction: No
- Year built: 1960
- Major remodel year: 2019
Utilities & green energy
- Sewer: On Site Septic
- Water: Well
- Utilities for property: Cable Connected, Cable
Community & HOA
Community
- Security: Security System, Smoke Detector(s), Carbon Monoxide Detector(s)
- Condo and coop fee: $1,258 monthly
- Subdivision: Lambertville
HOA
- Has HOA: No
- Amenities included: Common Grounds
- Services included: Common Area Maintenance, Snow Removal, Other
- HOA name: Jules Gregory Home And Studio Condominium
Location
- Region: Lambertville
- Municipality: WEST AMWELL TWP
Financial & listing details
- Price per square foot: $897/sqft
- Date on market: 9/5/2026
- Listing agreement: Exclusive Right To Sell
- Listing terms: Cash,Negotiable
- Inclusions: Appliances And Light Fixtures As Exist.
- Ownership: Condominium
Estimated market value
$2,500,100
$2.38M - $2.63M
$5,272/mo
Price history
| Date | Event | Price |
|---|---|---|
| 11/2/2026 | Listed for sale | $2,600,000$897/sqft |
Source:  Bright MLS #NJHT2005332 Report a problem | ||
Public tax history
Tax history is unavailable.
Monthly payment
Est. payment
Payment breakdown
Explore the cost of this home by adjusting the details. Changes won't be saved.Climate risks
Neighborhood: 08530
Nearby schools
- $2,600,0004 bd2 ba1.7k sqft315-315A Goat Hill Rd, Lambertville, NJ 08530For Sale
- $995,0002 bd2 ba1.2k sqft315A Goat Hill Rd, Lambertville, NJ 08530For Sale
- $1,650,0004 bd2 ba1.7k sqft315 Goat Hill Rd, Lambertville, NJ 08530For Sale
- $759,500-- bd-- ba2.5k sqft317 Goat Hill Rd, Lambertville, NJ 08530Off Market
Similar homes
- $2,600,0004 bd2 ba1.7k sqft315-315A Goat Hill Rd, West Amwell Twp., NJ 08530For SaleMLS ID #4062460, Grant Wagner, Callaway Henderson Sotheby's Ir. GSMLS
- $1,650,0004 bd2 ba1.7k sqft315 Goat Hill Rd, West Amwell Twp., NJ 08530For SaleMLS ID #4062313, Grant Wagner, Callaway Henderson Sotheby's Ir. GSMLS
- $2,495,0004 bd6 ba3.3k sqft102 Pintail Point, New Hope, PA 18938For Sale
 MLS ID #PABU2131342, Jay Spaziano, Jay Spaziano Real Estate. Bright MLS
- $2,495,0003 bd3 ba3.2k sqft220 Stoopville Rd, Newtown, PA 18940For Sale
 MLS ID #PABU2067886, Jack Lacey, BHHS Fox & Roach -Yardley/Newtown. Bright MLS
- $2,550,0005 bd4 ba3.4k sqft318 Welcome House Rd, Perkasie, PA 18944For SaleMLS ID #PABU2130418, Cindy Stys, Cindy Stys Equestrian & Country Properties Ltd. Bright MLS
- $2,500,0009 bd11 ba4.1k sqft5358 York Rd, Doylestown, PA 18902For SaleMLS ID #PABU2101470, Lynne Hutchinson, Realty One Group Advocates. Bright MLS
- $2,250,0003 bd4 ba3k sqft2969 River Rd, New Hope, PA 18938For SaleMLS ID #PABU2132900, Michael Richardson, Kurfiss Sotheby's International Realty. Bright MLS
- $2,995,0005 bd4 ba3.3k sqft12 Canal St, New Hope, PA 18938For SaleMLS ID #PABU2132762, Caryn Black, B&B Luxury Properties. Bright MLS
- $2,150,0003 bd3 ba2.3k sqft74 Brookville Hollow Rd, Stockton, NJ 08559For SaleMLS ID #NJHT2005160, John C Clement, BHHS Fox & Roach - Princeton. Bright MLS
- $2,595,0005 bd5 ba3.8k sqft225 Old River Rd, Mays Landing, NJ 08330For Sale
 MLS ID #612745, SCOTT MONROE, BHHS FOX and ROACH-109 34th OC. SJSRMLS
- $1,300,0005 bd3 ba3.4k sqft259 Stoopville Rd, Newtown, PA 18940For SaleMLS ID #PABU2135010, Scott Kaczor, Kaczor Real Estate, Inc.. Bright MLS
- $2,295,0004 bd3 ba2.9k sqft2209 Swamp Rd, Furlong, PA 18925For SaleMLS ID #PABU2132886, Kevin Steiger, Kurfiss Sotheby's International Realty. Bright MLS
- $2,195,0004 bd3 ba3k sqft6161 Mechanicsville Rd, Mechanicsville, PA 18934For SaleMLS ID #PABU2117972, Jay Spaziano, Jay Spaziano Real Estate. Bright MLS
- $1,600,0005 bd5 ba3.5k sqft501 Washington Crossing Rd, Newtown, PA 18940For SaleMLS ID #PABU2132086, Michael Barrett, Coldwell Banker Hearthside Realtors. Bright MLS
- $2,850,0003 bd4 ba4k sqft68 New St, New Hope, PA 18938For SaleMLS ID #PABU2131086, Gina Spaziano, Gina Spaziano Real Estate & Concierge Services. Bright MLS
- $2,820,0003 bd3 ba2.5k sqft18 W Mechanic St #4, New Hope, PA 18938For SaleMLS ID #PABU2133046, Donna Lacey, Addison Wolfe Real Estate. Bright MLS
- $1,395,5954 bd6 ba3.7k sqft52 Jacob Francis Way, Titusville, NJ 08560New Construction
 All Jersey MLS
- $1,950,0004 bd3 ba3.2k sqft6137 Mechanicsville Rd, Mechanicsville, PA 18934For SaleMLS ID #PABU2131304, Jay Spaziano, Jay Spaziano Real Estate. Bright MLS
- $2,750,0004 bd6 ba3.6k sqftNone Available, New Hope, PA 18938For SaleMLS ID #PABU2120594, Dana Boyd, Coldwell Banker Hearthside. Bright MLS
- $2,599,9005 bd5 ba4.1k sqft68 Clearview Ave, Princeton, NJ 08540New ConstructionMLS ID #NJME2086074, maria shchelkova, Coldwell Banker Residential Brokerage - Princeton. Bright MLS
