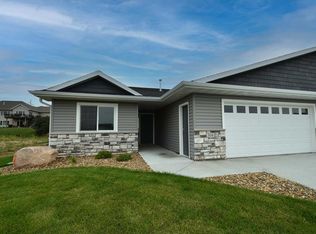
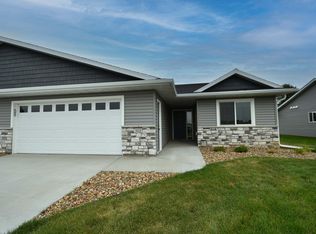
Enjoy easy, one-level living in this well-designed 2-bedroom, 2-bathroom townhome in Goodhue. This slab-on-grade home features no stairs and no basement, making everything conveniently located on one level. The primary bedroom includes its own private bathroom, providing added comfort and privacy. A second bedroom and full bathroom offer plenty of space for guests, family, or a home office. Complete with an attached 2-car garage, this townhome offers comfortable, low-maintenance living in a great Goodhue location.
Active
$329,900
316 11th St, Goodhue, MN 55027
2beds
1,377sqft
(TH) Side x Side
Built in 2026
6,969 Square Feet Lot
$329,300 Zestimate®
$240/sqft
$-- HOA
What's special
- 36 days
- 67
- 0
Zillow last checked:
Listing updated:
Listed by:
Travis Goodman 651-380-3913,
Trust Realty
Source: NorthstarMLS as distributed by MLS GRID,MLS#: 7140916
Facts & features
Interior
Bedrooms & bathrooms
- Bedrooms: 2
- Bathrooms: 2
- Full bathrooms: 1
- 3/4 bathrooms: 1
Bathroom
- Description: Bathroom Ensuite,Main Floor Full Bath
Dining room
- Description: Breakfast Bar,Eat In Kitchen,Informal Dining Room,Kitchen/Dining Room,Living/Dining Room
Heating
- Forced Air, Fireplace(s)
Cooling
- Central Air
Appliances
- Included: Air-To-Air Exchanger, Dishwasher, Disposal, Gas Water Heater, Microwave, Range, Refrigerator, Stainless Steel Appliance(s)
- Laundry: Electric Dryer Hookup, Laundry Room, In Unit, Washer Hookup
Features
- Basement: None
- Number of fireplaces: 1
- Fireplace features: Family Room, Gas
Interior area
- Total structure area: 1,377
- Total interior livable area: 1,377 sqft
- Finished area above ground: 1,377
- Finished area below ground: 0
Property
Parking
- Total spaces: 2
- Parking features: Attached, Concrete, Garage Door Opener
- Attached garage spaces: 2
- Has uncovered spaces: Yes
Accessibility
- Accessibility features: No Stairs Internal, Roll-In Shower
Features
- Levels: One
- Stories: 1
- Patio & porch: Patio, Rear Porch
Lot
- Size: 6,969 Square Feet
- Dimensions: 50 x 140
- Features: Sod Included in Price
Details
- Foundation area: 1377
- Parcel number: 643520080
- Zoning description: Residential-Single Family
Construction
Type & style
- Home type: Townhouse
- Property subtype: (TH) Side x Side
- Attached to another structure: Yes
Materials
- Block, Frame
- Roof: Age 8 Years or Less,Architectural Shingle,Asphalt,Pitched
Condition
- New construction: Yes
- Year built: 2026
Details
- Builder name: BIGELOW HOMES LLC
Utilities & green energy
- Electric: Circuit Breakers, 150 Amp Service
- Gas: Natural Gas
- Sewer: City Sewer/Connected
- Water: City Water/Connected
Community & HOA
Community
- Subdivision: Swanson Heights Third Add
HOA
- Has HOA: No
Location
- Region: Goodhue
Financial & listing details
- Price per square foot: $240/sqft
- Tax assessed value: $60,000
- Annual tax amount: $552
- Date on market: 9/9/2026
- Road surface type: Paved
Estimated market value
$329,300
$313,000 - $346,000
$2,090/mo
Price history
| Date | Event | Price |
|---|---|---|
| 9/9/2026 | Listed for sale | $329,900$240/sqft |
Source:  NorthstarMLS as distributed by MLS GRID #7140916 Report a problem NorthstarMLS as distributed by MLS GRID #7140916 Report a problem | ||
Public tax history
| Year | Property taxes | Tax assessment |
|---|---|---|
| 2026 | $830 +50.4% | $60,000 +33.3% |
| 2025 | $552 -0.7% | $45,000 +36.4% |
| 2024 | $556 -4.5% | $33,000 |
| 2023 | $582 | $33,000 |
| 2022 | -- | $33,000 |
Find assessor info on the county website
Monthly payment
Est. payment
Payment breakdown
Explore the cost of this home by adjusting the details. Changes won't be saved.Climate risks
Neighborhood: 55027
Similar homes
- $359,9002 bd2 ba1.6k sqft106 11th St N, Goodhue, MN 55027For Sale
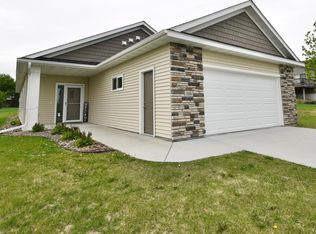
 MLS ID #7080642, Ben Olsen, Integrity Realty. NorthstarMLS as distributed by MLS GRID
 - $289,9003 bd1 ba1.7k sqft34155 Betcher Trl, Goodhue, MN 55027For Sale
 MLS ID #7117583, Brian Haugen, LandProz Real Estate, LLC. NorthstarMLS as distributed by MLS GRID
 - $314,9002 bd2 ba1.3k sqft2734 Ridgeview Dr, Red Wing, MN 55066For Sale
 MLS ID #7120154, TJ Johnson, Coldwell Banker Nybo & Assoc. NorthstarMLS as distributed by MLS GRID
 - $--2 bd1 ba989 sqft920 7th Ave, Wanamingo, MN 55983Auction
 Xome
Xome - $309,9003 bd3 ba1.9k sqft435 Spring Creek Rd S, Red Wing, MN 55066For SaleMLS ID #7154633, Lisa Skluzacek, RE/MAX Advantage Plus. NorthstarMLS as distributed by MLS GRID
- $315,0003 bd2 ba2k sqft2211 Bush St, Red Wing, MN 55066For SaleMLS ID #7156916, John R. Rohan, Red Wing Homes For Sale. NorthstarMLS as distributed by MLS GRID
- $309,0003 bd2 ba1.7k sqft567 W 5th St, Zumbrota, MN 55992For SaleMLS ID #7132724, Lana Huemann, Trust Realty. NorthstarMLS as distributed by MLS GRID
- $375,0003 bd3 ba1.7k sqftW7823 170th Ave, Hager City, WI 54014For SaleMLS ID #7154598, Dustin Dodge, Ferndale Realty. NorthstarMLS as distributed by MLS GRID
- $349,9002 bd2 ba1.2k sqft634 8th St SW, Pine Island, MN 55963For SaleMLS ID #7099665, Donna Sylvester, RE/MAX Advantage Plus. NorthstarMLS as distributed by MLS GRID
- $275,0005 bd2 ba1.4k sqft29038 Wildwood Ln, Red Wing, MN 55066For SaleMLS ID #7156445, Olsen Group, Keller Williams Premier Realty. NorthstarMLS as distributed by MLS GRID
- $230,0002 bd2 ba1.5k sqft147 Kingswood Dr, Red Wing, MN 55066For SaleMLS ID #7136718, John R. Rohan, Red Wing Homes For Sale. NorthstarMLS as distributed by MLS GRID
- $290,0002 bd2 ba1.6k sqft1698 Cobblestone Ct, Red Wing, MN 55066For SaleMLS ID #7098980, John R. Rohan, Red Wing Homes For Sale. NorthstarMLS as distributed by MLS GRID
- $309,9003 bd2 ba1.5k sqft374 Cherry St W, Mazeppa, MN 55956For SaleMLS ID #7107295, Kyle Knaup, Integrity Realty. NorthstarMLS as distributed by MLS GRID
- $379,0002 bd2 ba1.5k sqft1140 Hewitt Blvd, Red Wing, MN 55066For SaleMLS ID #7036786, Marisa Nybo, Coldwell Banker Nybo & Assoc. NorthstarMLS as distributed by MLS GRID
- $399,9993 bd2 ba1.6k sqft15771 Sherwood Trl, Zumbrota, MN 55992For SaleMLS ID #7086655, Molly Schneider, Coldwell Banker Nybo & Assoc. NorthstarMLS as distributed by MLS GRID
- $315,0004 bd2 ba1.9k sqft1108 Hoffman St W, Cannon Falls, MN 55009For SaleMLS ID #7155787, A J Larson, Coldwell Banker Realty. NorthstarMLS as distributed by MLS GRID
