Brand-new construction in a great location! This 3-bedroom, 2-bath split-entry home offers 1,824 finished square feet, an open-concept layout, stainless steel appliances, and a finished lower level with a spacious family room. The attached 3-stall garage provides plenty of room for vehicles and storage. Enjoy the peaceful backyard overlooking the neighborhood pond, offering great views and no rear neighbors. Quality construction, modern finishes, and a great location make this home one you won't want to miss.
Active
Price cut: $5K (9/1)
$344,900
316 Karst St, Pierz, MN 56364
3beds
1,824sqft
Single Family
Built in 2026
0.69 Acres Lot
$342,900 Zestimate®
$189/sqft
$-- HOA
What's special
Modern finishesOpen-concept layoutStainless steel appliances
- 90 days
- 212
- 11
Zillow last checked:
Listing updated:
Listed by:
Wade W. Rodenwald 320-267-7162,
Century 21 First Realty, Inc.
Source: NorthstarMLS as distributed by MLS GRID,MLS#: 7104416
Facts & features
Interior
Bedrooms & bathrooms
- Bedrooms: 3
- Bathrooms: 2
- Full bathrooms: 2
Bedroom
- Level: Upper
- Area: 132 Square Feet
- Dimensions: 12x11
Bedroom 2
- Level: Upper
- Area: 140 Square Feet
- Dimensions: 14x10
Bedroom 3
- Level: Lower
- Area: 140 Square Feet
- Dimensions: 14x10
Dining room
- Level: Upper
- Area: 120 Square Feet
- Dimensions: 12x10
Family room
- Level: Lower
- Area: 480 Square Feet
- Dimensions: 20x24
Kitchen
- Level: Upper
- Area: 123.6 Square Feet
- Dimensions: 12x10.3
Living room
- Level: Upper
- Area: 228.48 Square Feet
- Dimensions: 16.8x13.6
Heating
- Forced Air
Cooling
- Central Air
Appliances
- Included: Air-To-Air Exchanger, Dishwasher, Microwave, Range, Refrigerator, Stainless Steel Appliance(s)
- Laundry: Lower Level
Features
- Basement: Block,Egress Window(s),Finished
- Has fireplace: No
Interior area
- Total structure area: 1,824
- Total interior livable area: 1,824 sqft
- Finished area above ground: 912
- Finished area below ground: 912
Property
Parking
- Total spaces: 3
- Parking features: Attached, Concrete
- Attached garage spaces: 3
- Details: Garage Dimensions (28x22), Garage Door Height (7), Garage Door Width (15)
Accessibility
- Accessibility features: None
Features
- Levels: Multi/Split
Lot
- Size: 0.69 Acres
- Dimensions: 108 x 314 x 111 x 282
Details
- Foundation area: 912
- Parcel number: 420623000
- Zoning description: Residential-Single Family
Construction
Type & style
- Home type: SingleFamily
- Property subtype: Single Family
Materials
- Frame
- Roof: Asphalt
Condition
- New construction: Yes
- Year built: 2026
Details
- Builder name: TLC ENT LLC
Utilities & green energy
- Electric: Circuit Breakers
- Gas: Natural Gas
- Sewer: City Sewer/Connected
- Water: City Water/Connected
Community & HOA
Community
- Subdivision: Pond View Estates
HOA
- Has HOA: No
Location
- Region: Pierz
Financial & listing details
- Price per square foot: $189/sqft
- Annual tax amount: $174
- Date on market: 7/7/2026
- Cumulative days on market: 36 days
Estimated market value
$342,900
$326,000 - $360,000
$2,608/mo
Price history
| Date | Event | Price |
|---|---|---|
| 9/1/2026 | Price change | $344,900-1.4%$189/sqft |
Source:  NorthstarMLS as distributed by MLS GRID #7104416 Report a problem NorthstarMLS as distributed by MLS GRID #7104416 Report a problem | ||
| 7/7/2026 | Listed for sale | $349,900$192/sqft |
Source: NorthstarMLS as distributed by MLS GRID #7104416 Report a problem | ||
Public tax history
Tax history is unavailable.
Monthly payment
Est. payment
Payment breakdown
Explore the cost of this home by adjusting the details. Changes won't be saved.Climate risks
Neighborhood: 56364
Similar homes
- $349,9003 bd2 ba1.8k sqft203 Kamnic St, Pierz, MN 56364For Sale
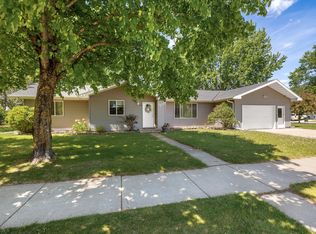
 MLS ID #7079944, Thomas "TJ" Hoheisel, Edina Realty, Inc.. NorthstarMLS as distributed by MLS GRID
 - $298,9003 bd2 ba2.3k sqft106 Edward St S, Pierz, MN 56364For Sale
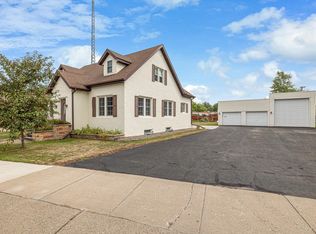 MLS ID #7130826, Thomas "TJ" Hoheisel, Edina Realty, Inc.. NorthstarMLS as distributed by MLS GRID
 - $384,9004 bd2 ba2.6k sqft14145 242nd Ave, Pierz, MN 56364For Sale
 MLS ID #7100940, Thomas "TJ" Hoheisel, Edina Realty, Inc.. NorthstarMLS as distributed by MLS GRID
 - $315,0004 bd2 ba1.9k sqft1112 Pine Tree Blvd, Little Falls, MN 56345For Sale
 MLS ID #7152632, Rodney Windjue, Northland Sotheby's International Realty. NorthstarMLS as distributed by MLS GRID
 - $349,9004 bd3 ba1.9k sqft14061 15th Ave NE, Rice, MN 56367For SaleMLS ID #7120728, Bobby Kuhlmann, Edina Realty, Inc. NorthstarMLS as distributed by MLS GRID
- $279,9002 bd2 ba1k sqft30000 93rd St, Pierz, MN 56364For SaleMLS ID #7103592, Lisa A Sarazin, Edina Realty, Inc.. NorthstarMLS as distributed by MLS GRID
- $345,0003 bd1 ba1.6k sqft15495 120th Ave, Little Falls, MN 56345For SaleMLS ID #7147948, Jenessa Schendzielos, RE/MAX Results. NorthstarMLS as distributed by MLS GRID
- $349,9994 bd2 ba1.8k sqft12659 Terrace Ln, Little Falls, MN 56345For SaleMLS ID #7148985, Travis Johnson, Edina Realty, Inc.. NorthstarMLS as distributed by MLS GRID
- $329,9003 bd2 ba1.9k sqft13042 Arden Blvd, Little Falls, MN 56345For SaleMLS ID #7138506, George Moore, Premier Real Estate Services. NorthstarMLS as distributed by MLS GRID
- $385,0003 bd2 ba1.3k sqft17632 Grace Ln, Little Falls, MN 56345For SaleMLS ID #7133841, Jeff Kruschek, RE/MAX Central MN. NorthstarMLS as distributed by MLS GRID
- $375,0004 bd2 ba2.2k sqft302 N Hickory St, Royalton, MN 56373For SaleMLS ID #7139302, Brooke Thieschafer, MOVE IT REAL ESTATE GROUP/LAKEHOMES.COM. NorthstarMLS as distributed by MLS GRID
- $459,9004 bd2 ba2.7k sqft35142 93rd St, Pierz, MN 56364For SaleMLS ID #7138514, Nadine Blais, Agency North Real Estate, Inc. NorthstarMLS as distributed by MLS GRID
- $295,9003 bd2 ba2k sqft1115 11th St SW, Little Falls, MN 56345For SaleMLS ID #7095944, Hannah Hollenkamp, Edina Realty, Inc.. NorthstarMLS as distributed by MLS GRID
- $297,9003 bd2 ba2k sqft814 4th St SE, Little Falls, MN 56345For SaleMLS ID #7112795, Angela Petersen, Central MN Realty LLC. NorthstarMLS as distributed by MLS GRID
- $289,0003 bd2 ba1.8k sqft217 8th St NW, Little Falls, MN 56345For SaleMLS ID #7124725, Chad R Bryniarski, Gallery of Homes. NorthstarMLS as distributed by MLS GRID
- $439,9005 bd2 ba2.4k sqft34713 73rd St, Pierz, MN 56364For SaleMLS ID #7091663, Jason C. Quade, Premier Real Estate Services. NorthstarMLS as distributed by MLS GRID
- $375,0004 bd2 ba1.9k sqft4647 County Road 121, Fort Ripley, MN 56449For SaleMLS ID #7136221, Linda Steffen, Century 21 Brainerd Realty. NorthstarMLS as distributed by MLS GRID
- $359,8985 bd3 ba2.3k sqft908 5th St NE, Rice, MN 56367For SaleMLS ID #7114721, Skip Halverson, RE/MAX Results. NorthstarMLS as distributed by MLS GRID
