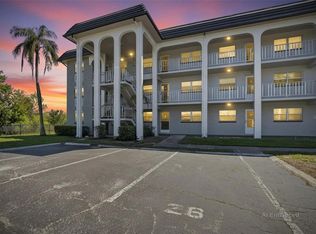
Opportunity knocks in desirable Harbour Towne! This 1-bedroom, 1.5-bath second-floor corner unit offers an excellent chance to create your own Florida retreat or investment property. Featuring an original kitchen and baths ready for cosmetic updates, this condo is priced accordingly and offers tremendous value for buyers looking to add their personal touch. Enjoy additional living space on the enclosed screened balcony, perfect for morning coffee or relaxing evenings. The corner-unit location provides added privacy and natural light. Residents of this pet-friendly community enjoy access to a variety of amenities, including a community pool, clubhouse, and tennis courts. Outdoor enthusiasts will appreciate the convenient proximity to the Ream Wilson Trail, the Courtney Campbell Trail, and Del Oro Park. You'll also be just minutes from charming Safety Harbor, world-famous Gulf beaches, shopping, dining, and both St. Pete–Clearwater International Airport and Tampa International Airport. Whether you're a first-time buyer, seasonal resident, or investor, this is a rare opportunity to own in a convenient Clearwater location at an attractive price point. Schedule your showing today!
Pending
Price cut: $6K (7/24)
$108,000
316 N BAYSHORE BOULEVARD #208, CLEARWATER, FL 33759
1beds
710sqft
Condominium
Built in 1972
-- sqft lot
$-- Zestimate®
$152/sqft
$549/mo HOA
What's special
- 85 days |
- 431 |
- 13 |
Zillow last checked:
Listing updated:
Listed by:
Denis Romero, PA 727-239-2860,
COLDWELL BANKER REALTY 727-781-3700
Source: Stellar MLS,MLS#: TB8510308 Originating MLS: Suncoast Tampa
Originating MLS: Suncoast Tampa
Facts & features
Interior
Bedrooms & bathrooms
- Bedrooms: 1
- Bathrooms: 2
- Full bathrooms: 1
- 1/2 bathrooms: 1
Primary bedroom
- Features: Built-in Closet
- Level: First
- Area: 156 Square Feet
- Dimensions: 12x13
Dining room
- Level: First
- Area: 70 Square Feet
- Dimensions: 7x10
Kitchen
- Level: First
Living room
- Level: First
- Area: 168 Square Feet
- Dimensions: 14x12
Heating
- Central, Electric
Cooling
- Central Air
Appliances
- Included: Dishwasher, Electric Water Heater, Range, Refrigerator
- Laundry: None
Features
- Living Room/Dining Room Combo, Thermostat, Walk-In Closet(s)
- Flooring: Carpet, Linoleum, Tile
- Has fireplace: No
- Common walls with other units/homes: End Unit
Interior area
- Total structure area: 710
- Total interior livable area: 710 sqft
Video & virtual tour
Property
Features
- Levels: One
- Stories: 1
- Exterior features: Balcony, Sidewalk, Tennis Court(s)
Details
- Parcel number: 092916367013162080
- Special conditions: None
Construction
Type & style
- Home type: Condo
- Property subtype: Condominium
Materials
- Block, Wood Frame
- Foundation: Slab
- Roof: Shingle
Condition
- New construction: No
- Year built: 1972
Utilities & green energy
- Sewer: Public Sewer
- Water: Public
- Utilities for property: Cable Available, Electricity Connected, Public, Sewer Connected
Community & HOA
Community
- Features: Association Recreation - Owned, Buyer Approval Required, Clubhouse, Community Mailbox, Fitness Center, Pool, Sidewalks, Tennis Court(s)
- Pet fee: $0 monthly
- Subdivision: HARBOUR TOWNE CONDO
HOA
- Has HOA: No
- Services included: Common Area Taxes, Community Pool, Reserve Fund, Maintenance Structure, Maintenance Grounds, Maintenance Repairs, Manager, Pool Maintenance, Recreational Facilities, Sewer, Trash, Water
- HOA fee: $549 monthly
- HOA name: Condominium Associates-Debra Fitzgerald
- HOA phone: 813-362-0338
Location
- Region: Clearwater
Financial & listing details
- Price per square foot: $152/sqft
- Tax assessed value: $118,929
- Annual tax amount: $367
- Date on market: 5/23/2026
- Cumulative days on market: 80 days
- Listing terms: Cash,Conventional
- Ownership: Fee Simple
- Total actual rent: 0
- Electric utility on property: Yes
- Road surface type: Paved
Estimated market value
Not available
Estimated sales range
Not available
Not available
Price history
| Date | Event | Price |
|---|---|---|
| 8/5/2026 | Pending sale | $108,000$152/sqft |
Source:  Stellar MLS #TB8510308 Report a problem Stellar MLS #TB8510308 Report a problem | ||
| 7/24/2026 | Price change | $108,000-5.3%$152/sqft |
Source: Stellar MLS #TB8510308 Report a problem | ||
| 6/25/2026 | Price change | $114,000-5%$161/sqft |
Source: Stellar MLS #TB8510308 Report a problem | ||
| 5/24/2026 | Listed for sale | $120,000+263.6%$169/sqft |
Source: Stellar MLS #TB8510308 Report a problem | ||
| 5/1/1986 | Sold | $33,000$46/sqft |
Source: Agent Provided Report a problem | ||
Public tax history
| Year | Property taxes | Tax assessment |
|---|---|---|
| 2025 | $368 +9.3% | $44,013 +2.9% |
| 2024 | $337 +5.7% | $42,773 +3% |
| 2023 | $319 +7.3% | $41,527 +3% |
| 2022 | $297 +3.3% | $40,317 +3% |
| 2021 | $287 +2.6% | $39,143 +1.4% |
| 2020 | $280 +5.9% | $38,603 +2.3% |
| 2019 | $264 | $37,735 +1.9% |
| 2018 | $264 +5.1% | $37,031 +2.1% |
| 2017 | $252 +15.4% | $36,269 +2.1% |
| 2016 | $218 +0.2% | $35,523 +0.7% |
| 2015 | $218 +2.4% | $35,276 +0.8% |
| 2014 | $213 +4.3% | $34,996 +1.5% |
| 2013 | $204 -18.9% | $34,479 -6% |
| 2012 | $251 | $36,699 +3% |
| 2011 | -- | $35,630 +1.5% |
| 2010 | -- | $35,103 +2.7% |
| 2009 | -- | $34,180 +0.1% |
| 2008 | $186 | $34,146 +3% |
| 2007 | -- | $33,151 -33.7% |
| 2005 | -- | $50,000 +12.6% |
| 2004 | $126 +9.4% | $44,400 +7.8% |
| 2003 | $115 +28.1% | $41,200 +14.8% |
| 2002 | $90 | $35,900 +8.8% |
| 2001 | $90 +26.4% | $33,000 +1.5% |
| 2000 | $71 | $32,500 |
Find assessor info on the county website
Monthly payment
Est. payment
Payment breakdown
Explore the cost of this home by adjusting the details. Changes won't be saved.Climate risks
Neighborhood: Harbour Towne
Nearby schools
GreatSchools rating
- 10/10Safety Harbor Elementary SchoolGrades: PK-5Distance: 1.8 mi
- 6/10Safety Harbor Middle SchoolGrades: 6-8Distance: 2.3 mi
- 5/10Countryside High SchoolGrades: PK,9-12Distance: 3.8 mi
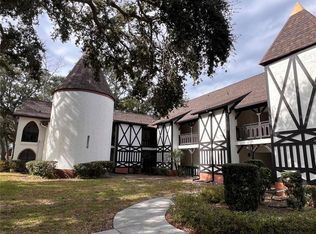
- $99,0001 bd1 ba550 sqft200 N Bayshore Blvd APT 105, Clearwater, FL 33759Sold
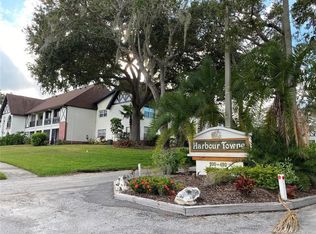
- $248,5002 bd2 ba1.1k sqft200 N Bayshore Blvd APT 107, Clearwater, FL 33759Sold
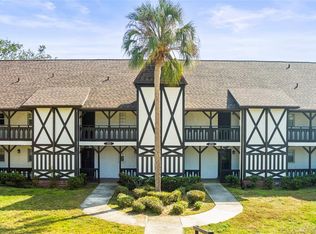
- $139,0001 bd1 ba550 sqft210 N Bayshore Blvd APT 104, Clearwater, FL 33759Sold
- $197,0001 bd2 ba710 sqft210 N Bayshore Blvd APT 108, Clearwater, FL 33759Sold

- $224,9002 bd2 ba1k sqft210 N Bayshore Blvd APT 202, Clearwater, FL 33759Sold
- $155,0002 bd2 ba1k sqft220 N Bayshore Blvd APT 102, Clearwater, FL 33759Sold
- $245,0002 bd2 ba1.1k sqft220 N Bayshore Blvd APT 107, Clearwater, FL 33759Sold
- $142,0001 bd2 ba710 sqft220 N Bayshore Blvd APT 108, Clearwater, FL 33759Sold
- $122,000-- bd1 ba550 sqft230 N Bayshore Blvd APT 103, Clearwater, FL 33759Sold
A local agent can set up tours, give advice and negotiate with sellers.
Similar homes
- $100,0001 bd1 ba747 sqft239 S MCMULLEN BOOTH ROAD #37, CLEARWATER, FL 33759For Sale

 MLS ID #TB8515913, James Adair, PA, KELLER WILLIAMS TAMPA CENTRAL. Stellar MLS
 - $115,0002 bd2 ba1k sqft4500 E BAY DRIVE #130, CLEARWATER, FL 33764For Sale
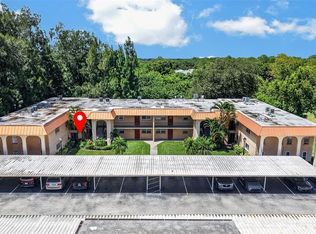 MLS ID #TB8537350, Stacy Allen, KELLER WILLIAMS ST PETE REALTY. Stellar MLS
 - $119,5002 bd2 ba900 sqft1303 S HERCULES AVENUE #2, CLEARWATER, FL 33764For Sale
 MLS ID #TB8487757, Ganna Merritt, ALIGN RIGHT REALTY CARROLLWOOD. Stellar MLS
 - $137,4502 bd1 ba968 sqft389 S MCMULLEN BOOTH ROAD #12, CLEARWATER, FL 33759For Sale
 MLS ID #TB8514086, Kam Patel, CHARLES RUTENBERG REALTY INC. Stellar MLS
 - $115,0002 bd2 ba866 sqft3127 MISSION GROVE DRIVE #3127, PALM HARBOR, FL 34684For SaleMLS ID #TB8515598, Tabitha Clark, EXP REALTY LLC. Stellar MLS
- $115,0002 bd2 ba915 sqft123 LOBLOLLY COURT #B, OLDSMAR, FL 34677For SaleMLS ID #TB8521004, Christina Paolillo, CHARLES RUTENBERG REALTY INC. Stellar MLS
- $105,0001 bd1 ba755 sqft2971 ESTANCIA BOULEVARD #313, CLEARWATER, FL 33761For SaleMLS ID #TB8495776, April Heinrich, KELLER WILLIAMS SUBURBAN TAMPA. Stellar MLS
- $105,0001 bd1 ba650 sqft1051 79TH AVENUE N #103, ST PETERSBURG, FL 33702For SaleMLS ID #U8252408, Kinga Sojka, DALTON WADE INC. Stellar MLS
- $102,6001 bd2 ba720 sqft1001 77TH AVENUE N #112, ST PETERSBURG, FL 33702New ConstructionMLS ID #TB8481702, Casey Franks, RE/MAX REALTY UNLIMITED. Stellar MLS
- $120,0002 bd2 ba1k sqft5880 38TH AVENUE N #109, ST PETERSBURG, FL 33710For SaleMLS ID #TB8534867, Mark Murphy, FUTURE HOME REALTY INC. Stellar MLS
- $120,0002 bd1 ba898 sqft1829 BOUGH AVENUE #3, CLEARWATER, FL 33760For SaleMLS ID #O6412502, Johanna Belisario Romero, GLOBAL LUXURY REALTY LLC. Stellar MLS
- $129,9002 bd2 ba915 sqft123 LOBLOLLY COURT #A, OLDSMAR, FL 34677For SaleMLS ID #TB8536224, Mark Fazzini, RE/MAX REALTEC GROUP INC. Stellar MLS
- $115,0001 bd2 ba925 sqft4705 1ST STREET NE #138, ST PETERSBURG, FL 33703For SaleMLS ID #TB8519056, John Blevins, GENSTONE REALTY. Stellar MLS
- $99,0001 bd1 ba742 sqft10263 GANDY BOULEVARD N #408, ST PETERSBURG, FL 33702For SaleMLS ID #TB8523367, James Michaelin, PA, FINEHIRSH REALTY POWERED BY SELLSTATE. Stellar MLS
- $77,0001 bd1 ba640 sqft1257 DREW STREET #14, CLEARWATER, FL 33755For SaleMLS ID #TB8491536, Betty Rohe, LUXURY & BEACH REALTY INC. Stellar MLS
- $109,9001 bd1 ba780 sqft4565 DUHME ROAD #203, ST PETERSBURG, FL 33708For SaleMLS ID #TB8462545, Brenda Vendelboe, COASTAL PROPERTIES GROUP INTERNATIONAL. Stellar MLS
- $140,0001 bd1 ba593 sqft2480 ENTERPRISE ROAD #6, CLEARWATER, FL 33763For SaleMLS ID #TB8427444, Angie Haddon, LPT REALTY, LLC. Stellar MLS
- $145,0002 bd1 ba758 sqft1831 BOUGH AVENUE #1, CLEARWATER, FL 33760For SaleMLS ID #O6403551, Johanna Belisario Romero, GLOBAL LUXURY REALTY LLC. Stellar MLS
- $120,0001 bd1 ba660 sqft4215 E BAY DRIVE #405, CLEARWATER, FL 33764For SaleMLS ID #TB8535412, Krystle Gordon, SPIN REAL ESTATE LLC. Stellar MLS
- $124,0001 bd1 ba650 sqft8101 11TH STREET N #125, ST PETERSBURG, FL 33702For SaleMLS ID #TB8519155, Holly Frandeka, CHARLES RUTENBERG REALTY INC. Stellar MLS
